1100 Lovers Ln, Kemp, TX 75143
Home value
$1,168,200
$1.06M - $1.29M
$4,479/mo
Owner options
$4,479/mo
Rent Zestimate®
Find your next renter with Zillow Rental Manager. Plus, with online applications, you can quickly screen prospective tenants – for free.
$4,479/mo
Rent Zestimate®
Refinancing to a lower rate could help reduce your monthly payments and save thousands over the life of the loan.
Explore your selling options
Work with a Zillow partner agent
Leverage their expertise and Zillow's premium Showcase listings to get your home seen by more buyers.
Get startedList with your own agent
Get your home in front of millions of buyers by listing it on Zillow.
Learn how to do itSell it yourself
Take full control of how buyers see your home on Zillow by listing For Sale by Owner (FSBO).
List your homeWhat's special
Zillow last checked:
Listing updated:
Debbie French 0529891 903-340-8590,
Ebby Halliday Realtors 903-340-8590
Debbie French
Ebby Halliday Realtors
Facts & features
Interior
Bedrooms & bathrooms
- Bedrooms: 3
- Bathrooms: 4
- Full bathrooms: 4
Primary bedroom
- Features: En Suite Bathroom, Sitting Area in Primary, Walk-In Closet(s)
Primary bathroom
- Features: Dual Sinks, Double Vanity, En Suite Bathroom, Sitting Area in Primary
Living room
- Features: Fireplace
Heating
- Central, Electric, Fireplace(s)
Cooling
- Central Air, Ceiling Fan(s), Electric
Appliances
- Included: Double Oven, Dishwasher, Electric Oven, Electric Range, Electric Water Heater, Disposal, Microwave, Refrigerator, Vented Exhaust Fan
- Laundry: Washer Hookup, Electric Dryer Hookup, Stacked
Features
- Built-in Features, Decorative/Designer Lighting Fixtures, Eat-in Kitchen, High Speed Internet, Open Floorplan, Pantry, Tile Counters, Cable TV, Vaulted Ceiling(s)
- Flooring: Carpet, Tile, Wood
- Windows: Window Coverings
- Has basement: No
- Number of fireplaces: 1
- Fireplace features: Family Room, Wood Burning
Interior area
- Total interior livable area: 2,640 sqft
Property
Parking
- Total spaces: 2
- Parking features: Door-Multi, Garage, Garage Door Opener
- Attached garage spaces: 2
Features
- Levels: One
- Stories: 1
- Patio & porch: Rear Porch, Front Porch, Patio, Covered, Deck
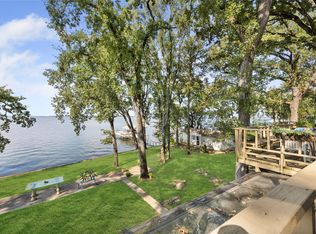
- Exterior features: Boat Slip, Deck, Dock, Lighting, Outdoor Grill, Rain Gutters
- Pool features: None
- Fencing: Fenced,Wrought Iron
- Waterfront features: Boat Dock/Slip, Lake Front, Waterfront
- Body of water: Cedar Creek
Lot
- Size: 0.37 Acres
- Dimensions: 107 x 130 x 120 x 141
- Features: Back Yard, Lawn, Landscaped, Subdivision, Sprinkler System, Few Trees, Waterfront, Retaining Wall
Details
- Additional structures: Boat House, Garage(s), Storage
- Parcel number: 31850001022063
Construction
Type & style
- Home type: SingleFamily
- Architectural style: Detached
- Property subtype: Single Family Residence
Materials
- Brick
- Foundation: Slab
- Roof: Composition
Condition
- Year built: 1970
Utilities & green energy
- Utilities for property: Municipal Utilities, Sewer Available, Water Available, Cable Available
Community & neighborhood
Security
- Security features: Security System, Smoke Detector(s)
Community
- Community features: Boat Facilities, Fishing, Lake
Location
- Region: Kemp
- Subdivision: Isle of View #2
HOA & financial
HOA
- Has HOA: Yes
- Association name: Isle of View II Assn
- Association phone: 817-821-4770
Other
Other facts
- Listing terms: Cash,Conventional,VA Loan
Price history
| Date | Event | Price |
|---|---|---|
| 5/8/2024 | Sold | -- |
Source: NTREIS #20566910 Report a problem | ||
| 5/6/2024 | Pending sale | $1,288,153$488/sqft |
Source: NTREIS #20566910 Report a problem | ||
| 4/30/2024 | Listed for sale | $1,288,153$488/sqft |
Source: | ||
| 4/28/2024 | Contingent | $1,288,153$488/sqft |
Source: NTREIS #20566910 Report a problem | ||
| 4/28/2024 | Pending sale | $1,288,153$488/sqft |
Source: NTREIS #20566910 Report a problem | ||
| 4/18/2024 | Contingent | $1,288,153$488/sqft |
Source: NTREIS #20566910 Report a problem | ||
| 3/28/2024 | Listed for sale | $1,288,153+140.8%$488/sqft |
Source: NTREIS #20566910 Report a problem | ||
| 11/15/2010 | Listing removed | $535,000$203/sqft |
Source: Cedar Creek Lake, Lake Athens, & RC Lake #58510 Report a problem | ||
| 6/12/2010 | Price change | $535,000-4.3%$203/sqft |
Source: Excite Realty.com #11307752 Report a problem | ||
| 5/15/2010 | Price change | $559,000-5.1%$212/sqft |
Source: Excite Realty.com #11307752 Report a problem | ||
| 11/22/2009 | Listed for sale | $589,000$223/sqft |
Source: Cedar Creek Lake, Lake Athens, & RC Lake #58510 Report a problem | ||
Public tax history
| Year | Property taxes | Tax assessment |
|---|---|---|
| 2025 | $20,764 +59.4% | $1,147,135 +54.7% |
| 2024 | $13,025 +1.7% | $741,521 +4.4% |
| 2023 | $12,813 +0.8% | $710,497 +6.4% |
| 2022 | $12,711 +15.9% | $667,580 |
| 2021 | $10,972 +5.8% | -- |
| 2020 | $10,369 -3.5% | -- |
| 2019 | $10,746 +12.2% | $461,200 +10.8% |
| 2018 | $9,576 +1.1% | $416,370 +1.1% |
| 2017 | $9,470 +0.1% | $411,780 0% |
| 2016 | $9,461 +2.1% | $411,790 |
| 2015 | $9,271 | $411,790 |
| 2014 | $9,271 | $411,790 |
| 2013 | -- | $411,790 |
| 2012 | -- | $411,790 |
| 2011 | -- | $411,790 +3.4% |
| 2010 | -- | $398,370 |
| 2009 | -- | $398,370 -7.4% |
| 2008 | -- | $430,160 |
| 2007 | -- | $430,160 |
| 2006 | -- | $430,160 +7.9% |
| 2005 | -- | $398,700 +22.3% |
| 2004 | -- | $326,030 +19.2% |
| 2003 | -- | $273,610 +12.5% |
| 2002 | -- | $243,280 +9.7% |
| 2001 | -- | $221,720 |
| 2000 | -- | -- |
| 1999 | -- | -- |
Find assessor info on the county website
Neighborhood: Tool
Nearby homes
Nearby schools
GreatSchools rating
- 9/10Tool Elementary SchoolGrades: PK-4Distance: 1.5 mi
- 5/10Malakoff Middle SchoolGrades: 7-8Distance: 11.1 mi
- 6/10Malakoff High SchoolGrades: 9-12Distance: 11.3 mi
Schools provided by the listing agent
- Elementary: Tool
- Middle: Malakoff
- High: Malakoff
- District: Malakoff ISD
Source: NTREIS. This data may not be complete. We recommend contacting the local school district to confirm school assignments for this home.
Get a cash offer in 3 minutes
- Texas
- Henderson County
- Kemp
- 75143
- Tool
- 1100 Lovers Ln

