Skip main navigation
Sold
  • Price Unknown

    1100 Lovers Ln, Longview, TX 75604

    4beds
    2,965sqft
    Single Family Residence
    Built in 1985
    0.28 Acres Lot
    $489,700 Zestimate®
    $--/sqft
    $3,170 Estimated rent

    Home value

    $489,700

    $465,000 - $519,000

    $3,170/mo

    Zestimate® history
    Loading
    Loading...

    Owner options

    List your home for rent

    $3,170/mo

    Rent Zestimate®

    Find your next renter with Zillow Rental Manager. Plus, with online applications, you can quickly screen prospective tenants – for free.

    Learn more

    $3,170/mo

    Rent Zestimate®

    Refinance and save

    Refinancing to a lower rate could help reduce your monthly payments and save thousands over the life of the loan.

    See today's rates

    Explore your selling options

    Work with a Zillow partner agent

    Leverage their expertise and Zillow's premium Showcase listings to get your home seen by more buyers.

    Get started

    List with your own agent

    Get your home in front of millions of buyers by listing it on Zillow.

    Learn how to do it

    Sell it yourself

    Take full control of how buyers see your home on Zillow by listing For Sale by Owner (FSBO).

    List your home

    What's special

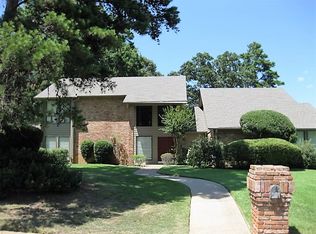
    Welcome to one of Longview's most loved neighborhoods! Every detail of this completely updated property was thoughtfully considered to offer a perfect blend of modern comfort and classic charm. Situated on the corner of Lovers and Enchanted, this home promises love at first sight. Four spacious bedrooms provide ample space for your family and guests. The primary suite is a glorious retreat with direct access to a private outdoor space and a show-stopping primary bathroom. The main living room is full of large windows to fill the room with natural light. This home has been completely remodeled, including a new roof, new hardy siding, new paint inside and out, new luxury vinyl plank flooring on the entire second level, a new deck, and modern lighting fixtures that illuminate the space. Well-maintained, private outdoor spaces provide endless possibilities for outdoor activities and entertaining. The kitchen features a gorgeous new custom wood vent hood with new counter-to-ceiling backsplash and all new black stainless-steel appliances. Nestled in the highly desired Wildwood neighborhood, this home offers the perfect balance of tranquility and accessibility. You will love the community and family atmosphere of this neighborhood. Wildwood offers many amenities including a community lake and playgrounds, and offers easy access to the shopping, dining, and schools.

    Zillow last checked:

    Listing updated:

    Listed by:

    Virginia A Cammack 903-261-1145,

    Keebaugh & Company

    Bought with:

    Lori Keebaugh

    Keebaugh & Company

    Source: LGVBOARD,MLS#: 20241958MLS Logo

    Facts & features

    Interior

    Bedrooms & bathrooms
    • Bedrooms: 4
    • Bathrooms: 3
    • Full bathrooms: 2
    • 1/2 bathrooms: 1
    Bedroom
    • Features: Walk-In Closet(s)
    Bathroom
    • Features: Shower Only, Tub Only, Shower/Tub, Separate Lavatories, Ceramic Tile, Granite Counters
    Dining room
    • Features: Separate Formal Dining
    Heating
    • Central Electric
    Cooling
    • Central Electric
    Appliances
    • Included: Double Oven, Electric Cooktop, Dishwasher, Disposal, Plumbed For Ice Maker, Electric Water Heater
    • Laundry: Laundry Room
    Features
    • High Ceilings, Bookcases, Wet Bar, Ceiling Fan(s), Granite Counters, Ceiling Fans, Master Downstairs, Eat-in Kitchen
    • Flooring: Carpet, Vinyl, Hardwood
    • Windows: Shutters, Shades/Blinds
    • Has fireplace: Yes
    • Fireplace features: Wood Burning
    Interior area
    • Total structure area: 2,965
    • Total interior livable area: 2,965 sqft

    Property

    Parking
    • Total spaces: 2
    • Parking features: Garage, Garage Faces Side, Detached, Garage Door Opener, Workshop in Garage, Rear/Side Entry, Circular Driveway, Concrete
    • Garage spaces: 2
    • Has uncovered spaces: Yes
    Features
    • Levels: Two
    • Stories: 2
    • Patio & porch: Patio, Porch, Deck
    • Exterior features: Sprinkler System, Rain Gutters
    • Pool features: None
    • Fencing: Wood
    Lot
    • Size: 0.28 Acres
    • Dimensions: 105 x 117
    • Features: Corner, Curbs/Gutters
    Details
    • Additional structures: None
    • Parcel number: 71674

    Construction

    Type & style
    • Home type: SingleFamily
    • Property subtype: Single Family Residence
    Materials
    • Brick Veneer, Siding
    • Foundation: Slab
    • Roof: Composition
    Condition
    • Year built: 1985

    Utilities & green energy

    • Sewer: Public Sewer
    • Water: City
    • Utilities for property: Electricity Available

    Community & neighborhood

    Security
    • Security features: Smoke Detector(s)
    Location
    • Region: Longview
    • Subdivision: Wildwood

    HOA & financial

    HOA
    • Has HOA: Yes

    Other

    Other facts
    • Listing terms: Cash,FHA,Conventional,VA Loan,Must Qualify
    • Road surface type: Asphalt

    Price history

    DateEventPrice
    6/13/2024Sold--
    Source: LGVBOARD #20241958 Report a problem
    5/13/2024Pending sale$459,900$155/sqft
    Source: LGVBOARD #20241958 Report a problem
    3/31/2024Listed for sale$459,900$155/sqft
    Source: LGVBOARD #20241958 Report a problem
    1/18/2024Listing removed--
    Source: LGVBOARD #20240186 Report a problem
    1/11/2024Listed for sale$459,900$155/sqft
    Source: LGVBOARD #20240186 Report a problem
    1/10/2024Listing removed--
    Source: LGVBOARD #20235799 Report a problem
    9/30/2023Listed for sale$459,900+61.9%$155/sqft
    Source: LGVBOARD #20235799 Report a problem
    8/31/2008Listing removed$284,000$96/sqft
    Source: Z57 Report a problem
    6/17/2008Listed for sale$284,000$96/sqft
    Source: Z57 Report a problem

    Public tax history

    YearProperty taxesTax assessment
    2025$4,139 +25.6%$513,890 +34.1%
    2024$3,295 +35.9%$383,190 +22.5%
    2023$2,426 +44.6%$312,851 +10%
    2022$1,678 $284,410 +4.9%
    2021$1,678 $271,010 +3.7%
    2020$1,678 +0.3%$261,390 +1%
    2019$1,673 +1.1%$258,790 +3.5%
    2018$1,655 -0.7%$250,110 -2.2%
    2017$1,666 -0.4%$255,670 -1.2%
    2016$1,672 -0.3%$258,650 -1.6%
    2015$1,678 $262,830 -0.8%
    2014-- $264,900 +2.3%
    2013-- $258,960 +0.9%
    2012-- $256,650 -0.7%
    2011-- $258,380 +0.6%
    2010-- $256,890 -7.1%
    2009-- $276,460 +0.2%
    2008-- $275,870 +5.5%
    2007-- $261,530 +1.4%
    2006-- $257,990 +2.7%
    2005-- $251,250 +4.1%
    2004-- $241,460 +1.6%
    2003-- $237,770 +10%
    2002-- $216,230 +0.1%
    2001-- $215,950 -1.7%
    2000-- $219,620

    Find assessor info on the county website

    Neighborhood: 75604

    Nearby schools

    GreatSchools rating
    Schools provided by the listing agent
    • District: Pine Tree ISD

    Source: LGVBOARD. This data may not be complete. We recommend contacting the local school district to confirm school assignments for this home.