Stunning move-in ready home situated on 38 acres of prime landscape. This two bedroom, two bathroom house boasts a large front porch with beautiful views, a partially finished basement, and an open living area with a fireplace. This turnkey farm boasts plenty of water with three ponds and a creek running through the center of the property. A 40x60 barn with concrete floor, hay loft and horse stall is conveniently located next to the home while a 24x60 hay barn and 20x44 pole barn offers all the hay and equipment storage you'll need. This is the perfect home & farm for anyone looking for a peaceful private retreat from the hustle and bustle of everyday life.
Closed
Listed by: Swinford Realty, LLC • Matthew B Stacy • Contact: 314-223-0488
Bought with: Swinford Realty, LLC
Price Unknown
1100 Madison St #529, Fredericktown, MO 63645
2beds
1,468sqft
Single Family Residence
Built in 1999
38.57 Acres Lot
$485,100 Zestimate®
$--/sqft
$1,411 Estimated rent
Home value
$485,100
$441,000 - $524,000
$1,411/mo
Zestimate® history
Owner options
List your home for rent
$1,411/mo
Rent Zestimate®
Find your next renter with Zillow Rental Manager. Plus, with online applications, you can quickly screen prospective tenants – for free.
$1,411/mo
Rent Zestimate®
Refinance and save
Refinancing to a lower rate could help reduce your monthly payments and save thousands over the life of the loan.
Explore your selling options
Work with a Zillow partner agent
Leverage their expertise and Zillow's premium Showcase listings to get your home seen by more buyers.
Get startedList with your own agent
Get your home in front of millions of buyers by listing it on Zillow.
Learn how to do itSell it yourself
Take full control of how buyers see your home on Zillow by listing For Sale by Owner (FSBO).
List your homeWhat's special
Zillow last checked:
Listing updated:
Listed by:
Matthew B Stacy 314-223-0488,
Swinford Realty, LLC
Bought with:
Matthew B Stacy, 2014008475
Swinford Realty, LLC
Source: MARIS,MLS#: 23038592 Originating MLS: Mineral Area Board of REALTORS
Originating MLS: Mineral Area Board of REALTORSFacts & features
Interior
Bedrooms & bathrooms
- Bedrooms: 2
- Bathrooms: 2
- Full bathrooms: 2
- Main level bathrooms: 2
- Main level bedrooms: 2
Primary bedroom
- Features: Floor Covering: Carpeting
- Level: Main
Primary bathroom
- Features: Floor Covering: Wood
- Level: Main
Bathroom
- Features: Floor Covering: Wood
- Level: Main
Other
- Features: Floor Covering: Carpeting
- Level: Main
Family room
- Features: Floor Covering: Carpeting
- Level: Lower
Kitchen
- Features: Floor Covering: Wood
- Level: Main
Living room
- Features: Floor Covering: Wood
- Level: Main
Storage
- Features: Floor Covering: Concrete
- Level: Lower
Heating
- Electric, Forced Air, Heat Pump
Cooling
- Central Air, Electric, Heat Pump
Appliances
- Included: Water Softener Rented, Dishwasher, Disposal, Microwave, Electric Range, Electric Oven, Refrigerator, Stainless Steel Appliance(s), Electric Water Heater
- Laundry: Main Level
Features
- Tub, Workshop/Hobby Area, Kitchen Island, Dining/Living Room Combo, Open Floorplan, Vaulted Ceiling(s), Walk-In Closet(s)
- Flooring: Carpet, Hardwood
- Windows: Insulated Windows
- Basement: Full,Partially Finished,Sump Pump
- Number of fireplaces: 1
- Fireplace features: Free Standing, Masonry, Wood Burning, Basement, Living Room, Recreation Room
Interior area
- Total structure area: 1,468
- Total interior livable area: 1,468 sqft
- Finished area above ground: 1,468
- Finished area below ground: 1,468
Property
Parking
- Total spaces: 2
- Parking features: Attached, Garage, Off Street
- Attached garage spaces: 2
Features
- Levels: One
- Patio & porch: Patio, Covered
- On waterfront: Yes
- Waterfront features: Waterfront
Lot
- Size: 38.57 Acres
- Features: Adjoins Wooded Area, Suitable for Horses, Waterfront
Details
- Additional structures: Barn(s), Equipment Shed, Metal Building, Pole Barn(s)
- Parcel number: 047.025000000010.000
- Special conditions: Standard
- Horses can be raised: Yes
Construction
Type & style
- Home type: SingleFamily
- Architectural style: Ranch,Rustic
- Property subtype: Single Family Residence
Materials
- Log
Condition
- Year built: 1999
Utilities & green energy
- Sewer: Septic Tank
- Water: Well
Community & HOA
Community
- Security: Smoke Detector(s)
Location
- Region: Fredericktown
Financial & listing details
- Tax assessed value: $144,510
- Annual tax amount: $1,369
- Date on market: 7/17/2023
- Cumulative days on market: 39 days
- Listing terms: Cash,Conventional,FHA,USDA Loan,VA Loan
- Ownership: Private
- Road surface type: Gravel
Price history
| Date | Event | Price |
|---|---|---|
| 8/25/2023 | Sold | -- |
Source:  MARIS #23038592 Report a problem MARIS #23038592 Report a problem | ||
| 12/10/2019 | Sold | -- |
Source: MARIS #19082766 Report a problem | ||
| 11/18/2019 | Pending sale | $299,900$204/sqft |
Source: Keller Williams Realty Platinu #19082766 Report a problem | ||
| 11/7/2019 | Listed for sale | $299,900$204/sqft |
Source: Keller Williams Realty Platinu #19082766 Report a problem | ||
Public tax history
| Year | Property taxes | Tax assessment |
|---|---|---|
| 2023 | $1,462 +6.8% | $25,560 +7.8% |
| 2022 | $1,369 +5.9% | $23,700 |
| 2021 | $1,293 -4.4% | $23,700 +2% |
| 2020 | $1,353 +0.2% | $23,240 -0.3% |
| 2018 | $1,350 +5% | $23,300 |
| 2017 | $1,286 | $23,300 |
| 2016 | -- | $23,300 |
| 2015 | -- | $23,300 +9.9% |
| 2014 | -- | $21,210 |
| 2013 | -- | $21,210 |
| 2012 | -- | $21,210 0% |
| 2011 | -- | $21,220 |
Find assessor info on the county website
Neighborhood: 63645
Nearby homes
- $237,2003 bd2 ba1.4k sqft1228 Madison St #529, Fredericktown, MO 63645Off Market

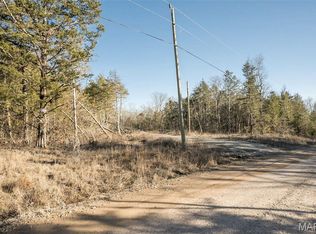
- $--40.83 AcresMadison St #529, Fredericktown, MO 63645Sold
- $2,310-- bd-- ba-- sqft1713 Madison 529, Fredericktown, MO 63645Off Market
- $226,1003 bd-- ba1.6k sqft1713 Madison 529, Fredericktown, MO 63645Off Market
- $174,7001 bd-- ba848 sqft3557 Highway K, Fredericktown, MO 63645Off Market
- $237,7003 bd2 ba1.2k sqft3713 Highway K, Fredericktown, MO 63645Off Market
- $369,1001 bd-- ba3.3k sqft3594 Highway K, Fredericktown, MO 63645Off Market
- $232,1002 bd-- ba1k sqft1269 Madison St #529, Fredericktown, MO 63645Off Market
Nearby schools
GreatSchools rating
- NAFredericktown Elementary SchoolGrades: PK-2Distance: 8.7 mi
- 7/10Fredericktown Middle SchoolGrades: 6-8Distance: 8.9 mi
- 4/10Fredericktown High SchoolGrades: 9-12Distance: 9 mi
Schools provided by the listing agent
- Elementary: Fredericktown Elem.
- Middle: Fredericktown Middle
- High: Fredericktown High
Source: MARIS. This data may not be complete. We recommend contacting the local school district to confirm school assignments for this home.
- Missouri
- Madison County
- Fredericktown
- 63645
- 1100 Madison St Unit 529
Nearby cities
Nearby neighborhoods
Nearby zip codes
Other Fredericktown Topics
