Skip main navigation
Sold for $545,000
Street View
  • $545,000

    1100 Madrid St, Townsend, DE 19734

    4beds
    3,300sqft
    Single Family Residence
    Built in 2010
    0.29 Acres Lot
    $473,600 Zestimate®
    $165/sqft
    $3,611 Estimated rent

    Home value

    $473,600

    $426,000 - $526,000

    $3,611/mo

    Zestimate® history
    Loading
    Loading...

    Owner options

    List your home for rent

    $3,611/mo

    Rent Zestimate®

    Find your next renter with Zillow Rental Manager. Plus, with online applications, you can quickly screen prospective tenants – for free.

    Learn more

    $3,611/mo

    Rent Zestimate®

    Refinance and save

    $3,531/mo

    Est. payment

    Refinancing to a lower rate could help reduce your monthly payments and save thousands over the life of the loan.

    See today's rates

    $3,531/mo

    Est. payment

    Explore your selling options

    Work with a Zillow partner agent

    Leverage their expertise and Zillow's premium Showcase listings to get your home seen by more buyers.

    Get started

    List with your own agent

    Get your home in front of millions of buyers by listing it on Zillow.

    Learn how to do it

    Sell it yourself

    Take full control of how buyers see your home on Zillow by listing For Sale by Owner (FSBO).

    List your home

    What's special

    Entertainment areaWell-maintained lawnSophisticated sound systemThoughtfully designed living spaceSprinkler systemFinished basementRecessed lighting
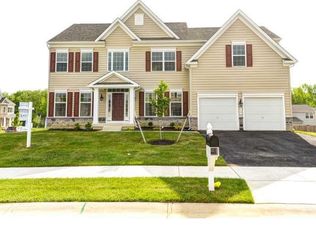
    Nestled in the prestigious Enclave at Odessa, this exquisite Colonial-style residence offers a harmonious blend of luxury and comfort, perfect for those seeking an elevated lifestyle. Built in 2010, this home boasts 3,300 square feet of thoughtfully designed living space, featuring four spacious bedrooms and four bathrooms. Step inside to discover a warm and inviting atmosphere, enhanced by rich hardwood flooring throughout the main level. The heart of the home is the gourmet kitchen, with beautiful Brass sculptured quartz countertops and equipped with high-end appliances, including a 6 burner stove and pot filler, making it a culinary haven for any home chef. Off of the kitchen is a beautiful sun room with large windows allowing tons of natural light. The large, maintenance fee (Trex), deck off of the sun room provides an ideal space for outdoor entertaining or simply enjoying the serene surroundings. Back in the home the recessed lighting and a sophisticated sound system elevate the ambiance for hosting guests. The formal dining room provides a refined setting for special occasions, while the family room features a stunning gas fireplace inviting warmth and comfort during cooler evenings. The half bath and living room finishes off the main level. The laundry area is conveniently located on the upper-floor, ensuring that daily chores are a breeze. Retreat to the luxurious primary suite, complete with 2 spacious walk-in closets and an en-suite bathroom with a bidet, fireplace, tv, and soaking tub that exudes tranquility. The additional bedrooms are generously sized. Expand to the finished basement where your guests can enjoy the entertainment area which includes a wet bar area. You also have a half bath and an additional bonus room that can be used for office, exercise room or whatever your heart desires. Outside, the property is beautifully landscaped on a corner lot, featuring a well-maintained lawn with a sprinkler system. A side-entry attached garage accommodates two vehicles, with additional driveway space for an additional 5 vehicles. Experience the perfect blend of luxury, comfort, and convenience in this stunning home, where every detail has been meticulously crafted to create a sanctuary you'll be proud to call your own. This home is located in the award winning Appoquinimink School District. Located nearby commuting routes, 13 and 1 and all the shopping centers of Middletown. The Delaware beaches are about an hour away. Schedule your tour today so you can begin enjoying the comforts of 1100 Madrid Street.

    Zillow last checked:

    Listing updated:

    Listed by:

    Jessie Pannell 302-893-7680,

    EXP Realty, LLC

    Bought with:

    Wendy Duckworth, RS355730

    Crown Homes Real Estate

    Source: Bright MLS,MLS#: DENC2090162MLS Logo

    Facts & features

    Interior

    Bedrooms & bathrooms
    • Bedrooms: 4
    • Bathrooms: 4
    • Full bathrooms: 2
    • 1/2 bathrooms: 2
    • Main level bathrooms: 1
    Rooms
    • Room types: Living Room, Dining Room, Primary Bedroom, Bedroom 2, Bedroom 3, Kitchen, Family Room, Basement, Bedroom 1, Sun/Florida Room, Laundry, Utility Room, Bathroom 1, Bonus Room, Primary Bathroom, Half Bath
    Primary bedroom
    • Features: Flooring - Carpet, Walk-In Closet(s)
    • Level: Upper
    Bedroom 1
    • Features: Flooring - Carpet
    • Level: Upper
    Bedroom 2
    • Features: Flooring - Carpet
    • Level: Upper
    Bedroom 3
    • Features: Flooring - Carpet
    • Level: Upper
    Primary bathroom
    • Features: Soaking Tub, Bathroom - Walk-In Shower, Double Sink, Fireplace - Electric, Flooring - Ceramic Tile
    • Level: Upper
    Bathroom 1
    • Features: Bathroom - Tub Shower, Flooring - Ceramic Tile
    • Level: Upper
    Basement
    • Features: Wet Bar, Flooring - Carpet, Recessed Lighting
    • Level: Lower
    Bonus room
    • Features: Flooring - Carpet
    • Level: Lower
    Dining room
    • Features: Flooring - HardWood, Chair Rail
    • Level: Main
    Family room
    • Features: Fireplace - Gas, Flooring - HardWood, Recessed Lighting
    • Level: Main
    Half bath
    • Features: Flooring - HardWood
    • Level: Main
    Half bath
    • Features: Flooring - Ceramic Tile
    • Level: Lower
    Kitchen
    • Features: Countertop(s) - Quartz, Flooring - HardWood, Kitchen Island, Eat-in Kitchen, Kitchen - Gas Cooking, Recessed Lighting, Pantry
    • Level: Main
    Laundry
    • Level: Upper
    Living room
    • Features: Flooring - HardWood
    • Level: Main
    Other
    • Features: Flooring - HardWood, Recessed Lighting
    • Level: Main
    Utility room
    • Level: Lower
    Heating
    • Forced Air, Natural Gas
    Cooling
    • Central Air
    Appliances
    • Included: Microwave, Dishwasher, Disposal, Dryer, Washer, Gas Water Heater
    • Laundry: Upper Level, Laundry Room
    Features
    • Family Room Off Kitchen, Formal/Separate Dining Room, Eat-in Kitchen, Kitchen - Gourmet, Recessed Lighting, Sound System, Walk-In Closet(s), Bar, 9'+ Ceilings
    • Flooring: Carpet, Hardwood, Ceramic Tile, Wood
    • Basement: Full,Partially Finished
    • Number of fireplaces: 2
    • Fireplace features: Gas/Propane, Electric
    Interior area
    • Total structure area: 3,300
    • Total interior livable area: 3,300 sqft
    • Finished area above ground: 3,300
    • Finished area below ground: 0

    Property

    Parking
    • Total spaces: 7
    • Parking features: Garage Faces Side, Garage Door Opener, Attached, Driveway
    • Attached garage spaces: 2
    • Uncovered spaces: 5
    Accessibility
    • Accessibility features: None
    Features
    • Levels: Two
    • Stories: 2
    • Patio & porch: Deck
    • Exterior features: Lawn Sprinkler, Sidewalks
    • Pool features: None
    Lot
    • Size: 0.29 Acres
    • Features: Corner Lot
    Details
    • Additional structures: Above Grade, Below Grade
    • Parcel number: 14012.42036
    • Zoning: S
    • Special conditions: Standard
    • Other equipment: Intercom

    Construction

    Type & style
    • Home type: SingleFamily
    • Architectural style: Colonial
    • Property subtype: Single Family Residence
    Materials
    • Brick, Vinyl Siding
    • Foundation: Concrete Perimeter
    • Roof: Architectural Shingle
    Condition
    • New construction: No
    • Year built: 2010

    Utilities & green energy

    • Sewer: Public Sewer
    • Water: Public
    • Utilities for property: Cable Connected

    Community & HOA

    Community
    • Security: Fire Sprinkler System
    • Subdivision: Enclave At Odessa
    HOA
    • Has HOA: Yes
    • Services included: Common Area Maintenance
    • HOA fee: $250 annually
    • HOA name: KNIGHT PROPERTY SERVICES
    Location
    • Region: Townsend

    Financial & listing details

    • Price per square foot: $165/sqft
    • Tax assessed value: $479,300
    • Annual tax amount: $4,177
    • Date on market: 10/22/2025
    • Listing agreement: Exclusive Agency
    • Listing terms: Cash,Conventional,FHA,VA Loan
    • Inclusions: Refrigerator-with Full Price Offer, Hot Tub- With Full Price Offer, Gazebo-with Full Price Offer. Tv In Main Bathroom, Tv In Sunroom, Washer, Dryer, Wine Cooler In Basement-all Inclusions Conveyed In "as Is" Condition W / No Monetary Value.
    • Exclusions: Vehicle Charger In Garage, Outside Decorations.
    • Ownership: Fee Simple

    Price history

    DateEventPrice
    12/31/2025Sold$545,000-5.2%$165/sqft
    Source: Bright MLS #DENC2090162 Report a problem
    12/23/2025Pending sale$575,000$174/sqft
    Source: Bright MLS #DENC2090162 Report a problem
    12/9/2025Contingent$575,000$174/sqft
    Source: Bright MLS #DENC2090162 Report a problem
    11/18/2025Price change$575,000-1.7%$174/sqft
    Source: Bright MLS #DENC2090162 Report a problem
    11/13/2025Price change$585,000-2.5%$177/sqft
    Source: Bright MLS #DENC2090162 Report a problem
    10/22/2025Listed for sale$600,000+53.8%$182/sqft
    Source: Bright MLS #DENC2090162 Report a problem
    7/18/2018Sold$390,000-2.4%$118/sqft
    Source: Agent Provided Report a problem
    3/26/2018Price change$399,700-1.3%$121/sqft
    Source: Long & Foster - Bear #7135402 Report a problem
    3/1/2018Listed for sale$405,100+9.5%$123/sqft
    Source: L&F - Bear #1000216892 Report a problem
    5/27/2016Sold$370,000-5.1%$112/sqft
    Source: Public Record Report a problem
    3/11/2016Pending sale$389,900$118/sqft
    Source: Owner #24055609 Report a problem
    1/28/2016Listed for sale$389,900+30%$118/sqft
    Source: Owner #24055609 Report a problem
    12/27/2010Sold$299,990+445.4%$91/sqft
    Source: Public Record Report a problem
    7/30/2010Sold$55,000$17/sqft
    Source: Public Record Report a problem

    Public tax history

    YearProperty taxesTax assessment
    2025-- $479,300 +310.7%
    2024$5,043 +17%$116,700
    2023$4,311 -0.1%$116,700
    2022$4,318 +1.3%$116,700
    2021$4,263 +1.4%$116,700
    2020$4,204 +3.1%$116,700
    2019$4,079 +12.7%$116,700
    2017$3,619 +9.8%$116,700
    2016$3,297 $116,700
    2015$3,297 +2.6%$116,700
    2014$3,213 $116,700
    2013-- $116,700
    2012-- $116,700
    2011-- $116,700 +1435.5%
    2010-- $7,600
    2009-- $7,600
    2008-- $7,600
    2007-- $7,600
    2006-- $7,600
    2005-- $7,600
    2004-- $7,600
    Find assessor info on the county website

    Neighborhood: 19734

    Nearby schools

    GreatSchools rating
    Schools provided by the listing agent
    • District: Appoquinimink

    Source: Bright MLS. This data may not be complete. We recommend contacting the local school district to confirm school assignments for this home.

    Get a cash offer in 3 minutes
    Find out how much your home could sell for in as little as 3 minutes with a no-obligation cash offer.
    Estimated market value
    $473,600
    Get a cash offer in 3 minutes
    Find out how much your home could sell for in as little as 3 minutes with a no-obligation cash offer.
    Estimated market value
    $473,600