This 3-bedroom, 2-bathroom home is brimming with remarkable features and numerous high-end upgrades. At the heart of the home lies the upgraded kitchen, a true culinary delight. It showcases stunning enhancements, including gleaming stainless steel appliances, soft-close cabinetry that adds a touch of elegance, a convenient lazy Susan organizer for pots and pans, and specially designed pull-out spice drawer for effortless access to your culinary essentials.The granite kitchen counters invite both cooking and socializing, while the two-tone paint adds character. The flooring is stylish tile that mimics the warmth of wood and plush carpeting in the bedrooms, ensuring comfort throughout. Each bedroom is equipped with ceiling fans, with a slider in the master bedroom to complete the atmosphere. The living room is a perfect gathering spot, with a charming fireplace for cozy evenings.The garage has finished bare walls with a ceiling fan and automatic garage door opener ensuring a comfortable workspace.Step outside for the beautifully landscaped front and back yards that are maintained weekly and complete with automatic sprinklers that are controlled with the BHIVE app for your convenience.The backyard has a cemented patio and huge cement side yard, with a covered patio and large shed.
Closed
$390,000
1100 Magnolia Ct, Atwater, CA 95301
3beds
1,040sqft
Single Family Residence
Built in 1997
5,993 Square Feet Lot
$383,800 Zestimate®
$375/sqft
$1,863 Estimated rent
Home value
$383,800
$338,000 - $438,000
$1,863/mo
Zestimate® history
Owner options
List your home for rent
$1,863/mo
Rent Zestimate®
Find your next renter with Zillow Rental Manager. Plus, with online applications, you can quickly screen prospective tenants – for free.
$1,863/mo
Rent Zestimate®
Refinance and save
$2,624/mo
Est. payment
Refinancing to a lower rate could help reduce your monthly payments and save thousands over the life of the loan.
$2,624/mo
Est. payment
Explore your selling options
Work with a Zillow partner agent
Leverage their expertise and Zillow's premium Showcase listings to get your home seen by more buyers.
Get startedList with your own agent
Get your home in front of millions of buyers by listing it on Zillow.
Learn how to do itSell it yourself
Take full control of how buyers see your home on Zillow by listing For Sale by Owner (FSBO).
List your homeWhat's special
Charming fireplaceAutomatic garage door openerStainless steel appliancesAutomatic sprinklersTwo-tone paintSoft-close cabinetryLazy susan organizer
Zillow last checked:
Listing updated:
Listed by:
Julie Limbocker,
Century 21 Select Real Estate
Bought with:
Janeen Chilcott, DRE #01989278
Weeks Real Estate
Source: MetroList Services of CA,MLS#: 225038484Originating MLS: MetroList Services, Inc.
Facts & features
Interior
Bedrooms & bathrooms
- Bedrooms: 3
- Bathrooms: 2
- Full bathrooms: 2
Rooms
- Room types: Kitchen, Living Room
Primary bedroom
- Features: Closet, Ground Floor, Outside Access
Primary bathroom
- Features: Shower Stall(s), Granite Counters
Dining room
- Features: Bar, Space in Kitchen, Dining/Living Combo
Kitchen
- Features: Pantry Cabinet, Granite Counters, Kitchen/Family Combo
Heating
- Central, Fireplace(s), Gas
Cooling
- Ceiling Fan(s), Central Air
Appliances
- Included: Free-Standing Gas Oven, Range Hood, Dishwasher, Disposal
- Laundry: Electric Dryer Hookup, In Garage
Features
- Flooring: Simulated Wood, Tile, See Remarks
- Number of fireplaces: 1
- Fireplace features: Living Room, Gas Starter
Interior area
- Total structure area: 0
- Total interior livable area: 1,040 sqft
Property
Parking
- Total spaces: 2
- Parking features: Attached, Covered, Enclosed, Garage Faces Front, Driveway
- Attached garage spaces: 2
- Has uncovered spaces: Yes
Features
- Levels: One
- Stories: 1
- Fencing: Back Yard,Fenced,Wood,Other
Lot
- Size: 5,993 Square Feet
- Features: Auto Sprinkler F&R, Court, Curb(s), Curb(s)/Gutter(s), Dead End, Shape Regular, Street Lights, Landscape Back, Landscape Front, See Remarks
- Topography: Level,Level
Details
- Additional structures: Shed(s)
- Parcel number: 150302022000
- Zoning: Single Family
- Special conditions: Standard
Construction
Type & style
- Home type: SingleFamily
- Architectural style: Contemporary,Traditional
- Property subtype: Single Family Residence
Materials
- Stucco
- Foundation: Slab
- Roof: Shingle,Composition
Condition
- Year built: 1997
Utilities & green energy
- Electric: 220 Volts, 220 Volts in Laundry
- Sewer: Public Sewer, Sewer in Street
- Water: Meter on Site, Water District, Public
- Utilities for property: Cable Available, Electric, Internet Available, Natural Gas Available, Natural Gas Connected, Public, Sewer Connected, Underground Utilities, Sewer In & Connected
Community & HOA
Community
- Subdivision: Lingenfelter Estates
Location
- Region: Atwater
Financial & listing details
- Price per square foot: $375/sqft
- Tax assessed value: $397,800
- Date on market: 9/20/2026
- Road surface type: Asphalt, Paved, Paved Sidewalk
Price history
| Date | Event | Price |
|---|---|---|
| 5/22/2025 | Sold | $390,000+1.6%$375/sqft |
Source: MetroList Services of CA #225038484 Report a problem | ||
| 4/21/2025 | Pending sale | $384,000$369/sqft |
Source: MetroList Services of CA #225038484 Report a problem | ||
| 3/29/2025 | Listed for sale | $384,000+5.2%$369/sqft |
Source: MetroList Services of CA #225038484 Report a problem | ||
| 5/23/2023 | Sold | $365,000+1.4%$351/sqft |
Source: Public Record Report a problem | ||
| 5/3/2023 | Pending sale | $359,900$346/sqft |
Source: Fresno MLS #593699 Report a problem | ||
| 5/2/2023 | Listing removed | -- |
Source: Fresno MLS #593699 Report a problem | ||
| 4/29/2023 | Listed for sale | $359,900+287%$346/sqft |
Source: Fresno MLS #593699 Report a problem | ||
| 5/25/2012 | Sold | $93,000+3.3%$89/sqft |
Source: Public Record Report a problem | ||
| 3/8/2012 | Listed for sale | $90,000-5.2%$87/sqft |
Source: London Properties Ltd - Merced #MC12030714 Report a problem | ||
| 8/23/2011 | Listing removed | $94,900$91/sqft |
Source: London Properties Ltd - Merced #MC11096269 Report a problem | ||
| 7/26/2011 | Listed for sale | $94,900-52.1%$91/sqft |
Source: London Properties Ltd - Merced #MC11096269 Report a problem | ||
| 4/22/2004 | Sold | $198,000+111.8%$190/sqft |
Source: Public Record Report a problem | ||
| 1/21/1998 | Sold | $93,500$90/sqft |
Source: Public Record Report a problem | ||
Public tax history
| Year | Property taxes | Tax assessment |
|---|---|---|
| 2026 | -- | $397,800 +4.8% |
| 2025 | $4,068 +2.5% | $379,746 +2% |
| 2024 | $3,970 +236.8% | $372,300 +231.6% |
| 2023 | $1,179 +2.3% | $112,266 +2% |
| 2022 | $1,152 0% | $110,065 +2% |
| 2021 | $1,153 +1.3% | $107,908 +1% |
| 2020 | $1,138 +5.2% | $106,803 +2% |
| 2019 | $1,082 +2.7% | $104,710 +2% |
| 2018 | $1,054 +1.4% | $102,658 +2% |
| 2017 | $1,039 +4.5% | $100,646 +2% |
| 2016 | $994 +0.3% | $98,673 +1.5% |
| 2015 | $991 | $97,192 +2% |
| 2014 | $991 0% | $95,289 +0.5% |
| 2013 | $992 | $94,860 +4.2% |
| 2012 | -- | $91,000 -18.8% |
| 2011 | -- | $112,000 +49.3% |
| 2010 | -- | $75,000 |
| 2009 | -- | $75,000 -57.1% |
| 2008 | -- | $175,000 -16.7% |
| 2007 | -- | $210,065 +2% |
| 2006 | -- | $205,947 +2% |
| 2005 | -- | $201,909 +91% |
| 2004 | -- | $105,714 +1.9% |
| 2003 | -- | $103,778 +2% |
| 2002 | -- | $101,744 +2% |
| 2001 | -- | $99,750 |
Find assessor info on the county website
Neighborhood: 95301
Nearby homes
- $374,6003 bd2 ba1.2k sqft1104 Magnolia Ct, Atwater, CA 95301Off Market
- $375,6003 bd2 ba1.5k sqft1012 Magnolia St, Atwater, CA 95301Off Market
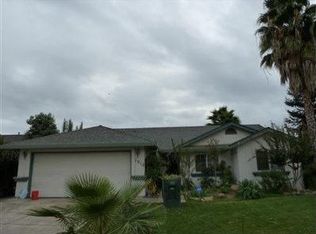
- $344,2003 bd2 ba1k sqft1008 Magnolia St, Atwater, CA 95301Off Market
- $355,4003 bd2 ba1k sqft1108 Magnolia Ct, Atwater, CA 95301Off Market
- $376,1003 bd2 ba1.2k sqft3001 Laura Ln, Atwater, CA 95301Off Market
- $391,0003 bd2 ba1.4k sqft1004 Magnolia St, Atwater, CA 95301Off Market
- $371,7003 bd3 ba1.2k sqft1112 Magnolia Ct, Atwater, CA 95301Off Market
- $400,7003 bd2 ba1.5k sqft1009 Magnolia St, Atwater, CA 95301Off Market
Nearby schools
GreatSchools rating
- 7/10Elmer Wood Elementary SchoolGrades: K-6Distance: 0.1 mi
- 4/10Mitchell Intermediate SchoolGrades: 7-8Distance: 0.7 mi
- 4/10Atwater High SchoolGrades: 9-12Distance: 0.7 mi
Get a cash offer in 3 minutes
Find out how much your home could sell for in as little as 3 minutes with a no-obligation cash offer.
Estimated market value
$383,800
Get a cash offer in 3 minutes
Find out how much your home could sell for in as little as 3 minutes with a no-obligation cash offer.
Estimated market value
$383,800
- California
- Merced County
- Atwater
- 95301
- 1100 Magnolia Ct
