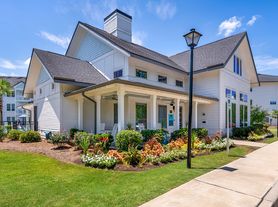

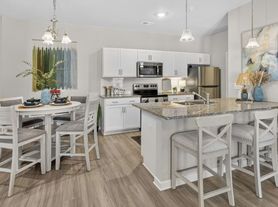
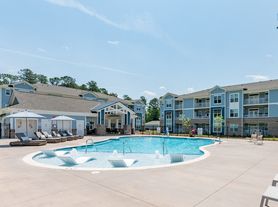
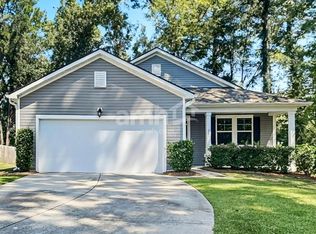
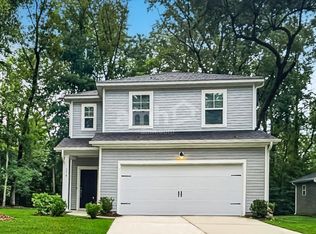
Built in 2023, this beautifully upgraded 4 bedroom, 2.5 bath, 2631 sq ft home offers the perfect blend of style, comfort, and functionality. The spacious open-concept floor plan is ideal for everyday living and entertaining, featuring an upgraded kitchen with stainless steel appliances, a gas range, large center island, breakfast bar, and abundant prep space. High ceilings and tall interior doors enhance the home's bright, airy feel. A dedicated office/flex space and upstairs loft provide versatile living areas for working from home, a playroom, media room, or additional lounge space. The upgraded bathrooms feature tile showers and modern fixtures. Step outside to a large, fully fenced backyard with an oversized patio backing to woods for added privacy. Thoughtfully designed, the backyard includes gated access large enough to fit a golf cart or to make outdoor projects a breeze. An oversized, heated and cooled, two-car garage with built-in storage completes this move-in-ready home. Conveniently located near the neighborhood's walking trails, resort-style pool, clubhouse, playground, and pickleball courts, you'll enjoy exceptional amenities right at your doorstep. Washer & Dryer included. No smoking. Pets negotiable. Available now!
House for rent
Single family residence
Available now
Cats, dogs OK
In unit laundry
What's special
- 18 days |
- -- |
- -- |
Zillow last checked:
Listing updated:
Travel times

Let’s turn your rent into credit progress
Build credit history with every on-time payment and get credit for the payment you’re already making.
Facts & features
Interior
Bedrooms & bathrooms
- Bedrooms: 4
- Bathrooms: 3
- Full bathrooms: 2
- 1/2 bathrooms: 1
Appliances
- Included: Dryer, Washer
- Laundry: In Unit
Interior area
- Total interior livable area: 2,626 sqft
Property
Parking
- Details: Contact manager
Details
- Parcel number: 1860218004000
Construction
Type & style
- Home type: SingleFamily
- Property subtype: Single Family Residence
Community & HOA
Location
- Region: Ravenel
Financial & listing details
- Lease term: Contact For Details
Price history
| Date | Event | Price |
|---|---|---|
| 10/21/2026 | Price change | $2,900-3.3%$1/sqft |
Source: Zillow Rentals Report a problem | ||
| 10/14/2026 | Price change | $3,000-6.3%$1/sqft |
Source: Zillow Rentals Report a problem | ||
| 10/7/2026 | Listing removed | $420,000$160/sqft |
Source:  CTMLS #26025016 Report a problem CTMLS #26025016 Report a problem | ||
| 10/6/2026 | Listed for rent | $3,200$1/sqft |
Source: Zillow Rentals Report a problem | ||
| 9/21/2026 | Price change | $420,000-2.3%$160/sqft |
Source: CTMLS #26025016 Report a problem | ||
| 9/4/2026 | Price change | $430,000-3.4%$164/sqft |
Source: CTMLS #26025016 Report a problem | ||
| 8/14/2026 | Price change | $445,000-1%$169/sqft |
Source: CTMLS #26020414 Report a problem | ||
| 7/23/2026 | Price change | $449,500-1.9%$171/sqft |
Source: CTMLS #26020414 Report a problem | ||
| 7/17/2026 | Listed for sale | $458,000+8.8%$174/sqft |
Source: CTMLS #26020414 Report a problem | ||
| 5/31/2023 | Sold | $420,900$160/sqft |
Source: Public Record Report a problem | ||
| 4/6/2023 | Pending sale | $420,900$160/sqft |
Source: CTMLS #23006021 Report a problem | ||