Beautifully maintained and thoughtfully updated home on over an acre in the heart of Baxter. This spacious 4-bedroom, 2.5-bath home offers a rare combination of privacy, convenience, and room to spread out, all within city limits and just minutes from Upperman schools and I-40. The main level features a welcoming layout with hardwood and tile flooring, main-level primary suite, and an attached 2-car garage. Enjoy the added living space of the sunroom, plus a large back deck overlooking the expansive backyard, perfect for relaxing, entertaining, or everyday family living. Upstairs offers three additional bedrooms and a full bath. With its generous lot, updated feel, and desirable location, this property is a standout opportunity in Baxter.
Active
$550,000
1100 Main St, Baxter, TN 38544
4beds
2,544sqft
Single Family Residence, Residential
Built in 1999
1.08 Acres Lot
$-- Zestimate®
$216/sqft
$-- HOA
What's special
Main-level primary suiteGenerous lotOver an acreHardwood and tile flooringWelcoming layout
- 5 days
- 125
- 12
Likely to sell faster than
Zillow last checked:
Listing updated:
Listed by:
Jamie Orozco 931-284-9503,
Lighthouse Realty Group 931-284-9503
Source: RealTracs MLS as distributed by MLS GRID,MLS#: 3601771
Facts & features
Interior
Bedrooms & bathrooms
- Bedrooms: 4
- Bathrooms: 3
- Full bathrooms: 2
- 1/2 bathrooms: 1
- Main level bedrooms: 1
Heating
- Central
Cooling
- Central Air
Appliances
- Included: Built-In Gas Oven, Trash Compactor, Dishwasher, Disposal, Microwave, Refrigerator
Features
- Flooring: Wood
- Basement: Crawl Space
Interior area
- Total structure area: 2,544
- Total interior livable area: 2,544 sqft
- Finished area above ground: 2,544
Property
Parking
- Total spaces: 2
- Parking features: Attached
- Attached garage spaces: 2
Features
- Levels: Two
- Stories: 2
Lot
- Size: 1.08 Acres
- Dimensions: 119.69 x 280 IRR
Details
- Parcel number: 056 08311 000
- Special conditions: Standard
Construction
Type & style
- Home type: SingleFamily
- Property subtype: Single Family Residence, Residential
Materials
- Vinyl Siding
Condition
- New construction: No
- Year built: 1999
Utilities & green energy
- Sewer: Public Sewer
- Water: Public
- Utilities for property: Water Available
Community & HOA
HOA
- Has HOA: No
Location
- Region: Baxter
Financial & listing details
- Price per square foot: $216/sqft
- Tax assessed value: $184,900
- Annual tax amount: $1,732
- Date on market: 9/27/2026
Estimated market value
Not available
Estimated sales range
Not available
Not available
Price history
| Date | Event | Price |
|---|---|---|
| 9/27/2026 | Listed for sale | $550,000+200.7%$216/sqft |
Source:  RealTracs MLS as distributed by MLS GRID #3601771 Report a problem RealTracs MLS as distributed by MLS GRID #3601771 Report a problem | ||
| 9/30/2015 | Sold | $182,900$72/sqft |
Source: Public Record Report a problem | ||
| 4/19/2015 | Listed for sale | $182,900+22%$72/sqft |
Source: RE/MAX Cross Roads #169920 Report a problem | ||
| 9/9/2005 | Sold | $149,900$59/sqft |
Source: Public Record Report a problem | ||
Public tax history
| Year | Property taxes | Tax assessment |
|---|---|---|
| 2025 | $1,732 | $46,225 |
| 2024 | $1,732 | $46,225 |
| 2023 | $1,732 +5.3% | $46,225 |
| 2022 | $1,645 | $46,225 |
| 2021 | -- | $46,225 +15.9% |
| 2020 | $1,722 +47.5% | $39,900 |
| 2019 | $1,167 -29% | $39,900 |
| 2018 | $1,644 +0% | $39,900 |
| 2017 | $1,644 | $39,900 |
| 2016 | $1,644 -5.2% | $39,900 |
| 2015 | $1,734 +6.6% | $39,900 +6.6% |
| 2014 | $1,626 | $37,418 |
| 2013 | $1,626 -0.1% | $37,418 |
| 2012 | $1,628 +3.9% | $37,418 |
| 2011 | $1,566 | $37,418 |
| 2010 | -- | $37,418 +4.3% |
| 2009 | $1,579 | $35,887 |
| 2008 | $1,579 +9.5% | $35,887 |
| 2007 | $1,442 +3.1% | $35,887 |
| 2006 | $1,399 -0.6% | $35,887 +8.5% |
| 2005 | $1,407 | $33,076 |
| 2004 | $1,407 +16.2% | $33,076 +1.9% |
| 2002 | $1,211 | $32,459 +1590.6% |
| 2001 | -- | $1,920 -98.5% |
| 2000 | -- | $131,830 |
Find assessor info on the county website
Monthly payment
Est. payment
Payment breakdown
Explore the cost of this home by adjusting the details. Changes won't be saved.Climate risks
Neighborhood: 38544
Nearby schools
Schools provided by the listing agent
- Elementary: Baxter Primary
- Middle: Upperman Middle School
- High: Upperman High School
Source: RealTracs MLS as distributed by MLS GRID. This data may not be complete. We recommend contacting the local school district to confirm school assignments for this home.
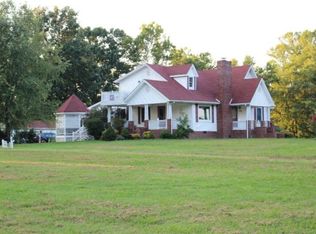
Similar homes
- $419,0003 bd3 ba1.6k sqft4121 Old Moss Rd, Baxter, TN 38544For Sale
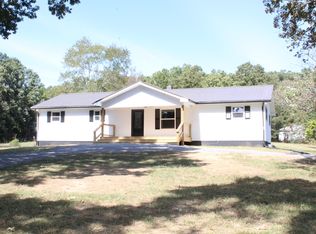
 MLS ID #3603592, Darren Wilson. RealTracs MLS as distributed by MLS GRID
 - $419,0003 bd3 ba1.6k sqft4121 Old Moss Rd, Baxter, TN 38544For Sale
 MLS ID #247522, Darren Wilson, The Realty Firm. UCMLS
 - $339,9003 bd2 ba1.7k sqft6512 Tennessee St, Baxter, TN 38544For Sale
 MLS ID #247574, Michael Farley, True Blue Realty, LLC. UCMLS
 - $385,0004 bd3 ba2.3k sqft301 Oliver Way, Baxter, TN 38544For Sale
 MLS ID #247373, Hinal Tanwar, Keller Williams Realty DBA Cookeville RE Company. UCMLS
 - $530,0004 bd3 ba2.5k sqft5859 Ditty Rd, Cookeville, TN 38506For SaleMLS ID #246720, Lindsey Bruce, Highlands Elite Real Estate LLC - Baxter. UCMLS
- $382,9004 bd3 ba2.6k sqft225 W Gate Dr, Baxter, TN 38544For SaleMLS ID #246015, Sam Stout, United Country Real Estate Tennessee Home and Land. UCMLS
- $382,9004 bd3 ba2.6k sqft225 Westgate Dr, Baxter, TN 38544For SaleMLS ID #3302509, Samuel (Sam) Stout. RealTracs MLS as distributed by MLS GRID
- $389,0003 bd3 ba2.2k sqft280 Harris Ln, Baxter, TN 38544For SaleMLS ID #247088, Jayce Weatherspoon, Real Estate Professionals of TN. UCMLS
- $324,9002 bd2 ba1.6k sqft715 Maddux Ridge Rd, Baxter, TN 38544For SaleMLS ID #247437, Tammy Price, Tri-star Real Estate & Auction Co.,. UCMLS
- $364,9003 bd2 ba1.8k sqft795 Buffalo Valley Rd, Baxter, TN 38544For SaleMLS ID #3597306, Vickie Loftis. RealTracs MLS as distributed by MLS GRID
- $399,9004 bd4 ba2.4k sqft2410 Couples Dr Lot 287, Cookeville, TN 38506New ConstructionMLS ID #3603860, Jeanie Guerrero. RealTracs MLS as distributed by MLS GRID
- $399,9003 bd3 ba1.9k sqft2529 Nova Cir, Cookeville, TN 38501For SaleMLS ID #247592, Casey Ferrell, Keller Williams Realty DBA Cookeville RE Company. UCMLS
- $368,5003 bd2 ba1.6k sqft153 Chestnut St, Baxter, TN 38544For SaleMLS ID #246087, Kathy Dunn, Highlands Elite Real Estate LLC. UCMLS
- $404,9293 bd3 ba2.5k sqft3637 Brookstone Dr, Cookeville, TN 38506For SaleMLS ID #247541, Heather Skender-Newton, Skender-Newton Realty. UCMLS
- $539,9004 bd3 ba2.3k sqft4521 Jack Dr, Cookeville, TN 38506For SaleMLS ID #247217, Amber Flynn-Jared, The Real Estate Collective. UCMLS
- $344,0003 bd2 ba1.7k sqft100 Reece Rd, Baxter, TN 38544For SaleMLS ID #245183, Chad Crouch, Highlands Elite Real Estate LLC. UCMLS
- $344,0003 bd2 ba1.7k sqft100 Reece Rd, Baxter, TN 38544For SaleMLS ID #3244364, Chad D. Crouch. RealTracs MLS as distributed by MLS GRID
- $642,5003 bd3 ba2.5k sqft7160 Honeysuckle Trl, Baxter, TN 38544For SaleMLS ID #246965, Hethe Dyer, The Realty Firm. UCMLS
