Welcome to 1100 Marion Street, a newly renovated home in the Valley View School District!Situated on a corner lot, this home features 3 bedrooms and 2 bathrooms, offering space and functionality. Step inside to find the living room, dining room, and a generously sized kitchen, providing a great layout for daily living.Additional highlights include a front porch, a full basement that includes both interior and exterior access, a pull-down attic, and ample parking with a one car detached garage plus off-street parking. Located near local shopping, dining, schools, and major roadways, this home offers easy access to everyday amenities!Call us today to schedule a showing!
Sold for $197,000
$197,000
1100 Marion St, Peckville, PA 18452
3beds
1,176sqft
Residential, Single Family Residence
Built in 1970
3,920 Square Feet Lot
$190,500 Zestimate®
$168/sqft
$1,672 Estimated rent
Home value
$190,500
$181,000 - $200,000
$1,672/mo
Zestimate® history
Owner options
List your home for rent
$1,672/mo
Rent Zestimate®
Find your next renter with Zillow Rental Manager. Plus, with online applications, you can quickly screen prospective tenants – for free.
$1,672/mo
Rent Zestimate®
Refinance and save
$1,377/mo
Est. payment
Refinancing to a lower rate could help reduce your monthly payments and save thousands over the life of the loan.
$1,377/mo
Est. payment
Explore your selling options
Work with a Zillow partner agent
Leverage their expertise and Zillow's premium Showcase listings to get your home seen by more buyers.
Get startedList with your own agent
Get your home in front of millions of buyers by listing it on Zillow.
Learn how to do itSell it yourself
Take full control of how buyers see your home on Zillow by listing For Sale by Owner (FSBO).
List your homeWhat's special
One car detached garageOff-street parkingGenerously sized kitchenDining roomCorner lotAmple parkingFront porch
Zillow last checked:
Listing updated:
Listed by:
The Bill Chupko Team,
Keller Williams Real Estate-Clarks Summit
Bought with:
Bessiemarie Smith, RS381133
Keller Williams Real Estate-Clarks Summit
Source: GSBR as distributed by MLS GRID,MLS#: SC260281
Facts & features
Interior
Bedrooms & bathrooms
- Bedrooms: 3
- Bathrooms: 2
- Full bathrooms: 2
Rooms
- Room types: Bathroom 1, Living Room, Kitchen, Dining Room, Bedroom 3, Bedroom 2, Bedroom 1, Bathroom 2
Bedroom 1
- Description: Laminate Floor.
- Area: 129.33 Square Feet
- Dimensions: 13.5 x 9.58
Bedroom 2
- Description: Laminate Floor.
- Area: 132.02 Square Feet
- Dimensions: 12.67 x 10.42
Bedroom 3
- Description: Laminate Floor.
- Area: 111.98 Square Feet
- Dimensions: 11.58 x 9.67
Bathroom 1
- Description: Laminate Floor.
- Area: 52.06 Square Feet
- Dimensions: 12.25 x 4.25
Bathroom 2
- Description: Laminate Floor.
- Area: 31.7 Square Feet
- Dimensions: 10 x 3.17
Dining room
- Description: Laminate Floor.
- Area: 95.8 Square Feet
- Dimensions: 11.5 x 8.33
Kitchen
- Description: Laminate Floor.
- Area: 168.42 Square Feet
- Dimensions: 17.58 x 9.58
Living room
- Description: Laminate Floor.
- Area: 208.4 Square Feet
- Dimensions: 20 x 10.42
Heating
- Hot Water, Natural Gas
Cooling
- Wall/Window Unit(s)
Appliances
- Included: Dishwasher, Refrigerator, Electric Oven
Features
- Other
- Flooring: Laminate
- Basement: Exterior Entry,Interior Entry,Full
- Attic: Pull Down Stairs
Interior area
- Total structure area: 1,176
- Total interior livable area: 1,176 sqft
- Finished area above ground: 1,176
- Finished area below ground: 0
Property
Parking
- Total spaces: 1
- Parking features: Detached, Off Street
- Garage spaces: 1
Features
- Stories: 2
- Patio & porch: Front Porch
- Exterior features: Other
Lot
- Size: 3,920 Square Feet
- Dimensions: 85 x 130 x 100
- Features: Few Trees, Open Lot
Details
- Parcel number: 10319030030
- Zoning: Residential
Construction
Type & style
- Home type: SingleFamily
- Architectural style: Traditional
- Property subtype: Residential, Single Family Residence
Materials
- Aluminum Siding, Stone, Concrete
- Foundation: Stone
- Roof: Shingle
Condition
- New construction: No
- Year built: 1970
Utilities & green energy
- Electric: 200+ Amp Service
- Sewer: Public Sewer
- Water: Public
- Utilities for property: Natural Gas Connected, Sewer Connected, Water Connected
Community & HOA
Location
- Region: Peckville
Financial & listing details
- Price per square foot: $168/sqft
- Tax assessed value: $7,200
- Annual tax amount: $1,665
- Date on market: 1/21/2026
- Cumulative days on market: 76 days
- Listing terms: Cash,VA Loan,Conventional,FHA
- Road surface type: Paved
Price history
| Date | Event | Price |
|---|---|---|
| 5/29/2026 | Sold | $197,000-1%$168/sqft |
Source:  GSBR as distributed by MLS GRID #SC260281 Report a problem GSBR as distributed by MLS GRID #SC260281 Report a problem | ||
| 4/9/2026 | Pending sale | $199,000$169/sqft |
Source: GSBR as distributed by MLS GRID #SC260281 Report a problem | ||
| 3/26/2026 | Price change | $199,000-4.8%$169/sqft |
Source: GSBR as distributed by MLS GRID #SC260281 Report a problem | ||
| 1/21/2026 | Listed for sale | $209,000+413.5%$178/sqft |
Source: GSBR as distributed by MLS GRID #SC260281 Report a problem | ||
| 1/31/2025 | Sold | $40,700+9.1%$35/sqft |
Source: Public Record Report a problem | ||
| 6/21/2013 | Sold | $37,296$32/sqft |
Source: Public Record Report a problem | ||
Public tax history
| Year | Property taxes | Tax assessment |
|---|---|---|
| 2025 | $1,633 +14.8% | $7,200 |
| 2024 | $1,422 +1.9% | $7,200 |
| 2023 | $1,395 +2.1% | $7,200 |
| 2022 | $1,367 +0.8% | $7,200 |
| 2021 | $1,356 +8.8% | $7,200 |
| 2020 | $1,247 +2.1% | $7,200 |
| 2018 | $1,221 +94.7% | $7,200 |
| 2017 | $627 | $7,200 |
| 2016 | -- | $7,200 |
| 2015 | -- | $7,200 |
| 2014 | -- | $7,200 |
| 2013 | -- | $7,200 |
| 2012 | -- | $7,200 |
| 2011 | -- | $7,200 |
| 2010 | -- | $7,200 |
| 2009 | -- | $7,200 |
| 2008 | -- | $7,200 |
| 2007 | -- | $7,200 |
| 2006 | -- | $7,200 |
| 2005 | -- | $7,200 |
| 2004 | -- | $7,200 |
| 2003 | -- | $7,200 |
| 2002 | -- | $7,200 |
| 2000 | -- | $7,200 |
Find assessor info on the county website
Neighborhood: 18452
Nearby homes
- $244,0003 bd1 ba1.8k sqft1104 Marion St, Peckville, PA 18452Off Market

- $120,000-- bd-- ba-- sqft1106 Marion St, Peckville, PA 18452Sold
- $201,6003 bd1 ba1.2k sqft1108 Marion St, Peckville, PA 18452Off Market
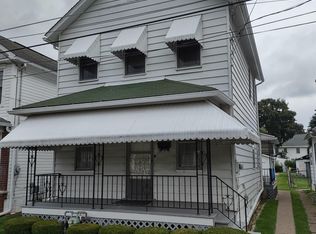
- $1,000-- bd-- ba-- sqft1100 Mott St, Peckville, PA 18452Off Market
- $170,300-- bd-- ba-- sqft1110 Marion St, Peckville, PA 18452Off Market
- $191,900-- bd-- ba-- sqft1100 Mott St, Peckville, PA 18452Off Market
- $240,600-- bd-- ba-- sqft589 Railroad Ave, Peckville, PA 18452Off Market
- $144,900-- bd-- ba-- sqft1114 Marion St, Peckville, PA 18452Off Market
Nearby schools
GreatSchools rating
- NAValley View El CenterGrades: K-2Distance: 0.4 mi
- 6/10Valley View Middle SchoolGrades: 6-8Distance: 2.4 mi
- 8/10Valley View High SchoolGrades: 9-12Distance: 2.4 mi


Get pre-qualified for a loan
At Zillow Home Loans, we can pre-qualify you in as little as 5 minutes with no impact to your credit score.An equal housing lender. NMLS #10287.
- Pennsylvania
- Lackawanna County
- Peckville
- 18452
- 1100 Marion St
Nearby cities
Nearby zip codes
Other Peckville Topics
