Gated marshfront living in the heart of Cherry Grove Beach! This unique community offers a rare blend of natural beauty and coastal convenience, featuring over a quarter mile of marsh frontage and stunning, mature live oak trees that are over 100 years old. Located less than a mile from the beach, residents enjoy easy access by golf cart, bike, or a short walk. This move-in ready home is thoughtfully designed with both comfort and entertaining in mind. The spacious layout features a large kitchen perfect for gathering, complete with quartz countertops and a stunning quartz backsplash imported from India, along with soft-close cabinets and drawers throughout. Quartz countertops continue throughout the home, adding a cohesive and upscale finish. Enjoy multiple outdoor entertaining areas, including a screened porch where you can bird watch and listen to the ocean waves. The first floor features beautiful stained tongue and groove ceilings, while both levels offer 10-foot ceilings and 8-foot doors, creating an open, airy feel throughout. The home also includes two primary suites with private en-suites, ideal for guests or multi-generational living, as well as the convenience of a private elevator and a whole house generator. Designed for both relaxation and an active lifestyle, the neighborhood includes scenic walking and nature trails with lighted pathways, a private kayak launch, and beautifully maintained green spaces. The amenity center overlooks the marsh and features a clubhouse with a full kitchen, fireplace, meeting space, and a pool with breathtaking views. Residents can also enjoy a peaceful marsh walk and a charming sunrise gazebo. This natural gas community is thoughtfully maintained, with HOA services that include landscaping for added convenience. Whether you’re looking for a primary residence, vacation home, or investment opportunity, this gated Cherry Grove community offers an exceptional coastal lifestyle just moments from the beach, dining, and entertainment.
Sold for $875,000
$875,000
1100 Marsh View Dr., North Myrtle Beach, SC 29582
4beds
2,828sqft
Single Family Residence
Built in 2022
6,969 Square Feet Lot
$872,100 Zestimate®
$309/sqft
$3,816 Estimated rent
Home value
$872,100
$828,000 - $916,000
$3,816/mo
Zestimate® history
Owner options
List your home for rent
$3,816/mo
Rent Zestimate®
Find your next renter with Zillow Rental Manager. Plus, with online applications, you can quickly screen prospective tenants – for free.
$3,816/mo
Rent Zestimate®
Refinance and save
$5,268/mo
Est. payment
Refinancing to a lower rate could help reduce your monthly payments and save thousands over the life of the loan.
$5,268/mo
Est. payment
Explore your selling options
Work with a Zillow partner agent
Leverage their expertise and Zillow's premium Showcase listings to get your home seen by more buyers.
Get startedList with your own agent
Get your home in front of millions of buyers by listing it on Zillow.
Learn how to do itSell it yourself
Take full control of how buyers see your home on Zillow by listing For Sale by Owner (FSBO).
List your homeWhat's special
Private elevatorCharming sunrise gazeboPrivate kayak launchSpacious layoutPool with breathtaking viewsQuartz countertopsMultiple outdoor entertaining areas
Zillow last checked:
Listing updated:
Listed by:
Harrison H Biddle Cell:843-503-8407,
Greyfeather Group EXP Realty
Bought with:
Harrison H Biddle, 117910
Greyfeather Group EXP Realty
Source: CCAR,MLS#: 2609012 Originating MLS: Coastal Carolinas Association of Realtors
Originating MLS: Coastal Carolinas Association of RealtorsFacts & features
Interior
Bedrooms & bathrooms
- Bedrooms: 4
- Bathrooms: 4
- Full bathrooms: 3
- 1/2 bathrooms: 1
Rooms
- Room types: Foyer, Loft, Screened Porch, Utility Room, Workshop
Primary bedroom
- Features: Ceiling Fan(s), Linen Closet, Main Level Primary, Walk-In Closet(s)
- Level: First
Primary bathroom
- Features: Dual Sinks, Garden Tub/Roman Tub, Separate Shower, Vanity
Dining room
- Features: Tray Ceiling(s), Family/Dining Room
Family room
- Features: Ceiling Fan(s), Fireplace, Vaulted Ceiling(s)
Kitchen
- Features: Breakfast Bar, Dishwasher, Kitchen Exhaust Fan, Pantry, Stainless Steel Appliances, Solid Surface Counters
Living room
- Features: Ceiling Fan(s), Fireplace
Other
- Features: Bedroom on Main Level, Entrance Foyer, Loft, Utility Room, Workshop
Heating
- Central, Electric, Gas
Cooling
- Attic Fan, Central Air
Appliances
- Included: Dishwasher, Disposal, Microwave, Range, Refrigerator, Range Hood
- Laundry: Washer Hookup
Features
- Ceiling Fan(s), Dual Sinks, Elevator, Garden Tub/Roman Tub, Linen Closet, Main Level Primary, Sitting Area in Primary, Separate Shower, Vanity, Walk-In Closet(s), Window Treatments, Breakfast Bar, Bedroom on Main Level, Entrance Foyer, Loft, Stainless Steel Appliances, Solid Surface Counters, Workshop
- Flooring: Carpet, Tile, Wood
- Doors: Insulated Doors, Storm Door(s)
- Windows: Storm Window(s), Window Treatments
Interior area
- Total structure area: 4,350
- Total interior livable area: 2,828 sqft
Property
Parking
- Total spaces: 4
- Parking features: Underground, Golf Cart Garage, Garage Door Opener
- Has garage: Yes
Features
- Levels: Two
- Stories: 2
- Patio & porch: Balcony, Rear Porch, Deck, Front Porch, Patio, Porch, Screened
- Exterior features: Balcony, Deck, Sprinkler/Irrigation, Porch, Patio
- Pool features: Community, Outdoor Pool
- Has view: Yes
- View description: Lake
- Has water view: Yes
- Water view: Lake
Lot
- Size: 6,969 Square Feet
- Features: City Lot, Flood Zone, Irregular Lot
Details
- Additional parcels included: ,
- Parcel number: 35110030019
- Zoning: R-2B
- Special conditions: None
- Other equipment: Generator
Construction
Type & style
- Home type: SingleFamily
- Architectural style: Raised Beach
- Property subtype: Single Family Residence
Materials
- HardiPlank Type, Masonry, Wood Frame
- Foundation: Raised
Condition
- Resale
- Year built: 2022
Utilities & green energy
- Electric: Generator
- Sewer: Septic Tank
- Water: Public
- Utilities for property: Cable Available, Electricity Available, Natural Gas Available, Phone Available, Sewer Available, Septic Available, Underground Utilities, Water Available
Green energy
- Energy efficient items: Doors, Windows
Community & HOA
Community
- Features: Clubhouse, Golf Carts OK, Gated, Recreation Area, Long Term Rental Allowed, Pool
- Security: Security System, Gated Community, Smoke Detector(s)
- Subdivision: Cottages on the Marsh
HOA
- Has HOA: Yes
- Amenities included: Clubhouse, Gated, Owner Allowed Golf Cart, Owner Allowed Motorcycle, Pet Restrictions, Tenant Allowed Golf Cart, Tenant Allowed Motorcycle
- Services included: Association Management, Common Areas, Insurance, Internet, Legal/Accounting, Maintenance Grounds, Pool(s), Recycling, Trash
- HOA fee: $295 monthly
Location
- Region: North Myrtle Beach
Financial & listing details
- Price per square foot: $309/sqft
- Date on market: 4/7/2026
- Listing terms: Cash,Conventional,FHA,VA Loan
- Electric utility on property: Yes
Price history
| Date | Event | Price |
|---|---|---|
| 6/17/2026 | Sold | $875,000-5.4%$309/sqft |
Source:  CCAR #2609012 Report a problem CCAR #2609012 Report a problem | ||
| 6/5/2026 | Pending sale | $924,900$327/sqft |
Source: CCAR #2609012 Report a problem | ||
| 5/12/2026 | Contingent | $924,900$327/sqft |
Source: CCAR #2609012 Report a problem | ||
| 5/7/2026 | Price change | $924,900-2.6%$327/sqft |
Source: CCAR #2609012 Report a problem | ||
| 4/7/2026 | Listed for sale | $950,000+58.4%$336/sqft |
Source: CCAR #2609012 Report a problem | ||
| 7/6/2022 | Sold | $599,900-5.7%$212/sqft |
Source: CCAR #2107152 Report a problem | ||
| 4/1/2021 | Pending sale | $635,900$225/sqft |
Source: CCAR #2107152 Report a problem | ||
| 4/1/2021 | Listed for sale | $635,900$225/sqft |
Source: CCAR #2107152 Report a problem | ||
Public tax history
Tax history is unavailable.
Neighborhood: 29582
Nearby homes
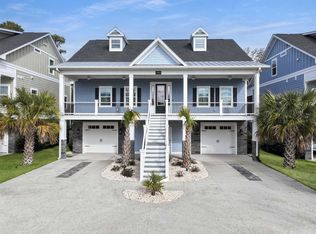
- $695,0003 bd3 ba2.3k sqft1104 Marsh View Drive, North Myrtle Beach, SC 29582Sold
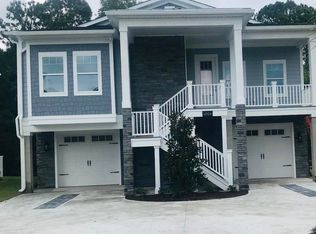
- $640,5003 bd4 ba1.8k sqft1024 Marsh View Drive Sandpiper Cherry Grove Bch #TOWNHOUSE E, North Myrtle Beach, SC 29582Off Market
- $170,700-- bd-- ba-- sqft602 Seaside Dr, North Myrtle Beach, SC 29582Off Market
- $497,6003 bd4 ba1.8k sqft1112 Marsh View Drive Sandpiper Cherry Grove Bch #TOWNHOUSE E, North Myrtle Beach, SC 29582Off Market

- $745,0003 bd4 ba1.8k sqft1013 Marsh View Drive Sandpiper Cherry Grove Bch #TOWNHOUSE E, North Myrtle Beach, SC 29582Sold
- $744,7003 bd4 ba3.9k sqft1013 Marsh View Dr, North Myrtle Beach, SC 29582Off Market
- $570,3003 bd4 ba1.8k sqft1009 Marsh View Drive Sandpiper Cherry Grove Bch #TOWNHOUSE E, North Myrtle Beach, SC 29582Off Market
- $171,100-- bd-- ba-- sqft606 Seaside Dr, North Myrtle Beach, SC 29582Off Market
Nearby schools
GreatSchools rating
- 6/10Ocean Drive ElementaryGrades: PK-5Distance: 1.7 mi
- 9/10North Myrtle Beach Middle SchoolGrades: 6-8Distance: 2.6 mi
- 6/10North Myrtle Beach High SchoolGrades: 9-12Distance: 2.4 mi
Schools provided by the listing agent
- Elementary: Ocean Drive Elementary
- Middle: North Myrtle Beach Middle School
- High: North Myrtle Beach High School
Source: CCAR. This data may not be complete. We recommend contacting the local school district to confirm school assignments for this home.


Get pre-qualified for a loan
At Zillow Home Loans, we can pre-qualify you in as little as 5 minutes with no impact to your credit score.An equal housing lender. NMLS #10287.
Sell for more on Zillow
Get a Zillow Showcase℠ listing at no additional cost and you could sell for .
$872,100
2% more
+$17,442
With Zillow Showcase(estimated)
$889,542
- South Carolina
- Horry County
- North Myrtle Beach
- 29582
- 1100 Marsh View Dr.
Nearby cities
Nearby zip codes
Other North Myrtle Beach Topics
- Apartments for Rent in 29582
- Houses for Sale in 29582
- Houses for Rent in 29582
- 29582 Real Estate
- North Myrtle Beach Condos
- Houses for Sale in North Myrtle Beach
- Newest Listings in North Myrtle Beach
- North Myrtle Beach Home Values
- North Myrtle Beach Real Estate Agents
- North Myrtle Beach Refinance
- North Myrtle Beach Mortgage Rates
