Skip main navigation
For sale
  • Price cut: $15K (5/5)
    $455,000

    1100 McInteer Cir, Greensboro, GA 30642

    4beds
    2,641sqft
    : 
    Loading
    Get pre-qualified
    Residential Home, Single Family Residence
    Built in 2015
    0.26 Acres Lot
    $447,200 Zestimate®
    $172/sqft
    $56/mo HOA

    What's special

    Main level primary suiteFully fenced-in backyardSeamless open living conceptWalk-in closetSeparate showerDual vanities
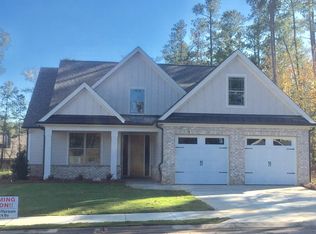
    Welcome to 1100 McInteer Circle. Located in one of the area’s most welcoming neighborhoods, Traditions at Lake Oconee, this 4-bedroom, 3.5-bathroom residence combines a functional layout with a location that is second to none. The heart of the home features a seamless open living concept, where the kitchen, dining, and living areas flow together—perfect for keeping an eye on the kids or hosting friends. Large windows pull in natural light, highlighting a space that feels both spacious and cozy. This Hamilton floor plan was designed with flexibility in mind. The Main Level Primary Suite offers a true getaway featuring a spa-inspired ensuite with a deep garden tub, separate shower, dual vanities, and walk-in closet. Two additional bedrooms adjourn the main floor sharing easy access to a full bath, ideal for younger children, or a home office. The fourth bedroom is located upstairs with its own private ensuite bath—perfect for a teenager, a long-term guest, or a secluded media room. An attached 2-car garage provides ample storage for vehicles and lake toys while a fully fenced-in backyard is ready for pets & play. Forget the car keys on the weekends! This home is within easy walking distance to the neighborhood pool. And during the week you could avoid carline by walking the kids to school as the home is located next door to the prestigious Lake Oconee Academy. This home is also in close proximity to Publix, St. Mary's Hospital, and all that the Lake Oconee area has to offer!
    149 days
    |
    423
    |
    18
    |

    Zillow last checked:

    Listing updated:

    Listed by:

    Margie Sorrell,

    Coldwell Banker Lake Oconee

    Source: LCBOR,MLS#: 70277MLS Logo

    Loading...

      Facts & features

      Interior

      Bedrooms & bathrooms
      • Bedrooms: 4
      • Bathrooms: 4
      • Full bathrooms: 3
      • 1/2 bathrooms: 1
      Rooms
      • Room types: Pantry
      Primary bedroom
      • Features: Trey Ceilings, Ensuite Bath
      • Level: First
      Bedroom 2
      • Level: First
      Bedroom 3
      • Level: First
      Bedroom 4
      • Features: Ensuite Bath
      • Level: Second
      Dining room
      • Features: Open To Kitchen
      • Level: First
      Kitchen
      • Features: Ss App, Island, Walk-In Pantry
      • Level: First
      Living room
      • Features: Fireplace, Open Concept
      • Level: First
      Heating
      • Central, Electric, Heat Pump
      Cooling
      • Central Air, Heat Pump
      Appliances
      • Included: Built in Microwave, Dishwasher, Disposal, Range, Refrigerator, Stainless Steel Appliance(s), Water Softener
      Features
      • Breakfast Bar, Closet System, Crown Molding, Double Vanity, Soaking Tub, Granite Counters, Kitchen Island, Pantry, Separate Shower, Walk-In Closet(s)
      • Flooring: Carpet, Tile, Wood
      • Windows: Window Treatments
      • Has basement: No
      • Has fireplace: Yes
      • Fireplace features: Masonry
      Interior area
      • Total structure area: 2,641
      • Total interior livable area: 2,641 sqft

      Property

      Parking
      • Total spaces: 2
      • Parking features: 2 Car Attached, Paved
      • Attached garage spaces: 2
      • Has uncovered spaces: Yes
      Features
      • Levels: Two
      • Stories: 2
      • Patio & porch: Covered Patio, Covered Porch
      • Exterior features: Paved Walkway
      • Pool features: Community
      • Fencing: Partial
      • Has view: Yes
      • View description: None
      • Waterfront features: None, Lake Access (None), No Seawall
      Lot
      • Size: 0.26 Acres
      • Features: Landscaped, Lake Oconee Area
      • Topography: Level
      Details
      • Parcel number: 054A000110
      • Zoning description: Residential
      • Special conditions: Standard

      Construction

      Type & style
      • Home type: SingleFamily
      • Architectural style: Traditional
      • Property subtype: Residential Home, Single Family Residence
      Materials
      • Composite Siding, Stone
      • Foundation: Slab
      • Roof: Asphalt/Comp Shingle
      Condition
      • Year built: 2015

      Utilities & green energy

      • Sewer: Commercial System
      • Water: Commercial System

      Community & HOA

      Community
      • Features: Pool, No Golf Membership
      • Security: Smoke Detector(s)
      • Subdivision: TRADITIONS AT CAREY STATION
      HOA
      • Has HOA: Yes
      • HOA fee: $675 annually
      Location
      • Region: Greensboro

      Financial & listing details

      • Price per square foot: $172/sqft
      • Tax assessed value: $522,200
      • Annual tax amount: $3,191
      • Price range: $455K - $455K
      • Date on market: 2/12/2026
      • Listing agreement: Exclusive Right To Sell

        Estimated market value

        $447,200

        $425,000 - $470,000

        $3,802/mo

        Price history

        DateEventPrice
        5/5/2026Price change$455,000-3.2%$172/sqft
        Source: GAMLS #10691147 Report a problem
        3/24/2026Price change$470,000-1.1%$178/sqft
        Source: LCBOR #70277 Report a problem
        2/12/2026Listed for sale$475,000-7.8%$180/sqft
        Source: LCBOR #70277 Report a problem
        7/16/2024Listing removed$515,000$195/sqft
        Source: GAMLS #10314503 Report a problem
        6/7/2024Listed for sale$515,000+83.3%$195/sqft
        Source: GAMLS #10314503 Report a problem
        2/25/2016Sold$281,000$106/sqft
        Source: Public Record Report a problem

        Public tax history

        YearProperty taxesTax assessment
        2025$3,191 +4.4%$208,880 +8.7%
        2024$3,058 -5.3%$192,120 -1.8%
        2023$3,228 -5.4%$195,720 +13.4%
        2022$3,412 +8%$172,600 +10%
        2021$3,159 +7.3%$156,920 +21.1%
        2020$2,945 +0.8%$129,600
        2019$2,922 +6.2%$129,600
        2018$2,752 +14.4%$129,600 +2.1%
        2017$2,406 +0%$126,920
        2016$2,405 -10.9%$126,920 +693.3%
        2015$2,698 $16,000
        Find assessor info on the county website

        Monthly payment

        Est. payment

        Payment breakdown

        Explore the cost of this home by adjusting the details. Changes won't be saved.
        All calculations are estimates and provided by Zillow, Inc. for informational purposes only. Actual amounts may vary.
        HOA fees may include property taxes on listings classified as Co-Ops. Contact the listing agent and/or owner for fee details.
        Mortgage interest rates are dependent on a number of factors, including credit score, down payment, and repayment length. Interest rate data provided by Zillow Group Marketplace, Inc. as of 1/1/1970 from various mortgage lenders with which we have lead or other similar arrangements; the Estimated Payment is an average of those rates.
        See how much you could borrow to make a competitive offer.

        Climate risks

        Neighborhood: 30642

        Getting around

        9 / 100
        Car-Dependent
        14 / 100
        Somewhat Bikeable

        Nearby schools

        GreatSchools rating

        A local agent can set up tours, give advice and negotiate with sellers.

        Browse local experts

        Similar homes