MLS# 275942 ICONIC New Listing in Richland! Referred to as the "Boat House" from it's arrival this one owner home, designed and built in 1971, has been greatly admired since. There are few in the Tri-Cities who do not recognize this stunning custom home and comment on it's beauty. Say the "Boat House" and people light up and instantly start sharing how beautiful it is and that it is one of their favorite homes. Placed deep on this .28 acre corner lot the professional landscaping offers an impressive curb presence and the backyard is truly an oasis with an authentic turret, a water feature, a large paved pergola, extensive mature flower beds and trees. As you enter the palatial double lead glass front doors the foyer is spacious and soaring featuring a stairway up to the main level and a stairway to the lower level. On the main level there are so many details to take in. The solid hardwood floors in the living room, formal dining room, hallway and throughout the three bedrooms glow in a warm cherry hue. The living room offers whimsical handmade stained glass windows, vaulted beamed ceilings, full walls of windows, a brand new luxury fireplace insert and an entrance to the covered patio that extends across the entire front of the home. The adjacent formal dining room opens to a private covered patio perfect for morning coffee and a pristine view of the lush backyard. The kitchen is large and unique. Plenty of cabinet storage, a double oven, stainless steel refrigerator, solid Corian countertops and a breakfast nook. The back stairs off of the kitchen showcase a custom new full wall decorative lead glass window and door that opens to the backyard. The primary bedroom has a gorgeous one of a kind domed stained glass light. Down the curved stairs you will find the family room, a full bath, laundry room and a large bedroom/bonus room. The two car garage opens to the lower level with a no stair entrance. One block away is the neighborhood swimming pool and a wonderful park. Memberships to the swimming pool are available. The updates and upgrades in this home are impressive including a top quality 50 year roof with transferable warranty, new soffits, remodeled hall bath, electric updated to code, decor style light switches throughout, new top of the line Bosch heat pump, fan/light with remote in pergola, freshly painted inside home, freshly oil stained exterior plus pergola and custom blinds in kitchen and downstairs family room. This stunning home is truly move i
Sold for $550,000
$550,000
1100 McMurray St, Richland, WA 99354
4beds
2,909sqft
Single Family Residence
Built in 1971
0.28 Acres Lot
$593,800 Zestimate®
$189/sqft
$2,809 Estimated rent
Home value
$593,800
$564,000 - $623,000
$2,809/mo
Zestimate® history
Owner options
List your home for rent
$2,809/mo
Rent Zestimate®
Find your next renter with Zillow Rental Manager. Plus, with online applications, you can quickly screen prospective tenants – for free.
$2,809/mo
Rent Zestimate®
Refinance and save
$3,363/mo
Est. payment
Refinancing to a lower rate could help reduce your monthly payments and save thousands over the life of the loan.
$3,363/mo
Est. payment
Explore your selling options
Work with a Zillow partner agent
Leverage their expertise and Zillow's premium Showcase listings to get your home seen by more buyers.
Get startedList with your own agent
Get your home in front of millions of buyers by listing it on Zillow.
Learn how to do itSell it yourself
Take full control of how buyers see your home on Zillow by listing For Sale by Owner (FSBO).
List your homeWhat's special
Zillow last checked:
Listing updated:
Listed by:
Allie McGinnis 509-302-0545,
Realty One Group Ignite
Bought with:
Ken Poletski, 50095
Community Real Estate Group / KWSP
Source: PACMLS,MLS#: 275942
Facts & features
Interior
Bedrooms & bathrooms
- Bedrooms: 4
- Bathrooms: 3
- Full bathrooms: 2
- 1/2 bathrooms: 1
Bedroom
- Level: M
Bedroom 1
- Level: M
Bedroom 2
- Level: M
Bedroom 3
- Level: L
Dining room
- Level: M
Family room
- Level: L
Kitchen
- Level: M
Living room
- Level: M
Office
- Level: L
Heating
- Heat Pump, Propane, Fireplace(s)
Cooling
- Central Air, Heat Pump
Appliances
- Included: Cooktop, Dishwasher, Disposal, Microwave, Oven, Refrigerator, Instant Hot Water, Water Heater
- Laundry: Sink
Features
- Coved Ceiling(s), Vaulted Ceiling(s), Storage
- Flooring: Carpet, Laminate, Tile, Wood
- Windows: Double Pane Windows, Drapes/Curtains/Blinds
- Basement: Yes
- Number of fireplaces: 1
- Fireplace features: 1, Insert, Propane Tank Leased, Propane, Living Room
Interior area
- Total structure area: 2,909
- Total interior livable area: 2,909 sqft
Property
Parking
- Total spaces: 2
- Parking features: Attached, 2 car, Garage Door Opener, Finished
- Attached garage spaces: 2
Features
- Levels: Mid Entry
- Patio & porch: Deck/Covered, Patio/Covered, Porch
- Exterior features: Water Feature, Irrigation
- Pool features: Community, Gunite/Concrete, In Ground, Membership Avail, See Remarks
- Fencing: Partial
Lot
- Size: 0.28 Acres
- Features: Located in City Limits, Plat Map - Recorded, Professionally Landscaped
Details
- Additional structures: Cabana/Gazebo
- Parcel number: 134084100001001
- Zoning description: Single Family R
Construction
Type & style
- Home type: SingleFamily
- Property subtype: Single Family Residence
Materials
- Rock, Wood Siding, Lap
- Foundation: Concrete
- Roof: Comp Shingle
Condition
- Existing Construction (Not New)
- New construction: No
- Year built: 1971
Utilities & green energy
- Water: Public
- Utilities for property: Sewer Connected
Community & HOA
Community
- Subdivision: Garden Pk1,Richland Cntrl
Location
- Region: Richland
Financial & listing details
- Price per square foot: $189/sqft
- Tax assessed value: $520,970
- Annual tax amount: $4,378
- Date on market: 5/16/2024
- Listing terms: Cash,Conventional,FHA,VA Loan
- Inclusions: Home, Land, Appliances
- Electric utility on property: Yes
Price history
| Date | Event | Price |
|---|---|---|
| 6/21/2024 | Sold | $550,000$189/sqft |
Source:  PACMLS #275942 Report a problem PACMLS #275942 Report a problem | ||
| 5/21/2024 | Pending sale | $550,000$189/sqft |
Source: PACMLS #275942 Report a problem | ||
| 5/16/2024 | Listed for sale | $550,000$189/sqft |
Source: PACMLS #275942 Report a problem | ||
Public tax history
| Year | Property taxes | Tax assessment |
|---|---|---|
| 2024 | $4,850 | $520,970 +11.4% |
| 2023 | -- | $467,620 +16.9% |
| 2022 | $3,986 +5% | $399,900 +16.4% |
| 2021 | $3,798 +2.8% | $343,460 +7% |
| 2020 | $3,694 -19.7% | $320,890 -15.2% |
| 2019 | $4,599 +27.8% | $378,280 +18.7% |
| 2018 | $3,599 -1.6% | $318,650 +17.6% |
| 2017 | $3,659 +15.1% | $270,940 |
| 2016 | $3,180 | $270,940 |
| 2015 | $3,180 -1.9% | $270,940 |
| 2014 | $3,241 | $270,940 |
| 2013 | $3,241 | $270,940 +1.5% |
| 2012 | -- | $266,880 |
| 2011 | -- | $266,880 |
| 2010 | -- | $266,880 |
| 2009 | -- | $266,880 |
| 2008 | -- | -- |
| 2007 | -- | -- |
| 2006 | -- | -- |
Find assessor info on the county website
Neighborhood: 99354
Nearby homes
- $434,6005 bd2 ba2.5k sqft1106 McMurray St, Richland, WA 99354Off Market
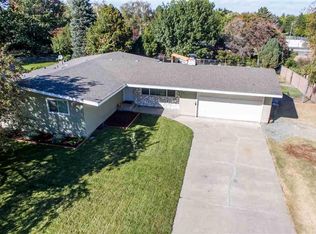
- $639,400-- bd-- ba2.3k sqft1911 Mahan Ave, Richland, WA 99354Off Market
- $407,0003 bd2 ba1.5k sqft1109 Pine St, Richland, WA 99354Off Market

- $284,0003 bd2 ba2.1k sqft1900 Mahan Ave, Richland, WA 99354Off Market
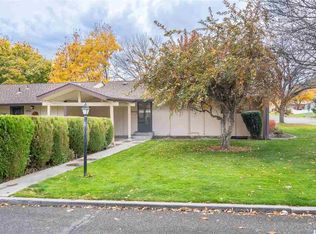
- $455,0003 bd3 ba1.6k sqft1112 McMurray St, Richland, WA 99354Sold
- $297,6003 bd2 ba1.6k sqft1912 Mahan Ave, Richland, WA 99354Off Market
- $265,0002 bd1 ba1.6k sqft1902 Mahan Ave, Richland, WA 99354Sold
- $487,5004 bd3 ba2.4k sqft1115 Pine St, Richland, WA 99354Sold
Nearby schools
GreatSchools rating
- 5/10Jason Lee Elementary SchoolGrades: PK-5Distance: 0.5 mi
- 4/10Chief Joseph Middle SchoolGrades: 6-8Distance: 0.4 mi
- 8/10Richland High SchoolGrades: 9-12Distance: 1.5 mi
Schools provided by the listing agent
- District: Richland
Source: PACMLS. This data may not be complete. We recommend contacting the local school district to confirm school assignments for this home.


Get pre-qualified for a loan
At Zillow Home Loans, we can pre-qualify you in as little as 5 minutes with no impact to your credit score.An equal housing lender. NMLS #10287.
Sell for more on Zillow
Get a Zillow Showcase℠ listing at no additional cost and you could sell for .
$593,800
2% more
+$11,876
With Zillow Showcase(estimated)
$605,676
- Washington
- Benton County
- Richland
- 99354
- 1100 McMurray St
Nearby cities
Nearby zip codes
Other Richland Topics
