Skip main navigation
Sold for $417,150
  • $417,150

    1100 Mentor Ave, Capitol Heights, MD 20743

    5beds
    2,283sqft
    Single Family Residence
    Built in 1951
    6,000 Square Feet Lot
    $431,600 Zestimate®
    $183/sqft
    $3,184 Estimated rent

    Home value

    $431,600

    $410,000 - $453,000

    $3,184/mo

    Zestimate® history
    Loading
    Loading...

    Owner options

    List your home for rent

    $3,184/mo

    Rent Zestimate®

    Find your next renter with Zillow Rental Manager. Plus, with online applications, you can quickly screen prospective tenants – for free.

    Learn more

    $3,184/mo

    Rent Zestimate®

    Refinance and save

    $2,634/mo

    Est. payment

    Refinancing to a lower rate could help reduce your monthly payments and save thousands over the life of the loan.

    See today's rates

    $2,634/mo

    Est. payment

    Explore your selling options

    Work with a Zillow partner agent

    Leverage their expertise and Zillow's premium Showcase listings to get your home seen by more buyers.

    Get started

    List with your own agent

    Get your home in front of millions of buyers by listing it on Zillow.

    Learn how to do it

    Sell it yourself

    Take full control of how buyers see your home on Zillow by listing For Sale by Owner (FSBO).

    List your home

    What's special

    Private officeGranite countersJetted tub
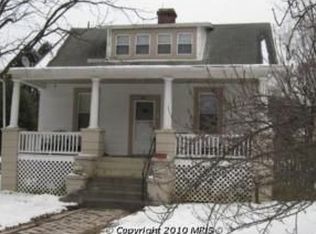
    Welcome to this beautifully updated 5 bedrooms & 3-bath brick Cape Cod home with not one, but two kitchens!  Whether you love to cook or need space for multiple generations, this home has you covered. The layout of this home is perfect for those who value privacy and space.  With bedrooms on all levels, everyone can have their own retreat.  The lower level would make a great in-law suite, private office, or home school area. The possibilities are endless. The kitchen features granite counters, stainless steel appliances, and tiled backsplash.  The bathrooms offer sleek finishes and jetted tub for a spa like experience.  The lower lever is fully finished.  Come tour this home today to see everything it has to offer.

    Zillow last checked:

    Listing updated:

    Listed by:

    Donald Parker 301-464-4786,

    Keller Williams Realty Centre

    Bought with:

    Donald Parker

    Keller Williams Realty Centre

    Source: Bright MLS,MLS#: MDPG2077806MLS Logo

    Facts & features

    Interior

    Bedrooms & bathrooms
    • Bedrooms: 5
    • Bathrooms: 3
    • Full bathrooms: 3
    • Main level bathrooms: 1
    • Main level bedrooms: 1
    Rooms
    • Room types: Living Room, Dining Room, Primary Bedroom, Bedroom 2, Bedroom 3, Bedroom 4, Family Room, Bedroom 1, Laundry
    Basement
    • Area: 886
    Heating
    • Central, Natural Gas
    Cooling
    • Central Air, Ceiling Fan(s), Electric
    Appliances
    • Included: Dryer, Exhaust Fan, Microwave, Oven, Oven/Range - Gas, Cooktop, Washer/Dryer Stacked, Water Heater, Dishwasher, Refrigerator, Extra Refrigerator/Freezer, Ice Maker, Stainless Steel Appliance(s), Washer, Gas Water Heater
    • Laundry: In Basement, Laundry Room
    Features
    • Family Room Off Kitchen, Floor Plan - Traditional
    • Flooring: Carpet, Ceramic Tile, Hardwood, Wood
    • Windows: Storm Window(s)
    • Basement: Rear Entrance,Exterior Entry,Finished,Improved
    • Has fireplace: No
    Interior area
    • Total structure area: 2,283
    • Total interior livable area: 2,283 sqft
    • Finished area above ground: 1,397
    • Finished area below ground: 886

    Property

    Parking
    • Total spaces: 1
    • Parking features: Concrete, Off Street
    • Has uncovered spaces: Yes
    Accessibility
    • Accessibility features: None
    Features
    • Levels: Three
    • Stories: 3
    • Exterior features: Lighting
    • Pool features: None
    • Fencing: Privacy,Vinyl
    Lot
    • Size: 6,000 Square Feet
    Details
    • Additional structures: Above Grade, Below Grade
    • Parcel number: 17182091965
    • Zoning: RSF65
    • Special conditions: Standard

    Construction

    Type & style
    • Home type: SingleFamily
    • Architectural style: Cape Cod
    • Property subtype: Single Family Residence
    Materials
    • Brick
    • Foundation: Permanent
    • Roof: Asphalt
    Condition
    • Excellent
    • New construction: No
    • Year built: 1951

    Utilities & green energy

    • Sewer: Public Sewer
    • Water: Public

    Community & HOA

    Community
    • Subdivision: Gr Capitol Heights
    HOA
    • Has HOA: No
    Location
    • Region: Capitol Heights

    Financial & listing details

    • Price per square foot: $183/sqft
    • Tax assessed value: $231,500
    • Annual tax amount: $3,772
    • Date on market: 5/6/2023
    • Listing agreement: Exclusive Right To Sell
    • Ownership: Fee Simple

    Price history

    DateEventPrice
    9/8/2023Sold$417,150+3%$183/sqft
    Source: Bright MLS #MDPG2077806 Report a problem
    7/26/2023Contingent$405,000$177/sqft
    Source: Bright MLS #MDPG2077806 Report a problem
    7/24/2023Price change$405,000-5.8%$177/sqft
    Source: Bright MLS #MDPG2077806 Report a problem
    6/22/2023Listed for sale$430,000$188/sqft
    Source: Bright MLS #MDPG2077806 Report a problem
    6/5/2023Contingent$430,000$188/sqft
    Source: Bright MLS #MDPG2077806 Report a problem
    5/6/2023Listed for sale$430,000+273.9%$188/sqft
    Source: Bright MLS #MDPG2077806 Report a problem
    4/22/2014Listing removed$2,100$1/sqft
    Source: Go Section8 Report a problem
    3/27/2014Listed for rent$2,100$1/sqft
    Source: Go Section8 Report a problem
    8/20/1996Sold$115,000$50/sqft
    Source: Public Record Report a problem

    Public tax history

    YearProperty taxesTax assessment
    2025$4,703 +62.3%$289,567 +11.1%
    2024$2,897 +12.5%$260,533 +12.5%
    2023$2,574 $231,500
    2022$2,574 +3.9%$231,500 +3.9%
    2021$2,477 +2%$222,767 +2%
    2020$2,429 -22%$218,400 +4.2%
    2019$3,115 $209,600
    2018$3,115 +2.1%$209,600 +2.1%
    2017$3,049 +19%$205,200 +8.2%
    2016$2,562 $189,600 +9%
    2015$2,562 $174,000 +9.8%
    2014$2,562 $158,400
    2013-- $158,400
    2012-- $158,400 -37.3%
    2011-- $252,560 +9.8%
    2010-- $229,916 +10.9%
    2009-- $207,273 +12.3%
    2008-- $184,630 +12.4%
    2007-- $164,330 +14.1%
    2006-- $144,030 +16.4%
    2005-- $123,730 +4.4%
    2004-- $118,462
    2003-- $118,462 +9.8%
    2002-- $107,930 +6.1%
    2001-- $101,756
    Find assessor info on the county website

    Neighborhood: 20743

    Nearby schools

    GreatSchools rating
    Schools provided by the listing agent
    • Elementary: Doswell E. Brooks
    • Middle: Drew Freeman
    • High: Suitland
    • District: Prince George's County Public Schools

    Source: Bright MLS. This data may not be complete. We recommend contacting the local school district to confirm school assignments for this home.

    Get pre-qualified for a loan
    At Zillow Home Loans, we can pre-qualify you in as little as 5 minutes with no impact to your credit score.

    An equal housing lender. NMLS #10287.