BEST city views. This luxury condo has stunning view of Uptown and Greenway, not to be missed. Walk out your front door and walk to enjoy shops, restaurants. 2BR condo with an abundance of natural light flooding the floor to ceiling windows in every room. Kitchen has custom cabinets, waterfall edge island, high end SS appliances. Open floor plan leads you to dining and large living room with high ceilings. Primary bedroom is a spacious retreat with his/her walk-in closets, oversized shower/double vanity. Generous sized guest room has a walk-in closet. The community's private outdoor pool, club room, and workout facility on the 3rd floor. 2 assigned parking spaces in the private garage, 2nd level for easy access. Most spectacular feature of this particular unit is the stunning terrace. Large space is the perfect spot to entertain guests, spend a quiet afternoon, or gaze at the views of the greenway. Landscaping on the porch is lush and inviting. Looking for a city retreat, this is it.
Closed
$910,000
1100 Metropolitan Ave Unit 208, Charlotte, NC 28204
2beds
1,534sqft
Condominium
Built in 2008
-- sqft lot
$823,000 Zestimate®
$593/sqft
$2,617 Estimated rent
Home value
$823,000
$765,000 - $872,000
$2,617/mo
Zestimate® history
Owner options
List your home for rent
$2,617/mo
Rent Zestimate®
Find your next renter with Zillow Rental Manager. Plus, with online applications, you can quickly screen prospective tenants – for free.
$2,617/mo
Rent Zestimate®
Refinance and save
$5,926/mo
Est. payment
Refinancing to a lower rate could help reduce your monthly payments and save thousands over the life of the loan.
$5,926/mo
Est. payment
Explore your selling options
Work with a Zillow partner agent
Leverage their expertise and Zillow's premium Showcase listings to get your home seen by more buyers.
Get startedList with your own agent
Get your home in front of millions of buyers by listing it on Zillow.
Learn how to do itSell it yourself
Take full control of how buyers see your home on Zillow by listing For Sale by Owner (FSBO).
List your homeWhat's special
Private outdoor poolOpen floor planLuxury condoHigh ceilingsClub roomWalk-in closetsWorkout facility
Zillow last checked:
Listing updated:
Listed by:
Katie Catron kcatron@dickensmitchener.com,
Dickens Mitchener & Associates Inc
Bought with:
Byron Descalzi
EXP Realty LLC Ballantyne
Source: Canopy MLS as distributed by MLS GRID,MLS#: 4042227
Facts & features
Interior
Bedrooms & bathrooms
- Bedrooms: 2
- Bathrooms: 2
- Full bathrooms: 2
- Main level bedrooms: 2
Primary bedroom
- Features: Ceiling Fan(s), Walk-In Closet(s)
- Level: Main
Primary bedroom
- Level: Main
Bedroom s
- Features: Walk-In Closet(s)
- Level: Main
Bedroom s
- Level: Main
Bathroom full
- Level: Main
Bathroom full
- Level: Main
Bathroom full
- Level: Main
Bathroom full
- Level: Main
Dining room
- Features: Built-in Features, Open Floorplan
- Level: Main
Dining room
- Level: Main
Kitchen
- Features: Kitchen Island, Walk-In Pantry
- Level: Main
Kitchen
- Level: Main
Laundry
- Features: Walk-In Closet(s)
- Level: Main
Laundry
- Level: Main
Living room
- Features: Ceiling Fan(s), Open Floorplan
- Level: Main
Living room
- Level: Main
Heating
- Heat Pump
Cooling
- Ceiling Fan(s), Central Air
Appliances
- Included: Dishwasher, Disposal, Electric Oven, Electric Water Heater, Gas Cooktop, Microwave, Plumbed For Ice Maker, Refrigerator, Self Cleaning Oven
- Laundry: Laundry Closet
Features
- Built-in Features, Elevator, Kitchen Island, Open Floorplan, Pantry, Walk-In Closet(s)
- Flooring: Carpet, Tile, Wood
- Has basement: No
Interior area
- Total structure area: 1,534
- Total interior livable area: 1,534 sqft
- Finished area above ground: 1,534
- Finished area below ground: 0
Property
Parking
- Total spaces: 2
- Parking features: Assigned, Parking Deck
- Garage spaces: 2
- Details: Parking is located on the same floor as the unit
Accessibility
- Accessibility features: Accessible Elevator Installed
Features
- Levels: Two
- Stories: 2
- Entry location: Main
- Patio & porch: Terrace
- Exterior features: Elevator
- Pool features: Community
- Has view: Yes
- View description: City
Lot
- Features: Views
Details
- Parcel number: 12522908
- Zoning: MUDD-O
- Special conditions: Standard
Construction
Type & style
- Home type: Condo
- Architectural style: Transitional
- Property subtype: Condominium
Materials
- Glass
- Foundation: Slab
Condition
- New construction: No
- Year built: 2008
Utilities & green energy
- Sewer: Public Sewer
- Water: City
Community & HOA
Community
- Features: Clubhouse, Fitness Center
- Security: Fire Sprinkler System
- Subdivision: Metropolitan
HOA
- Has HOA: Yes
- HOA fee: $505 monthly
- HOA name: CSI Property Management
- HOA phone: 704-862-1660
Location
- Region: Charlotte
Financial & listing details
- Price per square foot: $593/sqft
- Tax assessed value: $473,700
- Date on market: 6/22/2023
- Cumulative days on market: 35 days
- Listing terms: Cash,Conventional
- Road surface type: None, Paved
Price history
| Date | Event | Price |
|---|---|---|
| 8/25/2023 | Sold | $910,000-1.6%$593/sqft |
Source:  Canopy MLS as distributed by MLS GRID #4042227 Report a problem Canopy MLS as distributed by MLS GRID #4042227 Report a problem | ||
| 7/24/2023 | Price change | $925,000-2.6%$603/sqft |
Source: Canopy MLS as distributed by MLS GRID #CAR4042227 Report a problem | ||
| 6/22/2023 | Listed for sale | $949,900+23.4%$619/sqft |
Source: Canopy MLS as distributed by MLS GRID #CAR4042227 Report a problem | ||
| 6/29/2017 | Sold | $770,000+21.3%$502/sqft |
Source: Public Record Report a problem | ||
| 9/19/2013 | Sold | $635,000-22.9%$414/sqft |
Source: Public Record Report a problem | ||
| 12/16/2008 | Sold | $823,500$537/sqft |
Source: Public Record Report a problem | ||
Public tax history
| Year | Property taxes | Tax assessment |
|---|---|---|
| 2025 | -- | $552,843 |
| 2024 | -- | $552,843 |
| 2023 | -- | $552,843 +16.7% |
| 2022 | -- | $473,700 |
| 2021 | -- | $473,700 |
| 2020 | -- | $473,700 |
| 2019 | $4,605 -17% | $473,700 +12.6% |
| 2018 | $5,548 +1.5% | $420,800 |
| 2017 | $5,467 | $420,800 |
| 2016 | $5,467 | $420,800 |
| 2015 | $5,467 +0.4% | $420,800 |
| 2014 | $5,444 | $420,800 |
| 2013 | -- | $420,800 |
| 2012 | -- | $420,800 |
| 2011 | -- | $420,800 -0.3% |
| 2010 | -- | $422,000 |
Find assessor info on the county website
Neighborhood: Downtown Charlotte
Nearby homes
- $238,8001 bd1 ba542 sqft1133 Metropolitan Ave #212, Charlotte, NC 28204Off Market
- $252,2001 bd1 ba650 sqft1133 Metropolitan Ave STE 220, Charlotte, NC 28204Off Market
- $247,4001 bd1 ba542 sqft1133 Metropolitan Ave #206, Charlotte, NC 28207Off Market

- $247,5001 bd1 ba546 sqft1133 Metropolitan Ave UNIT 203, Charlotte, NC 28207Off Market
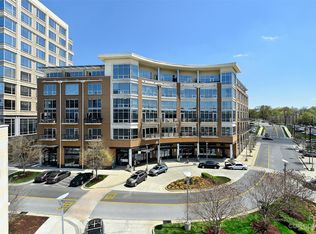
- $258,6001 bd1 ba542 sqft1133 Metropolitan Ave #205, Charlotte, NC 28207Off Market
- $418,9002 bd3 ba1.1k sqft1133 Metropolitan Ave #605, Charlotte, NC 28207Off Market
- $245,6001 bd1 ba542 sqft1133 Metropolitan Ave #219, Charlotte, NC 28207Off Market
- $365,2001 bd2 ba1k sqft1133 Metropolitan Ave UNIT 304, Charlotte, NC 28207Off Market
- $446,5002 bd3 ba1k sqft1133 Metropolitan Ave UNIT 611, Charlotte, NC 28207Off Market
Nearby schools
GreatSchools rating
- NASedgefield ElementaryGrades: PK-2Distance: 0.9 mi
- 4/10Sedgefield MiddleGrades: 6-8Distance: 1.6 mi
- 7/10Myers Park HighGrades: 9-12Distance: 2.9 mi
Schools provided by the listing agent
- Elementary: Dilworth Latta Campus/Dilworth Sedgefield Campus
- Middle: Sedgefield
- High: Myers Park
Source: Canopy MLS as distributed by MLS GRID. This data may not be complete. We recommend contacting the local school district to confirm school assignments for this home.
Get a cash offer in 3 minutes
Find out how much your home could sell for in as little as 3 minutes with a no-obligation cash offer.
Estimated market value
$823,000
Get a cash offer in 3 minutes
Find out how much your home could sell for in as little as 3 minutes with a no-obligation cash offer.
Estimated market value
$823,000
- North Carolina
- Mecklenburg County
- Charlotte
- 28204
- Downtown Charlotte
- 1100 Metropolitan Ave Unit 208
Nearby cities
Nearby neighborhoods
Nearby zip codes
Other Charlotte Topics
