Skip main navigation
Closed
  • $265,000

    1100 MICHLER CREST, Merrill, WI 54452

    3beds
    2,889sqft
    Single Family Residence
    Built in 1977
    0.32 Acres Lot
    $308,900 Zestimate®
    $92/sqft
    $2,394 Estimated rent

    Home value

    $308,900

    $293,000 - $327,000

    $2,394/mo

    Zestimate® history
    Loading
    Loading...

    Owner options

    List your home for rent

    $2,394/mo

    Rent Zestimate®

    Find your next renter with Zillow Rental Manager. Plus, with online applications, you can quickly screen prospective tenants – for free.

    Learn more

    $2,394/mo

    Rent Zestimate®

    Refinance and save

    $1,434/mo

    Est. payment

    Refinancing to a lower rate could help reduce your monthly payments and save thousands over the life of the loan.

    See today's rates

    $1,434/mo

    Est. payment

    Explore your selling options

    Work with a Zillow partner agent

    Leverage their expertise and Zillow's premium Showcase listings to get your home seen by more buyers.

    Get started

    List with your own agent

    Get your home in front of millions of buyers by listing it on Zillow.

    Learn how to do it

    Sell it yourself

    Take full control of how buyers see your home on Zillow by listing For Sale by Owner (FSBO).

    List your home

    What's special

    Wet barSpacious rooms throughoutWooden shelvingTv mountCeiling fansLarge family roomCountertop space
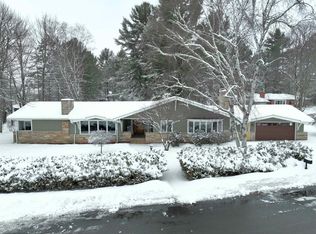
    Check out this sprawling ranch home in Merrill with over 2,200 SF on the main level alone (per assessor). There is main floor laundry & spacious rooms throughout including a large living room with woodburning fireplace. The Kitchen has an abundance of cabinets & countertop space, a pantry, & a built-in desk area. The dinette area has a wet bar & additional storage as well as access to the 3-season room overlooking the fenced-in backyard. The entry way, main floor family room, hallway, and two bedrooms all have hardwood floors. Some of the more recent updates include ceiling fans, exterior doors, deck, furnace, a/c, water heater, backyard fencing, hardwood floors, and mostly updated bathrooms on the main level. Per the seller: Shingles were replaced & water softener was added in 2010, the sump pump & gutters were replaced in 2011, most windows were replaced in 2016, the furnace & a/c were replaced in July 2020, & the water heater was replaced in 2023. You will also find a brand new driveway apron, curb & gutter, & a freshly blacktopped road.,The lower level has a large family room, a sauna, & lots of storage space. Included: Freezer & workbench in garage, all wooden shelving & workbenches in basement, Sauna, TV mount in main floor family room, Built-in ironing board & iron. NOT included: Flower pots. This information is compiled from miscellaneous sources and is believed accurate but not warranted. Neither the listing broker nor its agents, subagents, or property owner are responsible for the accuracy of this information. **Please note, this home is NOT for rent**

    Zillow last checked:

    Listing updated:

    Listed by:

    JO DRESEN Phone:715-574-0819,

    HOMZ4U2, LLC

    Bought with:

    Joleta L Wesbrock

    Source: WIREX MLS,MLS#: 22234538MLS LogoOriginating MLS: Central WI Board of REALTORS

    Facts & features

    Interior

    Bedrooms & bathrooms
    • Bedrooms: 3
    • Bathrooms: 3
    • Full bathrooms: 2
    • 1/2 bathrooms: 1
    • Main level bedrooms: 3
    Primary bedroom
    • Level: Main
    • Area: 270
    • Dimensions: 15 x 18
    Bedroom 2
    • Level: Main
    • Area: 143
    • Dimensions: 11 x 13
    Bedroom 3
    • Level: Main
    • Area: 156
    • Dimensions: 12 x 13
    Bathroom
    • Features: Master Bedroom Bath
    Dining room
    • Level: Main
    • Area: 132
    • Dimensions: 11 x 12
    Family room
    • Level: Main
    • Area: 266
    • Dimensions: 14 x 19
    Kitchen
    • Level: Main
    • Area: 187
    • Dimensions: 11 x 17
    Living room
    • Level: Main
    • Area: 266
    • Dimensions: 14 x 19
    Heating
    • Natural Gas, Forced Air
    Cooling
    • Central Air
    Appliances
    • Included: Refrigerator, Range/Oven, Dishwasher, Microwave, Washer, Dryer, Freezer, Water Softener
    Features
    • Ceiling Fan(s), Wet Bar
    • Flooring: Carpet, Wood
    • Basement: Partially Finished,Full,Sump Pump,Block
    Interior area
    • Total structure area: 2,889
    • Total interior livable area: 2,889 sqft
    • Finished area above ground: 2,268
    • Finished area below ground: 621

    Property

    Parking
    • Total spaces: 2
    • Parking features: 2 Car, Attached, Garage Door Opener
    • Attached garage spaces: 2
    Features
    • Levels: One
    • Stories: 1
    • Patio & porch: Deck, Patio, Porch
    • Has spa: Yes
    • Spa features: Sauna/Hot Tub
    • Fencing: Fenced Yard
    Lot
    • Size: 0.32 Acres
    Details
    • Parcel number: 251.3106.132.0144
    • Zoning: Residential
    • Special conditions: Arms Length

    Construction

    Type & style
    • Home type: SingleFamily
    • Property subtype: Single Family Residence
    Materials
    • Brick, Vinyl Siding
    • Roof: Shingle
    Condition
    • 21+ Years
    • New construction: No
    • Year built: 1977

    Utilities & green energy

    • Sewer: Public Sewer
    • Water: Public

    Community & neighborhood

    Security
    • Security features: Smoke Detector(s)
    Location
    • Region: Merrill
    • Municipality: Merrill

    Other

    Other facts
    • Listing terms: Arms Length Sale

    Price history

    DateEventPrice
    2/16/2024Sold$265,000-11.6%$92/sqft
    Source: WIREX MLS #22234538 Report a problem
    12/20/2023Contingent$299,900$104/sqft
    Source: WIREX MLS #22234538 Report a problem
    12/1/2023Price change$299,900-3.2%$104/sqft
    Source: WIREX MLS #22234538 Report a problem
    10/30/2023Price change$309,900-3.1%$107/sqft
    Source: WIREX MLS #22234538 Report a problem
    10/3/2023Listed for sale$319,900+326.5%$111/sqft
    Source: WIREX MLS #22234538 Report a problem
    6/16/2017Sold$75,000$26/sqft
    Source: Public Record Report a problem

    Public tax history

    YearProperty taxesTax assessment
    2024$5,233 -11%$275,600 +50.7%
    2023$5,881 +10.3%$182,900
    2022$5,331 -2.1%$182,900
    2021$5,446 -3.6%$182,900
    2020$5,651 +1.1%$182,900
    2019$5,588 +1.3%$182,900
    2018$5,519 +6.1%$182,900
    2017$5,201 +4%$182,900
    2016$4,999 +6.5%$182,900 +7.7%
    2015$4,692 $169,800
    2014$4,692 $169,800
    2013$4,692 $169,800
    2011$4,692 $169,800
    2010-- $169,800
    2009-- $169,800

    Find assessor info on the county website

    Neighborhood: 54452

    Nearby schools

    GreatSchools rating
    Schools provided by the listing agent
    • Elementary: Merrill
    • Middle: Merrill
    • High: Merrill
    • District: Merrill

    Source: WIREX MLS. This data may not be complete. We recommend contacting the local school district to confirm school assignments for this home.

    Get pre-qualified for a loan
    At Zillow Home Loans, we can pre-qualify you in as little as 5 minutes with no impact to your credit score.

    An equal housing lender. NMLS #10287.

    Sell for more on Zillow
    Get a Zillow Showcase℠ listing at no additional cost and you could sell for .
    $308,900
    2% more
    +$6,178
    With Zillow Showcase(estimated)
    $315,078