Nestled on a quiet cul-de-sac in an established Burleson neighborhood, this move-in-ready three-bedroom, two-bath home shines with fresh interior and exterior paint and brand-new carpet. Light-filled living spaces flow easily into a well-appointed kitchen with generous storage, while the private primary suite offers a peaceful retreat with an en-suite bath and ample closet space. Two additional bedrooms provide flexibility for guests or a home office. Enjoy the fully fenced backyard with a storage shed, perfect for relaxing or entertaining. Conveniently located near parks, trails, shopping, dining, and major roadways, this home blends small-town charm with everyday ease.
Sold
Price Unknown
1100 Miles Ave, Burleson, TX 76028
3beds
1,443sqft
Single Family Residence
Built in 1998
4,617 Square Feet Lot
$280,300 Zestimate®
$--/sqft
$1,826 Estimated rent
Home value
$280,300
$266,000 - $294,000
$1,826/mo
Zestimate® history
Owner options
List your home for rent
$1,826/mo
Rent Zestimate®
Find your next renter with Zillow Rental Manager. Plus, with online applications, you can quickly screen prospective tenants – for free.
$1,826/mo
Rent Zestimate®
Refinance and save
Refinancing to a lower rate could help reduce your monthly payments and save thousands over the life of the loan.
Explore your selling options
Work with a Zillow partner agent
Leverage their expertise and Zillow's premium Showcase listings to get your home seen by more buyers.
Get startedList with your own agent
Get your home in front of millions of buyers by listing it on Zillow.
Learn how to do itSell it yourself
Take full control of how buyers see your home on Zillow by listing For Sale by Owner (FSBO).
List your homeWhat's special
Storage shedLight-filled living spacesBrand-new carpetQuiet cul-de-sacPeaceful retreatFully fenced backyardAmple closet space
Zillow last checked:
Listing updated:
Listed by:
Carl Cooper 0772439 888-519-7431,
eXp Realty, LLC 888-519-7431
Bought with:
Gillian Wherland, 0691554
Realty Of America, LLC
Source: NTREIS,MLS#: 21149363
Facts & features
Interior
Bedrooms & bathrooms
- Bedrooms: 3
- Bathrooms: 2
- Full bathrooms: 2
Primary bedroom
- Features: Ceiling Fan(s), En Suite Bathroom
- Level: First
- Dimensions: 14 x 15
Bedroom
- Features: Ceiling Fan(s)
- Level: First
- Dimensions: 13 x 9
Bedroom
- Features: Ceiling Fan(s)
- Level: First
- Dimensions: 10 x 10
Primary bathroom
- Level: First
- Dimensions: 10 x 7
Dining room
- Level: First
- Dimensions: 8 x 10
Other
- Level: First
- Dimensions: 9 x 5
Kitchen
- Level: First
- Dimensions: 10 x 10
Living room
- Features: Ceiling Fan(s), Fireplace
- Level: First
- Dimensions: 18 x 14
Heating
- Central, Electric, Fireplace(s)
Cooling
- Central Air, Ceiling Fan(s), Electric
Appliances
- Included: Dishwasher, Electric Oven, Electric Water Heater, Disposal, Microwave
- Laundry: Washer Hookup, Electric Dryer Hookup, Laundry in Utility Room
Features
- Cathedral Ceiling(s), High Speed Internet, Cable TV
- Flooring: Carpet, Vinyl
- Windows: Bay Window(s), Window Coverings
- Has basement: No
- Number of fireplaces: 1
- Fireplace features: Living Room
Interior area
- Total interior livable area: 1,443 sqft
Property
Parking
- Total spaces: 2
- Parking features: Driveway, Garage, On Street
- Attached garage spaces: 2
Features
- Levels: One
- Stories: 1
- Exterior features: Rain Gutters
- Pool features: None
- Fencing: Wood
Lot
- Size: 4,617 Square Feet
Details
- Additional structures: Shed(s)
- Parcel number: 126267400530
Construction
Type & style
- Home type: SingleFamily
- Architectural style: Traditional,Detached
- Property subtype: Single Family Residence
- Attached to another structure: Yes
Materials
- Brick, Wood Siding
- Foundation: Slab
- Roof: Composition
Condition
- Year built: 1998
Utilities & green energy
- Sewer: Public Sewer
- Water: Public
- Utilities for property: Electricity Connected, Phone Available, Sewer Available, Separate Meters, Water Available, Cable Available
Community & HOA
Community
- Features: Curbs
- Subdivision: Keswick Gardens Ph 01
HOA
- Has HOA: No
Location
- Region: Burleson
Financial & listing details
- Tax assessed value: $263,652
- Annual tax amount: $6,239
- Date on market: 1/14/2026
- Cumulative days on market: 135 days
- Listing terms: Cash,Conventional,1031 Exchange,FHA,VA Loan
- Exclusions: Personal items
- Road surface type: Asphalt
Price history
| Date | Event | Price |
|---|---|---|
| 5/29/2026 | Sold | -- |
Source: NTREIS #21149363 Report a problem | ||
| 4/27/2026 | Contingent | $284,000$197/sqft |
Source: NTREIS #21149363 Report a problem | ||
| 4/9/2026 | Price change | $284,000-1.7%$197/sqft |
Source: NTREIS #21149363 Report a problem | ||
| 1/14/2026 | Listed for sale | $289,000+165.4%$200/sqft |
Source: NTREIS #21149363 Report a problem | ||
| 7/3/2012 | Listing removed | $108,900$75/sqft |
Source: KELLER WILLIAMS - JOHNSON COUNTY #11694364 Report a problem | ||
| 12/9/2011 | Listed for sale | $108,900$75/sqft |
Source: Visual Tour #11694364 Report a problem | ||
Public tax history
| Year | Property taxes | Tax assessment |
|---|---|---|
| 2025 | $4,333 +3.4% | $263,652 +9.3% |
| 2024 | $4,193 +14.1% | $241,302 +10% |
| 2023 | $3,675 -16.2% | $219,365 +10% |
| 2022 | $4,384 +1.5% | $199,423 +10% |
| 2021 | $4,319 +6.4% | $181,294 +10% |
| 2020 | $4,057 +5.6% | $164,813 |
| 2019 | $3,840 +4.9% | $164,813 +4.7% |
| 2018 | $3,659 +11.3% | $157,341 +14.1% |
| 2017 | $3,287 +16.8% | $137,914 +17.1% |
| 2016 | $2,813 +10.5% | $117,819 +8% |
| 2015 | $2,545 | $109,114 +6.2% |
| 2014 | $2,545 | $102,734 |
| 2012 | -- | -- |
| 2011 | -- | -- |
| 2010 | -- | -- |
| 2009 | -- | -- |
| 2008 | -- | -- |
| 2007 | -- | -- |
| 2006 | -- | -- |
| 2005 | -- | -- |
| 2004 | -- | -- |
| 2003 | -- | -- |
| 2002 | -- | -- |
| 2001 | -- | -- |
| 2000 | -- | -- |
Find assessor info on the county website
Neighborhood: The Gardens
Nearby homes
- $286,3003 bd2 ba1.4k sqft1130 Marc St, Burleson, TX 76028Off Market
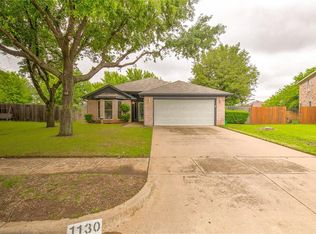
- $331,6003 bd2 ba2k sqft1104 Miles Ave, Burleson, TX 76028Off Market
- $286,9003 bd2 ba1.4k sqft1024 Miles Ave, Burleson, TX 76028Off Market
- $281,1003 bd2 ba1.4k sqft1134 Marc St, Burleson, TX 76028Off Market
- $267,5003 bd2 ba1.4k sqft1108 Miles Ave, Burleson, TX 76028Off Market
- $342,6004 bd3 ba2k sqft1129 Marc St, Burleson, TX 76028Off Market
- $270,8003 bd2 ba1.4k sqft1020 Miles Ave, Burleson, TX 76028Off Market
- $314,4003 bd2 ba1.7k sqft1138 Marc St, Burleson, TX 76028Off Market
Nearby schools
GreatSchools rating
- 4/10Norwood Elementary SchoolGrades: PK-5Distance: 1 mi
- 6/10Nick Kerr Middle SchoolGrades: 6-8Distance: 3.1 mi
- 5/10Burleson Centennial High SchoolGrades: 9-12Distance: 2.8 mi
Schools provided by the listing agent
- Elementary: Norwood
- Middle: Kerr
- High: Burleson
- District: Burleson ISD
Source: NTREIS. This data may not be complete. We recommend contacting the local school district to confirm school assignments for this home.
Get a cash offer in 3 minutes
Find out how much your home could sell for in as little as 3 minutes with a no-obligation cash offer.
Estimated market value
$280,300
Get a cash offer in 3 minutes
Find out how much your home could sell for in as little as 3 minutes with a no-obligation cash offer.
Estimated market value
$280,300
- Texas
- Johnson County
- Burleson
- 76028
- The Gardens
- 1100 Miles Ave
Nearby cities
Nearby neighborhoods
Nearby zip codes
Other Burleson Topics
