Escape to your own private East Tennessee Retreat! Situated on 4.37 private acres at the end of a dead- end road with with only 2 homes beyond- so no traffic! This beautiful 4-bedroom 2.5-bath home offers the perfect combination of privacy, convenience, and outdoor adventure! Located close to I-75, Oneida, and Jacksboro, you'll enjoy the easy access to shopping, dining, and everyday amenities, while steal feeling tucked away. Ride your side by sides or any ATVs straight from the property to Brimstone Recreation Trails, with Royal Blue and Big South Fork nearby. That also makes this a great short term rental opportunity for those who want a second home in this beautiful place! On the main level the primary master bedroom suite has private deck access, and a beautifully updated bath with a large jacuzzi tub and walk in shower. The updated kitchen is a showstopper with custom cabinets, abundant workspace, and room to gather. There is also a ventless gas fireplace on the main level. as you enter the extra wide staircase upstairs, no hassle moving furniture, you will find 3 additional bedrooms and a second living room, providing plenty of room for family and guests, with an additional deck off of the upstairs living area. Throughout the home you will find beautiful custom wood doors, built INS for every closet, and newer vinyl windows. There is also over an acre of fenced in yard, plenty of areas for parking, and outbuildings for storage or chickens! This is a rare opportunity to own a private home with modern updates, room to spread out, and unbeatable access to to some of East Tennessee's best outdoor adventures!
Active
Price cut: $20K (8/27)
$429,900
1100 Mill Branch Rd, Huntsville, TN 37756
4beds
2,128sqft
Single Family Residence
Built in 1981
4.03 Acres Lot
$-- Zestimate®
$202/sqft
$-- HOA
What's special
Newer vinyl windowsBeautiful custom wood doorsExtra wide staircase
- 42 days
- 426
- 46
Zillow last checked:
Listing updated:
Listed by:
Matthew Keahon 443-758-6167,
Tennessee Valley Realty Assoc 865-247-6749
Source: East Tennessee Realtors,MLS#: 1350372
Facts & features
Interior
Bedrooms & bathrooms
- Bedrooms: 4
- Bathrooms: 3
- Full bathrooms: 2
- 1/2 bathrooms: 1
Heating
- Central, Heat Pump, Propane, Zoned, Electric
Cooling
- Central Air, Ceiling Fan(s), Zoned
Appliances
- Included: Dishwasher, Microwave
Features
- Walk-In Closet(s), Pantry, Breakfast Bar, Eat-in Kitchen
- Flooring: Laminate, Carpet
- Windows: Windows - Vinyl
- Basement: Crawl Space,Crawl Space Sealed
- Number of fireplaces: 1
- Fireplace features: Gas, Ventless
Interior area
- Total structure area: 2,128
- Total interior livable area: 2,128 sqft
Property
Parking
- Parking features: Main Level, Other
Features
- Has view: Yes
- View description: Country Setting, Trees/Woods
Lot
- Size: 4.03 Acres
- Dimensions: 577 x 298 x 768 x 249
- Features: Other, Private, Wooded
Details
- Additional structures: Storage
- Parcel number: 115 00301 000
Construction
Type & style
- Home type: SingleFamily
- Architectural style: Colonial
- Property subtype: Single Family Residence
Materials
- Wood Siding, Frame
Condition
- Year built: 1981
Utilities & green energy
- Sewer: Septic Tank
- Water: Public
Community & HOA
Community
- Security: Smoke Detector(s)
Location
- Region: Huntsville
Financial & listing details
- Price per square foot: $202/sqft
- Tax assessed value: $144,300
- Annual tax amount: $578
- Date on market: 8/1/2026
Estimated market value
Not available
Estimated sales range
Not available
Not available
Price history
| Date | Event | Price |
|---|---|---|
| 8/27/2026 | Price change | $429,900-4.4%$202/sqft |
Source:  East Tennessee Realtors #1350372 Report a problem East Tennessee Realtors #1350372 Report a problem | ||
| 8/24/2026 | Price change | $449,900+4.7%$211/sqft |
Source: East Tennessee Realtors #1350372 Report a problem | ||
| 8/17/2026 | Price change | $429,900-2.3%$202/sqft |
Source: East Tennessee Realtors #1350372 Report a problem | ||
| 4/22/2026 | Price change | $439,900-2.2%$207/sqft |
Source: East Tennessee Realtors #1337839 Report a problem | ||
| 7/4/2025 | Listed for sale | $450,000+12.5%$211/sqft |
Source: East Tennessee Realtors #1306671 Report a problem | ||
| 8/16/2024 | Sold | $400,000-5.9%$188/sqft |
Source:  RealTracs MLS as distributed by MLS GRID #3103226 Report a problem RealTracs MLS as distributed by MLS GRID #3103226 Report a problem | ||
| 7/14/2024 | Pending sale | $424,900$200/sqft |
Source: East Tennessee Realtors #1255879 Report a problem | ||
| 7/12/2024 | Price change | $424,900-1.2%$200/sqft |
Source: East Tennessee Realtors #1255879 Report a problem | ||
| 6/27/2024 | Price change | $429,900-2.9%$202/sqft |
Source: East Tennessee Realtors #1255879 Report a problem | ||
| 5/30/2024 | Price change | $442,900-2.2%$208/sqft |
Source: East Tennessee Realtors #1255879 Report a problem | ||
| 5/2/2024 | Price change | $452,900-2.2%$213/sqft |
Source: East Tennessee Realtors #1255879 Report a problem | ||
| 4/18/2024 | Price change | $462,900-1.3%$218/sqft |
Source: East Tennessee Realtors #1255879 Report a problem | ||
| 3/27/2024 | Price change | $468,900-1.3%$220/sqft |
Source: East Tennessee Realtors #1255879 Report a problem | ||
| 3/15/2024 | Listed for sale | $475,000+163.9%$223/sqft |
Source: East Tennessee Realtors #1255879 Report a problem | ||
| 9/1/2016 | Sold | $180,000-20.3%$85/sqft |
Source: East Tennessee Realtors #944157 Report a problem | ||
| 2/28/2015 | Listed for sale | $225,900+1513.6%$106/sqft |
Source: Stephenson Realty & Auction #915536 Report a problem | ||
| 8/27/2009 | Listing removed | $14,000$7/sqft |
Source: Windell Steve Stevens #675278 Report a problem | ||
| 7/30/2009 | Listed for sale | $14,000$7/sqft |
Source: Windell Steve Stevens #675278 Report a problem | ||
Public tax history
| Year | Property taxes | Tax assessment |
|---|---|---|
| 2025 | $578 | $36,075 |
| 2024 | $578 | $36,075 |
| 2023 | $578 +11.1% | $36,075 +71% |
| 2022 | $520 | $21,100 |
| 2021 | $520 | $21,100 |
| 2020 | $520 | $21,100 |
| 2019 | $520 | $21,100 |
| 2018 | $520 -7.8% | $21,100 -7.9% |
| 2017 | $564 +3.7% | $22,900 |
| 2016 | $544 +5.3% | $22,900 |
| 2015 | $516 | $22,900 |
| 2014 | $516 | $22,900 +17.4% |
| 2013 | -- | $19,500 |
| 2012 | $387 | $19,500 +11.9% |
| 2011 | $387 | $17,433 |
| 2010 | $387 +16% | $17,433 +3% |
| 2009 | $334 +0.1% | $16,933 |
| 2008 | $333 | $16,933 |
| 2007 | -- | $16,933 +20% |
| 2006 | $377 +11.2% | $14,114 |
| 2005 | $339 | $14,114 |
| 2004 | $339 | $14,114 |
| 2002 | $339 | $14,114 |
| 2001 | -- | $14,114 -47.7% |
| 2000 | -- | $27,008 |
Find assessor info on the county website
Monthly payment
Est. payment
Payment breakdown
Explore the cost of this home by adjusting the details. Changes won't be saved.Climate risks
Neighborhood: 37756
Nearby schools
Schools provided by the listing agent
- Elementary: Fairview
- High: Scott
Source: East Tennessee Realtors. This data may not be complete. We recommend contacting the local school district to confirm school assignments for this home.
Similar homes
- $299,9003 bd2 ba1.5k sqft1391 Norma Rd, Huntsville, TN 37756Active
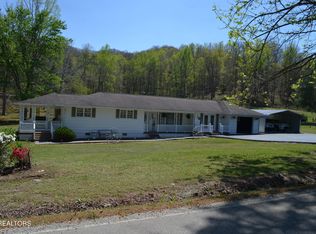
 MLS ID #1336222, Mike Finley, Realty Executives Associates. East Tennessee Realtors
 - $399,9994 bd3 ba2.8k sqft200 Brady Ln, Oneida, TN 37841Active
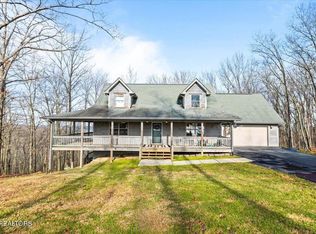 MLS ID #1351290, Teresa Adkins, Alco Builders & Realty Co. East Tennessee Realtors
 - $419,0003 bd3 ba2.4k sqft162 Coffee Dr, Helenwood, TN 37755Active
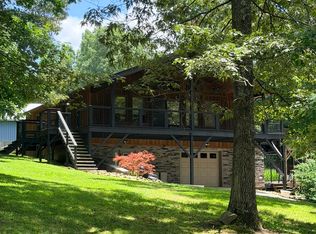 MLS ID #1348815, Amy Martin, Ayers Auction and Real Estate. East Tennessee Realtors
 - $429,0003 bd2 ba2.6k sqft185 Nance Ln, Jacksboro, TN 37757Active
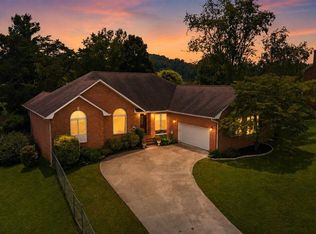 MLS ID #1351605, Melissa Fancher, Ayers Auction and Real Estate. East Tennessee Realtors
 - $450,0005 bd2 ba2.7k sqft134 Andy Baird Dr, La Follette, TN 37766ActiveMLS ID #1353898, Tracie James, Crye-Leike Realtors South, Inc.. East Tennessee Realtors
- $435,0003 bd2 ba1.5k sqft195 Old Highway 27, Robbins, TN 37852ActiveMLS ID #1351475, Danielle Lawson, North Cumberland Realty, LLC. East Tennessee Realtors
- $369,0004 bd3 ba1.8k sqft105 Cedar Cir, Jacksboro, TN 37757ActiveMLS ID #1353036, Marc Rivera, The Real Estate Firm, Inc.. East Tennessee Realtors
- $424,5002 bd2 ba1.6k sqft819 Island Ford Rd, Jacksboro, TN 37757ActiveMLS ID #1342948, N. Marie Ayers, Ridge Real Estate LLC. East Tennessee Realtors
- $450,0004 bd3 ba2.5k sqft710 S Tennessee Ave, La Follette, TN 37766ActiveMLS ID #1340982, Melanie Nance, Ayers Auction and Real Estate. East Tennessee Realtors
- $389,0003 bd3 ba1.7k sqft285 Vanover Ln, Jacksboro, TN 37757For Sale
 MLS ID #3247773, Steven Paul. RealTracs MLS as distributed by MLS GRID
 - $265,0003 bd2 ba1.2k sqft520 W Hills Rd, Huntsville, TN 37756ActiveMLS ID #1343820, Cathy Shepherd, Rocky Top Realty. East Tennessee Realtors
- $360,0003 bd1 ba1.5k sqft704 Pea Ridge Rd, Sunbright, TN 37872For SaleMLS ID #3311785, Teresa Hurley. RealTracs MLS as distributed by MLS GRID
- $525,0004 bd3 ba2.1k sqft705 Grave Hill Rd, Oneida, TN 37841ActiveMLS ID #1353124, Danielle Lawson, North Cumberland Realty, LLC. East Tennessee Realtors
- $570,0003 bd2 ba1.8k sqft2334 Litton Rd, Oneida, TN 37841ActiveMLS ID #1355116, Sherry Lambert, Tennessee Life Real Estate Professionals. East Tennessee Realtors
- $414,0003 bd2 ba2.3k sqft6654 Highway 297, Pioneer, TN 37847ActiveMLS ID #1341338, Lorra Ripperger, Ayers Auction and Real Estate. East Tennessee Realtors
- $434,9004 bd2 ba2.2k sqft930 Wilderness Trl, Oneida, TN 37841For SaleMLS ID #3122107, David Horner. RealTracs MLS as distributed by MLS GRID
- $444,5003 bd2 ba1.4k sqft580 Elk Fork Rd, Pioneer, TN 37847ActiveMLS ID #1350307, Bethany Fritts, Alco Builders & Realty Co. East Tennessee Realtors
- $399,0004 bd2 ba2.6k sqft216 Lafayette St, Oneida, TN 37841ActiveMLS ID #1351241, Melissa Fancher, Ayers Auction and Real Estate. East Tennessee Realtors
- $485,0003 bd2 ba2.8k sqft342 Big Springs Ln, Jacksboro, TN 37757ActiveMLS ID #1335476, Dustin Clay Daniels, Mountain Realty. East Tennessee Realtors
- $395,0003 bd2 ba1.6k sqft817 Elb Private Dr, Huntsville, TN 37756ActiveMLS ID #1341289, Bryan Ralls, Realty Executives Associates. East Tennessee Realtors
