Skip main navigation
Sold for $1,425,000
  • Listed by: T.N.G. Real Estate Consultants • Jacob Abeelen • Contact: 714-987-3310
    Bought with: Keller Williams Studio City
    $1,425,000

    1100 Miramar Pl, Fullerton, CA 92831

    3beds
    2,192sqft
    Single Family Residence
    Built in 1961
    0.55 Acres Lot
    $1,793,800 Zestimate®
    $650/sqft
    $4,392 Estimated rent

    Home value

    $1,793,800

    $1.65M - $1.94M

    $4,392/mo

    Zestimate® history
    Loading
    Loading...

    Owner options

    List your home for rent

    $4,392/mo

    Rent Zestimate®

    Find your next renter with Zillow Rental Manager. Plus, with online applications, you can quickly screen prospective tenants – for free.

    Learn more

    $4,392/mo

    Rent Zestimate®

    Refinance and save

    $8,992/mo

    Est. payment

    Refinancing to a lower rate could help reduce your monthly payments and save thousands over the life of the loan.

    See today's rates

    $8,992/mo

    Est. payment

    Explore your selling options

    Work with a Zillow partner agent

    Leverage their expertise and Zillow's premium Showcase listings to get your home seen by more buyers.

    Get started

    List with your own agent

    Get your home in front of millions of buyers by listing it on Zillow.

    Learn how to do it

    Sell it yourself

    Take full control of how buyers see your home on Zillow by listing For Sale by Owner (FSBO).

    List your home

    What's special

    Gas fireplaceLarge center islandPeaceful cul-de-sacGenerous walk-in closetLuxurious en suite bathroomSolid wood cabinetryStunning views
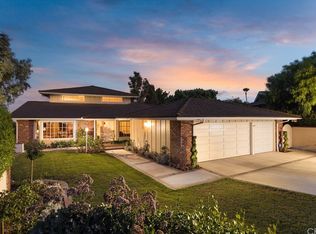
    Welcome to 1100 Miramar Place, a beautifully appointed single-story home nestled at the end of a peaceful cul-de-sac in the highly sought-after Raymond Hills neighborhood of Fullerton. This exceptional residence offers 3 bedrooms, 3 bathrooms, and 2,192 square feet of elegant living space on an expansive 23,920 square foot private lot. Enjoy breathtaking south and southwest views, including Catalina Island and the nightly Disneyland fireworks. The inviting double-door entry with brand-new custom doors opens to a spacious foyer leading to formal living and dining rooms filled with natural light from large picture windows. The open-concept kitchen and family room create the heart of the home, featuring a gas fireplace, French doors to the backyard, and a remodeled kitchen complete with a large center island, granite countertops, solid wood cabinetry, and a large kitchen sink perfectly positioned to take in the stunning views. The primary suite offers sliding glass doors to the back deck, a luxurious en suite bathroom with a large walk-in shower, dual sinks, a linen closet, and a generous walk-in closet. Bedrooms two and three share a fully remodeled Jack-and-Jill bathroom with a stylish walk-in shower, while a third full bathroom on the opposite side of the home provides additional convenience with another walk-in shower. Additional highlights include a newer HVAC system, pull-down attic access for extra storage, and an attached two-car garage with built-in cabinets and direct access. Built in 1961, this home combines timeless charm with thoughtful modern updates. Ideally located within the coveted Fullerton Joint Union High School District and close to award-winning schools, Coyote Hills and Fullerton Golf Courses, St. Jude Medical Center, California State University Fullerton, and Fullerton College. Enjoy nearby access to the Fullerton Loop trails, vibrant Downtown Fullerton, Brea Mall, and the 57 and 91 freeways for easy commuting. Experience privacy, comfort, and unmatched views in one of Fullerton’s most desirable locations—1100 Miramar Place is truly a rare find.

    Zillow last checked:

    Listing updated:

    Listed by:

    Jacob Abeelen DRE #01973535 714-394-3084,

    T.N.G. Real Estate Consultants

    Bought with:

    Michael Pesci, DRE #01274379

    Keller Williams Studio City

    Source: CRMLS,MLS#: PW25257392MLS LogoOriginating MLS: California Regional MLS

    Facts & features

    Interior

    Bedrooms & bathrooms
    • Bedrooms: 3
    • Bathrooms: 3
    • Full bathrooms: 3
    • Main level bathrooms: 3
    • Main level bedrooms: 3
    Rooms
    • Room types: Bathroom, Entry/Foyer, Family Room, Foyer, Great Room, Kitchen, Living Room, Primary Bathroom, Primary Bedroom, Other, Dining Room
    Primary bedroom
    • Features: Primary Suite
    Bathroom
    • Features: Bathroom Exhaust Fan, Bathtub, Closet, Dual Sinks, Granite Counters, Hollywood Bath, Linen Closet, Quartz Counters, Remodeled, Soaking Tub
    Bathroom
    • Features: Jack and Jill Bath
    Kitchen
    • Features: Granite Counters, Kitchen Island, Kitchen/Family Room Combo, Remodeled, Self-closing Cabinet Doors, Self-closing Drawers, Updated Kitchen
    Heating
    • Central
    Cooling
    • Central Air
    Appliances
    • Included: Dishwasher, Free-Standing Range, Gas Oven, Gas Range, Gas Water Heater, Refrigerator, Range Hood, Vented Exhaust Fan, Water To Refrigerator, Water Heater, Dryer, Washer
    • Laundry: Washer Hookup, Gas Dryer Hookup, In Garage
    Features
    • Breakfast Bar, Ceiling Fan(s), Separate/Formal Dining Room, Granite Counters, Open Floorplan, Pull Down Attic Stairs, Quartz Counters, Recessed Lighting, Entrance Foyer, Jack and Jill Bath, Primary Suite, Walk-In Closet(s)
    • Flooring: Carpet, Tile, Wood
    • Doors: Double Door Entry, French Doors, Sliding Doors
    • Windows: Blinds, Double Pane Windows, Screens
    • Has fireplace: Yes
    • Fireplace features: Family Room, Gas, Gas Starter
    • Common walls with other units/homes: No Common Walls
    Interior area
    • Total interior livable area: 2,192 sqft

    Property

    Parking
    • Total spaces: 2
    • Parking features: Concrete, Driveway Down Slope From Street, Direct Access, Driveway, Garage Faces Front, Garage, Garage Door Opener, On Site, Side By Side
    • Attached garage spaces: 2
    Features
    • Levels: One
    • Stories: 1
    • Entry location: 1
    • Patio & porch: Covered, Deck, Front Porch
    • Exterior features: Rain Gutters
    • Pool features: None
    • Spa features: None
    • Fencing: Wrought Iron
    • Has view: Yes
    • View description: City Lights, Trees/Woods
    Lot
    • Size: 0.55 Acres
    • Features: Back Yard, Cul-De-Sac, Front Yard, Irregular Lot, Lawn, Landscaped, Sprinkler System, Yard
    Details
    • Parcel number: 02960224
    • Special conditions: Trust

    Construction

    Type & style
    • Home type: SingleFamily
    • Architectural style: Ranch
    • Property subtype: Single Family Residence
    Materials
    • Stucco
    • Foundation: Raised
    • Roof: Concrete,Shingle
    Condition
    • Updated/Remodeled
    • New construction: No
    • Year built: 1961

    Utilities & green energy

    • Sewer: Public Sewer
    • Water: Public
    • Utilities for property: Cable Connected, Electricity Connected, Natural Gas Connected, Phone Connected, Sewer Connected, Water Connected

    Community & HOA

    Community
    • Features: Curbs, Gutter(s), Storm Drain(s), Street Lights, Suburban
    • Security: Carbon Monoxide Detector(s), Smoke Detector(s)
    • Subdivision: Raymond Hills
    Location
    • Region: Fullerton

    Financial & listing details

    • Price per square foot: $650/sqft
    • Tax assessed value: $239,176
    • Annual tax amount: $2,932
    • Date on market: 11/11/2025
    • Listing terms: Cash,Cash to New Loan,Conventional,1031 Exchange
    • Inclusions: Refrigerator, Washer & Dryer
    • Road surface type: Paved

    Price history

    DateEventPrice
    11/7/2025Sold$1,425,000+58.5%$650/sqft
    Source: CRMLS #PW25257392 Report a problem
    6/12/2014Listing removed$899,000$410/sqft
    Source: Century 21 Discovery #PW14048028 Report a problem
    6/10/2014Listed for sale$899,000$410/sqft
    Source: Century 21 Discovery #PW14048028 Report a problem
    5/10/2014Listing removed$899,000$410/sqft
    Source: CENTURY 21 Discovery #PW14048028 Report a problem
    3/9/2014Listed for sale$899,000+20%$410/sqft
    Source: Century 21 Discovery #PW14048028 Report a problem
    1/15/2012Listing removed$749,000$342/sqft
    Source: Century 21 Discovery #P751658 Report a problem
    9/17/2010Price change$749,000-3.9%$342/sqft
    Source: Century 21 Discovery of Anaheim #P751658 Report a problem
    9/11/2010Listed for sale$779,000-10.4%$355/sqft
    Source: Century 21 Discovery of Anaheim #P751658 Report a problem
    7/25/2009Listing removed$869,000$396/sqft
    Source: Century 21 Discovery of Anaheim #P689071 Report a problem
    6/1/2009Listed for sale$869,000$396/sqft
    Source: Century 21 Discovery of Anaheim #P689071 Report a problem

    Public tax history

    YearProperty taxesTax assessment
    2025$2,932 +4%$239,176 +2%
    2024$2,818 +2.6%$234,487 +2%
    2023$2,747 +0.9%$229,890 +2%
    2022$2,722 +1.8%$225,383 +2%
    2021$2,675 +0.6%$220,964 +1%
    2020$2,658 $218,699 +2%
    2019$2,658 +2.5%$214,411 +2%
    2018$2,594 +3.3%$210,207 +2%
    2017$2,511 $206,086 +2%
    2016$2,511 +2.1%$202,046 +1.5%
    2015$2,459 +5.8%$199,012 +2%
    2014$2,323 $195,114 +0.5%
    2013-- $194,233 +2%
    2012-- $190,425 +2%
    2011-- $186,692 +0.8%
    2010-- $185,297 -0.2%
    2009-- $185,738 +2%
    2008-- $182,097 +2%
    2007-- $178,527 +2%
    2006-- $175,027 +2%
    2005-- $171,596 +2%
    2004-- $168,232 +1.9%
    2003-- $165,149 +2%
    2002-- $161,911 +2%
    2001$1,622 +2%$158,737 +2%
    2000$1,590 $155,625
    Find assessor info on the county website

    Neighborhood: 92831

    Nearby schools

    GreatSchools rating
    Schools provided by the listing agent
    • Elementary: Raymond
    • Middle: Ladera Vista
    • High: Fullerton Union

    Source: CRMLS. This data may not be complete. We recommend contacting the local school district to confirm school assignments for this home.

    Get a cash offer in 3 minutes
    Find out how much your home could sell for in as little as 3 minutes with a no-obligation cash offer.
    Estimated market value
    $1,793,800
    Get a cash offer in 3 minutes
    Find out how much your home could sell for in as little as 3 minutes with a no-obligation cash offer.
    Estimated market value
    $1,793,800