New construction, single level home, being sold turn key. Located in downtown McCall with sidewalks into the schools and Town Center. Close to Davis beach where you can access Payette Lake. Close to City of McCall Golf Course. Back Yard has been enhanced with a large patio paver hang out area and is set up for a hot tub. RV connections were installed in the front of the home for those short term guests that want to visit. Open Design with a split bedroom Floor Plan. Fresh grass seed has been planted, and the lawn is in the process of establishing. French drain system installed around the perimeter of the home. Lick Creek Meadows - Allows for short term rentals.
Sold
Price Unknown
1100 Mo's Way, McCall, ID 83638
4beds
3baths
1,940sqft
Single Family Residence
Built in 2026
0.26 Acres Lot
$858,300 Zestimate®
$--/sqft
$3,549 Estimated rent
Home value
$858,300
$815,000 - $901,000
$3,549/mo
Zestimate® history
Owner options
List your home for rent
$3,549/mo
Rent Zestimate®
Find your next renter with Zillow Rental Manager. Plus, with online applications, you can quickly screen prospective tenants – for free.
$3,549/mo
Rent Zestimate®
Refinance and save
Refinancing to a lower rate could help reduce your monthly payments and save thousands over the life of the loan.
Explore your selling options
Work with a Zillow partner agent
Leverage their expertise and Zillow's premium Showcase listings to get your home seen by more buyers.
Get startedList with your own agent
Get your home in front of millions of buyers by listing it on Zillow.
Learn how to do itSell it yourself
Take full control of how buyers see your home on Zillow by listing For Sale by Owner (FSBO).
List your homeWhat's special
Single level home
Zillow last checked:
Listing updated:
Listed by:
Teia Golden Main:208-343-5412,
Windermere Real Estate Professionals
Bought with:
Doug Felton
Better Homes & Gardens 43North
Source: IMLS,MLS#: 99000879
Facts & features
Interior
Bedrooms & bathrooms
- Bedrooms: 4
- Bathrooms: 3
- Main level bathrooms: 2
- Main level bedrooms: 4
Primary bedroom
- Level: Main
- Area: 198
- Dimensions: 11 x 18
Bedroom 2
- Level: Main
- Area: 130
- Dimensions: 10 x 13
Bedroom 3
- Level: Main
- Area: 90
- Dimensions: 9 x 10
Bedroom 4
- Level: Main
- Area: 90
- Dimensions: 9 x 10
Family room
- Level: Main
- Area: 221
- Dimensions: 13 x 17
Kitchen
- Level: Main
- Area: 120
- Dimensions: 12 x 10
Heating
- Electric, Forced Air
Appliances
- Included: Electric Water Heater, Dishwasher, Disposal, Microwave, Oven/Range Freestanding, Refrigerator, Washer, Dryer
Features
- Bath-Master, Bed-Master Main Level, Split Bedroom, Family Room, Double Vanity, Walk-In Closet(s), Pantry, Kitchen Island, Quartz Counters, Number of Baths Main Level: 2
- Has basement: No
- Has fireplace: Yes
- Fireplace features: Propane
Interior area
- Total structure area: 1,940
- Total interior livable area: 1,940 sqft
- Finished area above ground: 1,940
- Finished area below ground: 0
Property
Parking
- Total spaces: 2
- Parking features: Attached, RV Access/Parking, Driveway
- Attached garage spaces: 2
- Has uncovered spaces: Yes
- Details: Garage: 27x21
Features
- Levels: One
- Has view: Yes
Lot
- Size: 0.26 Acres
- Features: 10000 SF - .49 AC, Garden, Views, Winter Access, Manual Sprinkler System
Details
- Parcel number: RPM05910041390
- Zoning: Residential
Construction
Type & style
- Home type: SingleFamily
- Property subtype: Single Family Residence
Materials
- Frame, Synthetic
- Roof: Composition
Condition
- Year built: 2026
Utilities & green energy
- Water: Public
- Utilities for property: Sewer Connected, Broadband Internet
Community & HOA
Community
- Subdivision: Lick Creek Meadows McCall
Location
- Region: Mccall
Financial & listing details
- Annual tax amount: $760
- Date on market: 9/15/2026
- Listing terms: Cash,Conventional,FHA,VA Loan
- Ownership: Fee Simple,Fractional Ownership: No
- Road surface type: Paved
Price history
Price history is unavailable.
Public tax history
Tax history is unavailable.
Neighborhood: 83638
Nearby homes
- $1,015,4003 bd2 ba3.1k sqft1104 Mo's Way, McCall, ID 83638Off Market
- $733,2003 bd2 ba1.5k sqft1405 Dragonfly Loop, McCall, ID 83638Off Market

- $878,5003 bd2 ba1.9k sqft1401 Dragonfly Loop, McCall, ID 83638Off Market
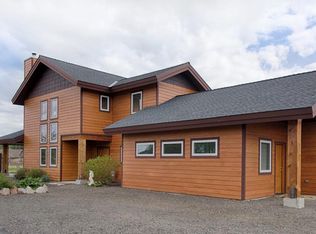
- $149,8386,621 sqft1530 Dragonfly Loop, McCall, ID 83638Off Market
- $148,432-- bd-- ba-- sqft1409 Dragonfly Loop, McCall, ID 83638Off Market
- $163,48110,236 sqft1413 Dragonfly Loop, McCall, ID 83638Off Market
- $--0.28 acresTbd Mos Way, McCall, ID 83638Sold
- $--3 bd3 ba2k sqft1107 Mos Way, McCall, ID 83638Sold
Nearby schools
GreatSchools rating
- 7/10Barbara R Morgan Elementary SchoolGrades: PK-5Distance: 1.5 mi
- 9/10Payette Lakes Middle SchoolGrades: 6-8Distance: 1.5 mi
- 9/10Mc Call-Donnelly High SchoolGrades: 9-12Distance: 2 mi
Schools provided by the listing agent
- Elementary: McCall
- Middle: McCall Donnelly
- High: McCall Donnelly
- District: McCall-Donnelly Joint District #421
Source: IMLS. This data may not be complete. We recommend contacting the local school district to confirm school assignments for this home.
Sell for more on Zillow
Get a Zillow Showcase℠ listing at no additional cost and you could sell for .
$858,300
2% more
+$17,166
With Zillow Showcase(estimated)
$875,466
Sell for more on Zillow
Get a Zillow Showcase℠ listing at no additional cost and you could sell for .
$858,300
2% more
+$17,166
With Zillow Showcase(estimated)
$875,466
- Idaho
- Valley County
- McCall
- 83638
- 1100 Mo's Way
