This beautifully appointed residence blends warm natural materials with abundant windows and effortless indoor/outdoor living, on one of Woodsides most desired streets/locations. Expansive decks provide multiple areas for dining, entertaining & relaxing while overlooking the Cabernet Sauvignon vineyard. Stunning living room with vaulted wood beam ceilings, wood burning fireplace & wall of glass overlooking the vineyard. Separate family room features recessed lighting & gorgeous built-ins. Kitchen features Miele built in oven, Thermador gas cooktop, dishwasher drawers, & a glass door refrigerator. The serene primary suite features custom built-ins, a window seat, walk-in closet, private deck access w/hot tub & a beautifully detailed bath with dual vanities and freestanding soaking tub.Additional bedroom features a built-in desk and a sliding glass door to the deck. Separate den, office or wine room with wet bar & sliding doors to the back deck.Terraced gardens, level side and rear lawns, and raised beds for vegetables bring forth ultimate usability throughout the grounds.Mature landscaping and a striking outdoor water feature complete this extraordinarily peaceful setting.A rare opportunity to experience the privacy & natural beauty that define Woodside living in an A+ location.
For sale
$5,690,000
1100 Mountain Home Rd, Woodside, CA 94062
2beds
2,290sqft
Single Family Residence, Residential
Built in 1956
1.9 Acres Lot
$-- Zestimate®
$2,485/sqft
$-- HOA
What's special
- 2 days
- 845
- 79
Zillow last checked:
Listing updated:
Listed by:
Zach Trailer 01371338 650-906-8008,
Compass 650-462-1111
Source: MLSListings Inc,MLS#: ML82062379
Facts & features
Interior
Bedrooms & bathrooms
- Bedrooms: 2
- Bathrooms: 2
- Full bathrooms: 2
Rooms
- Room types: Office
Bedroom
- Features: PrimarySuiteRetreat, WalkinCloset
Bathroom
- Features: DoubleSinks, PrimaryStallShowers, PrimaryOversizedTub
Dining room
- Features: DiningAreainLivingRoom
Family room
- Features: SeparateFamilyRoom
Kitchen
- Features: Countertop_Stone, Island
Heating
- Central Forced Air Gas
Cooling
- Central Air
Appliances
- Included: Gas Cooktop, Dishwasher, Microwave, Built In Oven, Refrigerator, Wine Refrigerator
- Laundry: In Utility Room
Features
- Vaulted Ceiling(s), Wet Bar, Walk-In Closet(s)
- Flooring: Hardwood
- Number of fireplaces: 1
- Fireplace features: Wood Burning
Interior area
- Total structure area: 2,290
- Total interior livable area: 2,290 sqft
Video & virtual tour
Property
Parking
- Parking features: Electric Vehicle Charging Station(s), Electric Gate, Guest, Off Street, Parking Area
Features
- Stories: 1
- Patio & porch: Balcony/Patio
- Exterior features: Back Yard, Barbecue, Fenced
- Fencing: Perimeter
- Has view: Yes
- View description: Vineyard
Lot
- Size: 1.9 Acres
Details
- Parcel number: 072211230
- Zoning: R1003A
- Special conditions: Standard
Construction
Type & style
- Home type: SingleFamily
- Property subtype: Single Family Residence, Residential
Materials
- Foundation: Concrete Perimeter
- Roof: Composition
Condition
- New construction: No
- Year built: 1956
Utilities & green energy
- Gas: PublicUtilities
- Water: Public
- Utilities for property: Public Utilities, Water Public
Community & HOA
Location
- Region: Woodside
Financial & listing details
- Price per square foot: $2,485/sqft
- Tax assessed value: $6,458,870
- Date on market: 9/23/2026
- Listing agreement: ExclusiveRightToSell
Estimated market value
Not available
Estimated sales range
Not available
Not available
Price history
| Date | Event | Price |
|---|---|---|
| 9/23/2026 | Listed for sale | $5,690,000-2.7%$2,485/sqft |
Source:  MLSListings Inc #ML82062379 Report a problem MLSListings Inc #ML82062379 Report a problem | ||
| 6/9/2021 | Sold | $5,850,000-2.4%$2,555/sqft |
Source:  MLSListings Inc #ML81828020 Report a problem MLSListings Inc #ML81828020 Report a problem | ||
| 5/22/2021 | Contingent | $5,995,000$2,618/sqft |
Source: MLSListings Inc #ML81828020 Report a problem | ||
| 5/14/2021 | Price change | $5,995,000-3.2%$2,618/sqft |
Source: MLSListings Inc #ML81828020 Report a problem | ||
| 4/5/2021 | Price change | $6,195,000-4.6%$2,705/sqft |
Source: MLSListings Inc #ML81828020 Report a problem | ||
| 3/3/2021 | Price change | $6,495,000-3.8%$2,836/sqft |
Source: Compass #ML81828020 Report a problem | ||
| 2/1/2021 | Listed for sale | $6,750,000+14.4%$2,948/sqft |
Source: Compass #ML81828020 Report a problem | ||
| 3/14/2017 | Sold | $5,900,000+0.9%$2,576/sqft |
Source: Public Record Report a problem | ||
| 2/16/2016 | Listing removed | $5,850,000$2,555/sqft |
Source: Intero Real Estate Services-Woodside #ML81514425 Report a problem | ||
| 9/14/2015 | Listed for sale | $5,850,000$2,555/sqft |
Source: Intero Real Estate Services-Woodside #ML81514425 Report a problem | ||
| 7/3/2015 | Listing removed | $5,850,000$2,555/sqft |
Source: Intero Real Estate Services-Woodside : 89 - NTERO #81465788 Report a problem | ||
| 5/18/2015 | Listed for sale | $5,850,000+85.7%$2,555/sqft |
Source: Intero Real Estate Services-Woodside #81465788 Report a problem | ||
| 2/9/2005 | Sold | $3,150,000+155.1%$1,376/sqft |
Source: Public Record Report a problem | ||
| 2/4/1998 | Sold | $1,235,000$539/sqft |
Source: Public Record Report a problem | ||
Public tax history
| Year | Property taxes | Tax assessment |
|---|---|---|
| 2026 | -- | $6,458,870 +2% |
| 2025 | $69,266 +1.1% | $6,332,227 +2% |
| 2024 | $68,508 +1.5% | $6,208,066 +2% |
| 2023 | $67,503 +2.8% | $6,086,340 +2% |
| 2022 | $65,634 -6.1% | $5,967,000 -5.7% |
| 2021 | $69,925 +0.5% | $6,325,991 +1% |
| 2020 | $69,604 +1.1% | $6,261,126 +2% |
| 2019 | $68,857 +5.2% | $6,138,360 +2% |
| 2018 | $65,437 +148.3% | $6,018,000 +153.3% |
| 2017 | $26,353 +1.8% | $2,375,395 +2% |
| 2016 | $25,890 +3.2% | $2,328,820 +1.5% |
| 2015 | $25,094 | $2,293,841 +2% |
| 2014 | $25,094 | $2,248,909 +0.5% |
| 2013 | -- | $2,238,747 +2% |
| 2012 | -- | $2,194,852 |
| 2011 | -- | $2,194,852 +4.7% |
| 2010 | -- | $2,095,735 -0.2% |
| 2009 | -- | $2,100,714 +2% |
| 2008 | -- | $2,059,524 -37.2% |
| 2007 | -- | $3,277,260 +2% |
| 2006 | -- | $3,213,000 |
| 2005 | -- | $3,213,000 +136.3% |
| 2004 | -- | $1,359,792 +1.9% |
| 2003 | -- | $1,334,871 +2% |
| 2002 | -- | $1,308,698 +2% |
| 2001 | -- | $1,283,038 +2% |
| 2000 | -- | $1,257,882 |
Find assessor info on the county website
Monthly payment
Est. payment
Payment breakdown
Explore the cost of this home by adjusting the details. Changes won't be saved.Climate risks
Neighborhood: 94062
Nearby schools
Schools provided by the listing agent
- District: PortolaValleyElementary
Source: MLSListings Inc. This data may not be complete. We recommend contacting the local school district to confirm school assignments for this home.
- $14,069,4006 bd8 ba8.4k sqft1000 Mountain Home Rd, Woodside, CA 94062Off Market
- $--2 bd1 ba-- sqft1000 Mountain Home Rd #GUESTHOUSE, Woodside, CA 94062Off Market
- $6,099,5003 bd2 ba2.6k sqft1200 Mountain Home Rd, Woodside, CA 94062Off Market
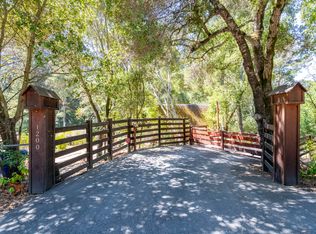
- $8,386,2004 bd2 ba3.9k sqft1025 Mountain Home Rd, Woodside, CA 94062Off Market
Similar homes
- $7,295,0005 bd4 ba2.8k sqft1543 Portola Rd, Woodside, CA 94062For Sale
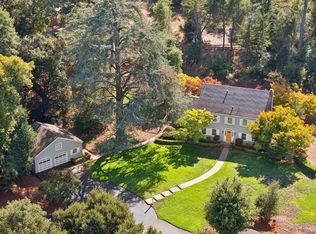 MLS ID #ML82062065, Erika Demma. MLSListings Inc
 - $4,750,0004 bd5 ba2.6k sqft140 Sheridan Way, Woodside, CA 94062For Sale
 MLS ID #41140473, Ella Naylor. Bay East AOR
 - $3,489,0004 bd3 ba1.9k sqft63 Ridge Ct, Woodside, CA 94062For Sale
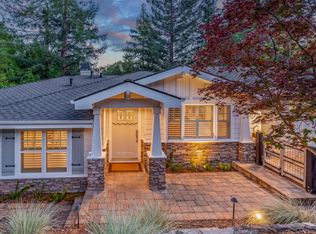 MLS ID #ML82062642, Hugh Cornish. MLSListings Inc
 - $4,950,0004 bd4 ba3k sqft103 Toyon Ct, Woodside, CA 94062For Sale
 MLS ID #ML82046648, Hugh Cornish. MLSListings Inc
