Skip main navigation
Under contract-no show
  • Price cut: $10.1K (6/10)
    $374,900

    1100 Mountain Laurel Ct, Matthews, NC 28104

    3beds
    1,635sqft
    : 
    $2,322/mo
    Get pre-qualified
    Single Family Residence
    Built in 2009
    0.11 Acres Lot
    $-- Zestimate®
    $229/sqft
    $47/mo HOA

    What's special

    Bright open floor planSpacious patioStylish tile backsplashMatching samsung appliancesSpacious primary suiteWalk-in closet
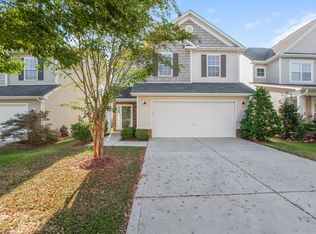
    Welcome home to this beautifully maintained 3-bedroom, 2.5-bath retreat in the popular Fairhaven community. Thoughtfully updated and move-in ready, this home offers the perfect blend of comfort, style, and everyday convenience. Inside, you'll find a bright, open floor plan designed for modern living. A charming front library with tray ceiling provides a flexible space for a home office, reading room, hobby space, or quiet retreat. The living, dining, and kitchen areas flow seamlessly together, creating an inviting atmosphere for both everyday living and entertaining. The kitchen features Fantasy Marble countertops, stylish tile backsplash, and matching Samsung appliances. Just beyond, a spacious patio overlooks the fully fenced backyard with mature landscaping and lush Bermuda grass—offering plenty of room to relax, entertain, garden, or enjoy the outdoors. Recent major system updates include a Goodman AC unit installed in 2022 and a Lennox gas furnace installed in 2026. Washer, dryer, and refrigerator all convey. Upstairs, the spacious primary suite offers a walk-in closet and private bath with dual vanities and a garden tub. Two additional bedrooms and a full bath provide flexibility for guests, work-from-home needs, hobbies, or additional living space. Fairhaven residents enjoy access to a community pool, clubhouse, playgrounds, walking trails, and quick access to Blair Mill Disc Golf Course. Ideally located with a Matthews mailing address and Union County taxes, the home is served by highly regarded Union County schools and offers quick access to both I-485 and Independence Boulevard (Hwy 74). Target, Sycamore Commons, shopping, dining, entertainment, and everyday essentials are all less than 10 minutes away, making errands and commuting exceptionally convenient. This home presents a wonderful opportunity to enjoy the best of location, lifestyle, and value.
    58 days
    |
    73
    |
    1
    |

    Likely to sell faster than

    Zillow last checked:

    Listing updated:

    Listed by:

    Addie Kirby hello@athomewithaddie.com,

    1st Choice Properties Inc

    Source: Canopy MLS as distributed by MLS GRID,MLS#: 4387377MLS Logo

      Facts & features

      Interior

      Bedrooms & bathrooms
      • Bedrooms: 3
      • Bathrooms: 3
      • Full bathrooms: 2
      • 1/2 bathrooms: 1
      Primary bedroom
      • Features: Walk-In Closet(s)
      • Level: Upper
      Bedroom s
      • Level: Upper
      Bedroom s
      • Level: Upper
      Bathroom half
      • Level: Main
      Bathroom full
      • Features: Garden Tub, Tray Ceiling(s)
      • Level: Upper
      Bathroom full
      • Level: Upper
      Dining area
      • Level: Main
      Kitchen
      • Level: Main
      Laundry
      • Level: Upper
      Living room
      • Features: Open Floorplan
      • Level: Main
      Office
      • Features: Tray Ceiling(s)
      • Level: Main
      Heating
      • Electric
      Cooling
      • Central Air
      Appliances
      • Included: Dishwasher, Disposal, Electric Oven, Electric Water Heater, Microwave, Refrigerator with Ice Maker, Washer/Dryer
      • Laundry: Laundry Room, Upper Level
      Features
      • Soaking Tub, Open Floorplan, Pantry, Walk-In Closet(s)
      • Flooring: Carpet, Tile, Vinyl
      • Doors: Sliding Doors
      • Has basement: No
      • Attic: Pull Down Stairs
      Interior area
      • Total structure area: 1,635
      • Total interior livable area: 1,635 sqft
      • Finished area above ground: 1,635
      • Finished area below ground: 0

      Property

      Parking
      • Total spaces: 3
      • Parking features: Driveway, Attached Garage, Garage Door Opener, Garage Faces Front, Parking Space(s), Garage on Main Level
      • Attached garage spaces: 1
      • Uncovered spaces: 2
      Accessibility
      • Accessibility features: Two or More Access Exits
      Features
      • Levels: Two
      • Stories: 2
      • Patio & porch: Front Porch, Patio
      • Pool features: Community
      • Fencing: Back Yard,Fenced,Wood
      Lot
      • Size: 0.11 Acres
      • Features: Level, Wooded
      Details
      • Parcel number: 07078395
      • Zoning: AT1
      • Special conditions: Standard

      Construction

      Type & style
      • Home type: SingleFamily
      • Property subtype: Single Family Residence
      Materials
      • Vinyl
      • Foundation: Slab
      Condition
      • New construction: No
      • Year built: 2009

      Utilities & green energy

      • Sewer: Public Sewer
      • Water: City

      Community & HOA

      Community
      • Features: Playground, Sidewalks, Street Lights
      • Security: Carbon Monoxide Detector(s), Security System, Smoke Detector(s)
      • Subdivision: Fairhaven
      HOA
      • Has HOA: Yes
      • HOA fee: $142 quarterly
      Location
      • Region: Matthews

      Financial & listing details

      • Price per square foot: $229/sqft
      • Tax assessed value: $364,500
      • Annual tax amount: $2,507
      • Date on market: 5/30/2026
      • Cumulative days on market: 58 days
      • Listing terms: Cash,Conventional,FHA,VA Loan
      • Road surface type: Concrete, Paved

        Estimated market value

        Not available

        Estimated sales range

        Not available

        Not available

        Price history

        DateEventPrice
        6/21/2026Pending sale$374,900$229/sqft
        Source: Canopy MLS as distributed by MLS GRID #4387377 Report a problem
        6/10/2026Price change$374,900-2.6%$229/sqft
        Source: Canopy MLS as distributed by MLS GRID #4387377 Report a problem
        5/30/2026Listed for sale$385,000+46.4%$235/sqft
        Source: Canopy MLS as distributed by MLS GRID #4387377 Report a problem
        12/29/2020Sold$263,000+1.2%$161/sqft
        Source: Canopy MLS as distributed by MLS GRID #3683068 Report a problem
        11/20/2020Price change$260,000-2.8%$159/sqft
        Source: Costello Real Estate and Investments #3683068 Report a problem
        11/19/2020Listed for sale$267,500+96%$164/sqft
        Source: Costello Real Estate and Investments #3683068 Report a problem
        2/26/2010Sold$136,500-5.2%$83/sqft
        Source: Public Record Report a problem
        1/19/2010Listed for sale$143,990$88/sqft
        Source: Lennar #us1998957 Report a problem

        Public tax history

        YearProperty taxesTax assessment
        2025$2,507 +16%$364,500 +49.3%
        2024$2,161 +4.2%$244,200
        2023$2,074 +1%$244,200
        2022$2,053 +0.1%$244,200
        2021$2,051 +18.4%$244,200 +44.9%
        2020$1,732 +0.4%$168,500
        2019$1,724 $168,500
        2018$1,724 -4.7%$168,500
        2017$1,809 +1.4%$168,500
        2016$1,785 $168,500
        2015$1,785 +39.9%$168,500 -6.5%
        2014$1,276 $180,230
        2013-- $180,230
        2012-- $180,230
        2011-- $180,230 +414.9%
        2009$247 $35,000
        2008$247 $35,000
        Find assessor info on the county website

        Monthly payment

        Est. payment

        Payment breakdown

        Explore the cost of this home by adjusting the details. Changes won't be saved.
        All calculations are estimates and provided by Zillow, Inc. for informational purposes only. Actual amounts may vary.
        HOA fees may include property taxes on listings classified as Co-Ops. Contact the listing agent and/or owner for fee details.
        Mortgage interest rates are dependent on a number of factors, including credit score, down payment, and repayment length. Interest rate data provided by Zillow Group Marketplace, Inc. as of 1/1/1970 from various mortgage lenders with which we have lead or other similar arrangements; the Estimated Payment is an average of those rates.
        See how much you could borrow to make a competitive offer.

        Climate risks

        Neighborhood: 28104

        Getting around

        3 / 100
        Car-Dependent
        20 / 100
        Somewhat Bikeable

        Nearby schools

        GreatSchools rating
        Schools provided by the listing agent
        • Elementary: Stallings
        • Middle: Porter Ridge
        • High: Porter Ridge

        Source: Canopy MLS as distributed by MLS GRID. This data may not be complete. We recommend contacting the local school district to confirm school assignments for this home.

        A local agent can set up tours, give advice and negotiate with sellers.

        Browse local experts

        Similar homes