EVERYTHING'S BIGGER IN TEXAS & this home is no exception! The primary bedroom with ensuite bath, & a guest bedroom & second full bath are on the main level, as well as a second dining or living room, breakfast area, & large family room w electric fireplace that looks out on the spacious backyard deck & outdoor kitchen. Upstairs, you'll find a large game room, two more bedrooms, a full bath, & a huge room that is multi-functional. With a built in loft that expands the width of the room, this could be an incredible playroom for kids, an ideal bedroom for an older teen w room for a sofa, a family media room, dance studio, or whatever your mind can conceive. Mounted TVs stay! Appliances stay, which includes the electric range, kitchen refrigerator, washer & dryer, & garage refrigerator & freezer. New flooring has been installed throughout the house in the past year. Dual water heaters & AC units. 10x20 Shed w Electric. Custom storage & more!
Sold
Price Unknown
1100 Mourning Dove Dr, Burleson, TX 76028
4beds
3,080sqft
Single Family Residence
Built in 2006
9,147 Square Feet Lot
$411,500 Zestimate®
$--/sqft
$2,526 Estimated rent
Home value
$411,500
$391,000 - $432,000
$2,526/mo
Zestimate® history
Owner options
List your home for rent
$2,526/mo
Rent Zestimate®
Find your next renter with Zillow Rental Manager. Plus, with online applications, you can quickly screen prospective tenants – for free.
$2,526/mo
Rent Zestimate®
Refinance and save
$65/mo
Est. payment
Refinancing to a lower rate could help reduce your monthly payments and save thousands over the life of the loan.
$65/mo
Est. payment
Explore your selling options
Work with a Zillow partner agent
Leverage their expertise and Zillow's premium Showcase listings to get your home seen by more buyers.
Get startedList with your own agent
Get your home in front of millions of buyers by listing it on Zillow.
Learn how to do itSell it yourself
Take full control of how buyers see your home on Zillow by listing For Sale by Owner (FSBO).
List your homeWhat's special
Custom storageGarage refrigeratorHuge roomEnsuite bathElectric fireplaceGuest bedroomSpacious backyard deck
Zillow last checked:
Listing updated:
Listed by:
Cindy Wade 866-277-6005,
All City Real Estate Ltd. Co. 866-277-6005
Bought with:
Jennifer Johns
All City Real Estate Ltd. Co.
Source: NTREIS,MLS#: 20435506
Facts & features
Interior
Bedrooms & bathrooms
- Bedrooms: 4
- Bathrooms: 3
- Full bathrooms: 3
Primary bedroom
- Features: En Suite Bathroom, Garden Tub/Roman Tub, Separate Shower, Walk-In Closet(s)
- Level: First
- Dimensions: 18 x 12
Bedroom
- Level: First
- Dimensions: 12 x 12
Bedroom
- Level: Second
- Dimensions: 12 x 12
Bedroom
- Level: Second
- Dimensions: 13 x 12
Breakfast room nook
- Level: First
- Dimensions: 12 x 11
Dining room
- Level: First
- Dimensions: 12 x 10
Game room
- Features: Ceiling Fan(s)
- Level: Second
- Dimensions: 19 x 15
Kitchen
- Level: First
- Dimensions: 18 x 15
Living room
- Features: Fireplace
- Level: First
- Dimensions: 20 x 16
Media room
- Level: Second
- Dimensions: 18 x 12
Appliances
- Included: Electric Range
Features
- Double Vanity, High Speed Internet, Pantry, Wired for Sound
- Has basement: No
- Number of fireplaces: 1
- Fireplace features: Gas Log
Interior area
- Total interior livable area: 3,080 sqft
Property
Parking
- Total spaces: 2
- Parking features: Door-Multi
- Attached garage spaces: 2
Features
- Levels: Two
- Stories: 2
- Pool features: None
Lot
- Size: 9,147 Square Feet
Details
- Parcel number: 126278411120
Construction
Type & style
- Home type: SingleFamily
- Architectural style: Detached
- Property subtype: Single Family Residence
Condition
- Year built: 2006
Utilities & green energy
- Sewer: Public Sewer
- Water: Public
- Utilities for property: Electricity Connected, Sewer Available, Water Available
Community & HOA
Community
- Subdivision: West Bend South
HOA
- Has HOA: Yes
- Services included: Association Management
- HOA fee: $65 quarterly
- HOA name: SBB Company
- HOA phone: 972-960-2800
Location
- Region: Burleson
Financial & listing details
- Tax assessed value: $453,150
- Annual tax amount: $8,864
- Date on market: 3/17/2024
- Cumulative days on market: 97 days
- Exclusions: Metal cabinets in garage
- Electric utility on property: Yes
Price history
| Date | Event | Price |
|---|---|---|
| 3/6/2024 | Sold | -- |
Source: NTREIS #20435506 Report a problem | ||
| 2/10/2024 | Pending sale | $399,990$130/sqft |
Source: NTREIS #20435506 Report a problem | ||
| 12/28/2023 | Contingent | $399,990$130/sqft |
Source: NTREIS #20435506 Report a problem | ||
| 12/16/2023 | Listed for sale | $399,990$130/sqft |
Source: NTREIS #20435506 Report a problem | ||
| 12/13/2023 | Contingent | $399,990$130/sqft |
Source: NTREIS #20435506 Report a problem | ||
| 9/29/2023 | Price change | $399,990-5.9%$130/sqft |
Source: NTREIS #20435506 Report a problem | ||
| 9/21/2023 | Listed for sale | $425,000+97.7%$138/sqft |
Source: NTREIS #20435506 Report a problem | ||
| 11/12/2015 | Sold | -- |
Source: Agent Provided Report a problem | ||
| 9/27/2015 | Pending sale | $215,000$70/sqft |
Source: YOUR TEAM REALTY INC #13233120 Report a problem | ||
| 9/5/2015 | Listed for sale | $215,000+5.4%$70/sqft |
Source: YOUR TEAM REALTY INC #13233120 Report a problem | ||
| 1/21/2014 | Sold | -- |
Source: Public Record Report a problem | ||
| 4/2/2009 | Listing removed | $204,000$66/sqft |
Source: Century 21 #11098569 Report a problem | ||
| 11/16/2008 | Listed for sale | $204,000$66/sqft |
Source: Century 21 #11098569 Report a problem | ||
Public tax history
| Year | Property taxes | Tax assessment |
|---|---|---|
| 2025 | $10,723 +31.7% | $453,150 +6.3% |
| 2024 | $8,144 +12.5% | $426,441 +10% |
| 2023 | $7,239 -9.3% | $387,674 +10% |
| 2022 | $7,980 +0.6% | $352,431 +10% |
| 2021 | $7,936 +5% | $320,392 +9.1% |
| 2020 | $7,556 +10.5% | $293,766 +6.4% |
| 2019 | $6,839 +4.4% | $276,063 +13.6% |
| 2018 | $6,549 +10.5% | $243,013 +6.6% |
| 2017 | $5,927 +16.3% | $228,054 +13.3% |
| 2016 | $5,095 -1% | $201,250 +6.6% |
| 2015 | $5,143 | $188,750 |
| 2014 | $5,143 | $188,750 |
| 2012 | -- | -- |
| 2011 | -- | -- |
| 2010 | -- | -- |
| 2009 | -- | -- |
| 2008 | -- | -- |
| 2007 | -- | -- |
| 2006 | -- | -- |
Find assessor info on the county website
Neighborhood: West Bend
Nearby homes
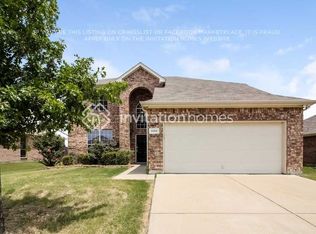
- $365,1004 bd3 ba3k sqft1132 Mourning Dove Dr, Burleson, TX 76028Off Market
- $--4 bd3 ba2.9k sqft5144 Mourning Dove Dr #24-2007, Burleson, TX 76028Off Market

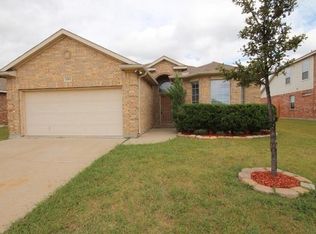
- $287,3003 bd2 ba1.6k sqft1104 Mourning Dove Dr, Burleson, TX 76028Off Market
- $307,6004 bd2 ba1.8k sqft801 Pebblecreek Dr, Burleson, TX 76028Off Market
- $--3 bd2 ba1.7k sqft1108 Mourning Dove Dr, Burleson, TX 76028Sold
- $303,2003 bd2 ba1.7k sqft805 Pebblecreek Dr, Burleson, TX 76028Off Market
- $293,3003 bd2 ba1.8k sqft1101 Mourning Dove Dr, Burleson, TX 76028Off Market
- $304,6003 bd2 ba1.8k sqft1112 Mourning Dove Dr, Burleson, TX 76028Off Market
Nearby schools
GreatSchools rating
- 7/10Frazier Elementary SchoolGrades: PK-5Distance: 0.1 mi
- 5/10Hughes Middle SchoolGrades: 6-8Distance: 1.2 mi
- 6/10Burleson High SchoolGrades: 9-12Distance: 1.5 mi
Schools provided by the listing agent
- Elementary: Frazier
- Middle: Hughes
- High: Burleson
- District: Burleson ISD
Source: NTREIS. This data may not be complete. We recommend contacting the local school district to confirm school assignments for this home.
Get a cash offer in 3 minutes
Find out how much your home could sell for in as little as 3 minutes with a no-obligation cash offer.
Estimated market value
$411,500
Get a cash offer in 3 minutes
Find out how much your home could sell for in as little as 3 minutes with a no-obligation cash offer.
Estimated market value
$411,500
- Texas
- Johnson County
- Burleson
- 76028
- West Bend
- 1100 Mourning Dove Dr
Nearby cities
Nearby neighborhoods
Nearby zip codes
Other Burleson Topics
