Welcome to the Crown Jewel of The Northshore. This amazing home overlooks the 13th green of The Golf Club of Georgia AND Lake Windward. This meticulously maintained home has been tastefully updated. The home offers soaring ceilings, large spacious rooms with incredible light and gorgeous views. Gleaming hardwood floors, lovely trim details and beautiful design features. The STUNNING new kitchen will take your breath away! The cabinetry, the top-of-the-line appliances, the lighting, the countertops - it looks like something out of a magazine, but it can be YOURS!!! The main level of the home offers a cozy, private office, 2 - story living room, dining room, the coziest vaulted family room AND the primary suite is on the main level. This over-sized primary suite overlooks the lake. One of the 6 fireplaces is located in the primary suite with built-in bookshelves. The updated bath offers a pretty free-standing tub with separate shower and double vanities. There are four bedrooms all with en-suite updated baths. The lower level offers fun for everyone. There is a pool table room, media room space, cozy bar, full bedroom, bath and an additional space that could be a gym or an additional office. The .78-acre lot offers a fenced backyard, stone patio, outdoor fireplace and those amazing views. The Northshore is the only gated neighborhood in Windward with 24/7 manned security. The Northshore has its own pool, tennis courts, pickleball courts, basketball court and clubhouse. The 195 - acre lake offers year-round enjoyment for all ages. You can boat, sail, fish, swim or join the Yacht Club. The Windward Lake Club offers 4 pools, tennis courts, pickleball, padel and the marina. There are two playgrounds, sports park and a dog run. The Golf Club of Georgia offers two 18-hole courses that wind through the Windward community. 5 minutes from Avalon and Downtown Alpharetta. Top-rated schools, access to the greenway, moments to 400 - this home offers everything you could want and more!
Closed
$2,500,000
1100 Muirfield Ct, Alpharetta, GA 30005
6beds
7,957sqft
Single Family Residence, Residential
Built in 1995
0.78 Acres Lot
$2,448,000 Zestimate®
$314/sqft
$-- Estimated rent
Home value
$2,448,000
$2.23M - $2.69M
Not available
Zestimate® history
Owner options
List your home for rent
Find your next renter with Zillow Rental Manager. Plus, with online applications, you can quickly screen prospective tenants – for free.
Refinance and save
$16,767/mo
Est. payment
Refinancing to a lower rate could help reduce your monthly payments and save thousands over the life of the loan.
$16,767/mo
Est. payment
Explore your selling options
Work with a Zillow partner agent
Leverage their expertise and Zillow's premium Showcase listings to get your home seen by more buyers.
Get startedList with your own agent
Get your home in front of millions of buyers by listing it on Zillow.
Learn how to do itSell it yourself
Take full control of how buyers see your home on Zillow by listing For Sale by Owner (FSBO).
List your homeWhat's special
Outdoor fireplaceSoaring ceilingsFenced backyardGorgeous viewsStone patioGleaming hardwood floorsCozy private office
Zillow last checked:
Listing updated:
Listed by:
Sarah Wilkins,
Atlanta Fine Homes Sotheby's International 770-598-2388,
Lauren Warner,
Atlanta Fine Homes Sotheby's International
Bought with:
Yan Zheng, 430430
America Realty Center, Inc.
Source: FMLS GA,MLS#: 7547793
Facts & features
Interior
Bedrooms & bathrooms
- Bedrooms: 6
- Bathrooms: 7
- Full bathrooms: 6
- 1/2 bathrooms: 1
- Main level bathrooms: 1
- Main level bedrooms: 1
Rooms
- Room types: Game Room, Great Room
Primary bedroom
- Features: Master on Main, Oversized Master
- Level: Master on Main, Oversized Master
Bedroom
- Features: Master on Main, Oversized Master
Primary bathroom
- Features: Double Vanity, Separate Tub/Shower, Vaulted Ceiling(s)
Dining room
- Features: Seats 12+, Separate Dining Room
Kitchen
- Features: Breakfast Bar, Cabinets White, Eat-in Kitchen, Kitchen Island, Stone Counters, View to Family Room
Heating
- Forced Air, Natural Gas, Zoned
Cooling
- Ceiling Fan(s), Central Air, Zoned
Appliances
- Included: Dishwasher, Disposal, Gas Cooktop, Microwave, Range Hood, Refrigerator, Trash Compactor
- Laundry: Laundry Room, Main Level, Sink
Features
- Beamed Ceilings, Bookcases, Cathedral Ceiling(s), Coffered Ceiling(s), Crown Molding, Entrance Foyer 2 Story, High Ceilings 10 ft Main, Recessed Lighting, Vaulted Ceiling(s), Walk-In Closet(s), Wet Bar
- Flooring: Carpet, Ceramic Tile, Hardwood
- Windows: Double Pane Windows, Insulated Windows
- Basement: Daylight,Finished,Finished Bath,Walk-Out Access
- Number of fireplaces: 6
- Fireplace features: Basement, Family Room, Great Room, Master Bedroom, Other Room
- Common walls with other units/homes: No Common Walls
Interior area
- Total structure area: 7,957
- Total interior livable area: 7,957 sqft
- Finished area above ground: 5,179
- Finished area below ground: 2,778
Property
Parking
- Total spaces: 3
- Parking features: Attached, Garage, Garage Door Opener, Garage Faces Side, Kitchen Level, Level Driveway
- Attached garage spaces: 3
- Has uncovered spaces: Yes
Accessibility
- Accessibility features: None
Features
- Levels: Two
- Stories: 2
- Patio & porch: Covered, Deck, Front Porch, Patio
- Exterior features: Balcony, Lighting, Rain Gutters, Rear Stairs, No Dock
- Pool features: None
- Spa features: None
- Fencing: Back Yard,Fenced,Wrought Iron
- Has view: Yes
- View description: Golf Course, Lake
- Has water view: Yes
- Water view: Lake
- Waterfront features: None
- Body of water: Windward
Lot
- Size: 0.78 Acres
- Features: Back Yard, Corner Lot, Cul-De-Sac, Front Yard, Landscaped
Details
- Additional structures: None
- Parcel number: 21 566111860439
- Other equipment: Irrigation Equipment
- Horse amenities: None
Construction
Type & style
- Home type: SingleFamily
- Architectural style: Colonial,Traditional
- Property subtype: Single Family Residence, Residential
Materials
- Brick 4 Sides
- Foundation: Pillar/Post/Pier
- Roof: Composition
Condition
- Resale
- New construction: No
- Year built: 1995
Utilities & green energy
- Electric: 110 Volts
- Sewer: Public Sewer
- Water: Public
- Utilities for property: Cable Available, Electricity Available, Natural Gas Available, Phone Available, Sewer Available, Underground Utilities, Water Available
Green energy
- Energy efficient items: None
- Energy generation: None
Community & HOA
Community
- Features: Boating, Community Dock, Country Club, Fishing, Gated, Homeowners Assoc, Lake, Near Schools, Near Shopping, Near Trails/Greenway, Pool, Tennis Court(s)
- Security: Security Gate, Security Guard, Smoke Detector(s)
- Subdivision: Windward
HOA
- Has HOA: Yes
- Services included: Security, Swim, Tennis
- HOA fee: $4,406 annually
- HOA phone: 770-777-6890
Location
- Region: Alpharetta
Financial & listing details
- Price per square foot: $314/sqft
- Tax assessed value: $1,848,600
- Annual tax amount: $10,403
- Date on market: 3/27/2025
- Cumulative days on market: 7 days
- Listing terms: Cash,Conventional
- Electric utility on property: Yes
- Road surface type: Asphalt
Price history
| Date | Event | Price |
|---|---|---|
| 5/27/2025 | Sold | $2,500,000-6.7%$314/sqft |
Source:  FMLS GA #7547793 Report a problem FMLS GA #7547793 Report a problem | ||
| 4/15/2025 | Pending sale | $2,680,000$337/sqft |
Source: FMLS GA #7547793 Report a problem | ||
| 3/27/2025 | Listed for sale | $2,680,000+221.9%$337/sqft |
Source: FMLS GA #7547793 Report a problem | ||
| 11/1/2000 | Sold | $832,500+333.6%$105/sqft |
Source: Public Record Report a problem | ||
| 3/17/1995 | Sold | $192,000$24/sqft |
Source: Public Record Report a problem | ||
Public tax history
| Year | Property taxes | Tax assessment |
|---|---|---|
| 2025 | $10,718 +3% | $739,440 +7.3% |
| 2024 | $10,403 +8% | $689,280 +19.6% |
| 2023 | $9,637 -2% | $576,400 +27.1% |
| 2022 | $9,830 +0% | $453,560 +3% |
| 2021 | $9,826 -20% | $440,320 +1.2% |
| 2020 | $12,282 -5.2% | $435,120 +1.8% |
| 2019 | $12,959 | $427,440 +2.4% |
| 2018 | $12,959 | $417,400 +19.3% |
| 2017 | $12,959 +6.1% | $349,760 |
| 2016 | $12,216 -0.4% | $349,760 |
| 2015 | $12,260 +14.4% | $349,760 |
| 2014 | $10,721 +5.2% | $349,760 |
| 2013 | $10,190 -0.4% | $349,760 |
| 2012 | $10,232 | $349,760 -1.3% |
| 2011 | -- | $354,400 |
| 2010 | $10,289 -13.9% | $354,400 -16.8% |
| 2009 | $11,948 | $426,200 |
| 2008 | -- | $426,200 -2.4% |
| 2007 | -- | $436,840 +15.1% |
| 2005 | -- | $379,680 +3.7% |
| 2004 | -- | $366,080 +4.9% |
| 2003 | $10,234 +5.4% | $349,080 +9.1% |
| 2002 | $9,706 +6.7% | $319,880 +9.5% |
| 2001 | $9,100 | $292,000 |
Find assessor info on the county website
Neighborhood: 30005
Nearby homes
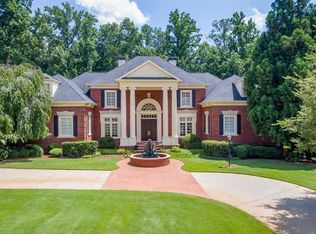
- $2,067,5004 bd7 ba7.8k sqft1120 Muirfield Ct, Alpharetta, GA 30005Off Market
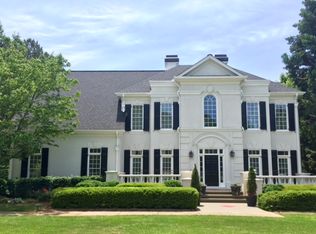
- $1,476,0006 bd7 ba6.8k sqft1305 Portmarnock Dr, Alpharetta, GA 30005Off Market
- $1,198,1005 bd4 ba3.9k sqft1105 Muirfield Ct, Alpharetta, GA 30005Off Market
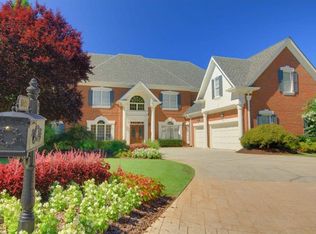
- $1,857,9005 bd8 ba8.4k sqft1130 Muirfield Ct, Alpharetta, GA 30005Off Market
- $1,247,2006 bd5 ba4.2k sqft1115 Muirfield Ct, Alpharetta, GA 30005Off Market
- $1,400,0006 bd7 ba-- sqft1315 Portmarnock Dr, Alpharetta, GA 30005Sold
- $1,309,9005 bd6 ba4.3k sqft1135 Muirfield Ct, Alpharetta, GA 30005Off Market
- $1,243,4004 bd2 ba4.4k sqft1125 Muirfield Ct, Alpharetta, GA 30005Off Market
Nearby schools
GreatSchools rating
- 9/10Creek View Elementary SchoolGrades: PK-5Distance: 1.3 mi
- 9/10Webb Bridge Middle SchoolGrades: 6-8Distance: 1.2 mi
- 10/10Alpharetta High SchoolGrades: 9-12Distance: 2 mi
Schools provided by the listing agent
- Elementary: Creek View
- Middle: Webb Bridge
- High: Alpharetta
Source: FMLS GA. This data may not be complete. We recommend contacting the local school district to confirm school assignments for this home.
Get a cash offer in 3 minutes
Find out how much your home could sell for in as little as 3 minutes with a no-obligation cash offer.
Estimated market value
$2,448,000
Get a cash offer in 3 minutes
Find out how much your home could sell for in as little as 3 minutes with a no-obligation cash offer.
Estimated market value
$2,448,000
- Georgia
- Fulton County
- Alpharetta
- 30005
- 1100 Muirfield Ct
