Skip main navigation
Sold for $655,000
  • $655,000

    1100 Muirfield Ct, Tarpon Springs, FL 34688

    3beds
    3,144sqft
    Villa
    Built in 1983
    8,324 Square Feet Lot
    $655,900 Zestimate®
    $208/sqft
    $3,836 Estimated rent

    Home value

    $655,900

    $603,000 - $715,000

    $3,836/mo

    Zestimate® history
    Loading
    Loading...

    Owner options

    List your home for rent

    $3,836/mo

    Rent Zestimate®

    Find your next renter with Zillow Rental Manager. Plus, with online applications, you can quickly screen prospective tenants – for free.

    Learn more

    $3,836/mo

    Rent Zestimate®

    Refinance and save

    $5,062/mo

    Est. payment

    Refinancing to a lower rate could help reduce your monthly payments and save thousands over the life of the loan.

    See today's rates

    $5,062/mo

    Est. payment

    Explore your selling options

    Work with a Zillow partner agent

    Leverage their expertise and Zillow's premium Showcase listings to get your home seen by more buyers.

    Get started

    List with your own agent

    Get your home in front of millions of buyers by listing it on Zillow.

    Learn how to do it

    Sell it yourself

    Take full control of how buyers see your home on Zillow by listing For Sale by Owner (FSBO).

    List your home

    What's special

    Golf courseTennis courtsGranite countersDual granite vanitiesDriving rangePeaceful golf course viewsExclusive villa-owner pool
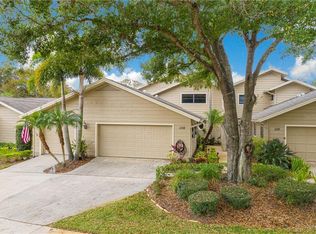
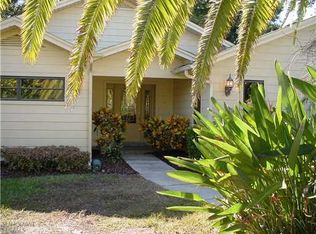
    Welcome to your dream single-story villa in Cypress Run-a Premiere Gated Golf Community! This stunning, move-in-ready 3-bedroom,2.5-bath home spans over 3,100 sq ft of bright, open living. As soon as you step inside, you’re greeted by gorgeous wood flooring flow through all main living areas, tons of natural light, and a cozy wood-burning fireplace that anchors the spacious living room with soaring ceilings. The heart of the home is the beautiful kitchen featuring rich wood cabinetry, granite counters, a large island and counter seating (perfect for keeping the chef company with a glass of wine), stainless steel appliances, and plenty of counter space. Open to both the semi-formal dining area and the living room, it’s made for entertaining. Just beyond is the spectacular Florida room with panoramic golf course views—an idyllic spot for morning coffee, reading, or simply soaking in the serene backdrop. The tucked-away guest bedroom enjoys privacy and an adjacent en-suite bath, while the flexible second bedroom currently serves as a handsome office. Retreat to the spacious primary suite with tray ceiling, dual granite vanities, and peaceful golf course views of its own. This meticulously maintained villa which passed a 4 Point Inspection for Roof-Plumbing-AC and Electric with flying colors in the Spring offers Upgraded Flooring throughout, Water Heater 2022, AC 2024 and so much more. Move-in Ready! Enjoy resort-style living with a beautiful community with 24/7 guarded entrance, clubhouse (outstanding chef and bar), golf course, driving range, tennis courts, and an exclusive villa-owner pool. Perfectly located just minutes from shopping, grocery stores, and restaurants, 15 minutes to pristine Tarpon Springs beaches (Sunset Beach & Fred Howard Park), and under 30 minutes to Tampa International Airport. Some furnishings may be available—truly turn-key! Don’t miss this rare combination of luxury, comfort, and an unbeatable location. Schedule your private showing today!

    Zillow last checked:

    Listing updated:

    Listed by:

    Bridget Breland 727-421-0573,

    COASTAL PROPERTIES GROUP INTERNATIONAL 727-493-1555

    Bought with:

    Nancy Leslie, 393319

    RE/MAX REALTEC GROUP INC

    Source: Stellar MLS,MLS#: TB8450373MLS LogoOriginating MLS: Suncoast Tampa

    Facts & features

    Interior

    Bedrooms & bathrooms
    • Bedrooms: 3
    • Bathrooms: 3
    • Full bathrooms: 2
    • 1/2 bathrooms: 1
    Primary bedroom
    • Features: Walk-In Closet(s)
    • Level: First
    • Area: 266 Square Feet
    • Dimensions: 14x19
    Bedroom 3
    • Features: Built-in Closet
    • Level: First
    • Area: 168 Square Feet
    • Dimensions: 12x14
    Bathroom 2
    • Features: Built-in Closet
    • Level: First
    • Area: 182 Square Feet
    • Dimensions: 13x14
    Bonus room
    • Features: No Closet
    • Level: First
    • Area: 540 Square Feet
    • Dimensions: 20x27
    Kitchen
    • Level: First
    • Area: 120 Square Feet
    • Dimensions: 10x12
    Living room
    • Level: First
    • Area: 600 Square Feet
    • Dimensions: 24x25
    Heating
    • Electric
    Cooling
    • Central Air
    Appliances
    • Included: Dishwasher, Disposal, Dryer, Electric Water Heater, Microwave, Range, Washer
    • Laundry: Electric Dryer Hookup, Inside, Laundry Room
    Features
    • Ceiling Fan(s), Eating Space In Kitchen, High Ceilings, Open Floorplan, Primary Bedroom Main Floor, Solid Surface Counters, Solid Wood Cabinets, Split Bedroom, Thermostat, Walk-In Closet(s)
    • Flooring: Carpet, Travertine, Hardwood
    • Doors: French Doors
    • Windows: Window Treatments
    • Has fireplace: Yes
    • Fireplace features: Living Room, Wood Burning
    Interior area
    • Total structure area: 3,144
    • Total interior livable area: 3,144 sqft

    Property

    Parking
    • Total spaces: 2
    • Parking features: Garage Door Opener, Golf Cart Garage
    • Attached garage spaces: 2
    Features
    • Levels: One
    • Stories: 1
    • Exterior features: Irrigation System, Private Mailbox, Sidewalk
    Lot
    • Size: 8,324 Square Feet
    Details
    • Parcel number: 042716941550000030
    • Zoning: RPD-0.5
    • Special conditions: None

    Construction

    Type & style
    • Home type: SingleFamily
    • Property subtype: Villa
    Materials
    • Wood Frame, Wood Siding
    • Foundation: Slab
    • Roof: Shingle
    Condition
    • New construction: No
    • Year built: 1983

    Utilities & green energy

    • Sewer: Public Sewer
    • Water: Public
    • Utilities for property: BB/HS Internet Available, Cable Available, Electricity Connected, Public, Sewer Connected, Water Connected

    Community & HOA

    Community
    • Features: Clubhouse, Deed Restrictions, Gated Community - Guard, Golf Carts OK, Golf, Restaurant, Tennis Court(s)
    • Pet fee: $0 monthly
    • Subdivision: VILLAS AT CYPRESS RUN
    HOA
    • Has HOA: Yes
    • Amenities included: Fence Restrictions, Gated, Pool
    • Services included: 24-Hour Guard, Community Pool, Maintenance Grounds, Manager, Trash
    • HOA fee: $593 monthly
    • HOA name: Melrose Property Management Andrea Golden
    • HOA phone: 727-787-3461
    • Second HOA name: Cypress Run POA
    Location
    • Region: Tarpon Springs

    Financial & listing details

    • Price per square foot: $208/sqft
    • Tax assessed value: $551,190
    • Annual tax amount: $4,894
    • Date on market: 11/21/2025
    • Cumulative days on market: 79 days
    • Listing terms: Cash,Conventional,FHA,VA Loan
    • Ownership: Fee Simple
    • Total actual rent: 0
    • Electric utility on property: Yes
    • Road surface type: Asphalt

    Price history

    DateEventPrice
    4/6/2026Sold$655,000-3%$208/sqft
    Source: Stellar MLS #TB8450373 Report a problem
    2/25/2026Pending sale$675,000$215/sqft
    Source: Stellar MLS #TB8450373 Report a problem
    2/10/2026Price change$675,000-3.5%$215/sqft
    Source: Stellar MLS #TB8450373 Report a problem
    1/7/2026Listed for sale$699,400-1.4%$222/sqft
    Source: Stellar MLS #TB8450373 Report a problem
    12/22/2025Listing removed$709,400$226/sqft
    Source: Stellar MLS #TB8450373 Report a problem
    11/21/2025Listed for sale$709,400+108.6%$226/sqft
    Source: Stellar MLS #TB8450373 Report a problem
    5/3/2016Sold$340,000-5.5%$108/sqft
    Source: Public Record Report a problem
    3/10/2016Pending sale$359,900$114/sqft
    Source: DUNEDIN REALTY LLC #U7763083 Report a problem
    3/3/2016Price change$359,900-5.3%$114/sqft
    Source: DUNEDIN REALTY LLC #U7763083 Report a problem
    2/23/2016Price change$379,900-5%$121/sqft
    Source: DUNEDIN REALTY LLC #U7763083 Report a problem
    1/17/2016Listed for sale$399,900+63.9%$127/sqft
    Source: DUNEDIN REALTY LLC #U7763083 Report a problem
    11/15/1995Sold$244,000$78/sqft
    Source: Public Record Report a problem

    Public tax history

    YearProperty taxesTax assessment
    2024$4,895 +1.8%$312,037 +3%
    2023$4,808 +2.8%$302,949 +3%
    2022$4,675 -1.2%$294,125 +3%
    2021$4,732 +0.2%$285,558 +1.4%
    2020$4,721 +1.7%$281,615 +2.3%
    2019$4,642 $275,283 +1.9%
    2018$4,642 +1.3%$270,150 +2.1%
    2017$4,581 +28.4%$264,594 +24.3%
    2016$3,567 -1.5%$212,871 +0.7%
    2015$3,621 +0.5%$211,391 +0.8%
    2014$3,603 +1.7%$209,713 +1.5%
    2013$3,542 +1.6%$206,614 -1.4%
    2012$3,486 $209,493 -8.4%
    2011-- $228,803 +3%
    2010-- $222,238 +2.7%
    2009-- $216,395 +0.1%
    2008$3,456 $216,179 +3%
    2007-- $209,883 -29.2%
    2005-- $296,600 +14.9%
    2004$3,649 +1.8%$258,100 -8.1%
    2003$3,584 +6.3%$280,700 +4.1%
    2002$3,371 $269,700 +24.1%
    2001$3,371 +5.2%$217,300 +12.6%
    2000$3,203 $193,000
    Find assessor info on the county website

    Neighborhood: 34688

    Nearby schools

    GreatSchools rating
    Get a cash offer in 3 minutes
    Find out how much your home could sell for in as little as 3 minutes with a no-obligation cash offer.
    Estimated market value
    $655,900
    Get a cash offer in 3 minutes
    Find out how much your home could sell for in as little as 3 minutes with a no-obligation cash offer.
    Estimated market value
    $655,900