Warmth and Character in this Classic Evanston Bungalow updated for today's lifestyle! Cozy, yet spacious and bright, this 3 Bedroom home in the Oakton Historic district is the perfect place to grow into or downsize to. As you walk into the space, you're greeted with an oversized Living Room anchored by a brick fireplace with built-ins. A lovely bay of windows bring in a ton of natural light. There is a formal Dining Room which leads to a newly-updated Kitchen with customized Breakfast Nook. The Kitchen features Quartz countertops, custom cabinetry, stainless steel appliances and a walk-in pantry. There is a sunroom/mudroom off the kitchen which leads to the back garden. The 2nd floor has been transformed into a bonus living space. It's currently used as an artist studio and features vaulted ceilings and sky lights plus a new half bathroom. There is a massive unfinished storage room which could be used for further expansion, if desired. The lower level offers even more living space with a newly-updated family room. There is yet another massive unfinished space currently used as a workroom, fitness area and storage for kayaks and bicycles as well as the laundry room. A separate entrance leads to the backyard offering potential for an income-producing space, in-law or au-pair suite. New windows throughout, this meticulously-maintained and well-loved home is move-in ready or could be expanded, also. This special nook of south Evanston offers the perfect blend of an urban-suburban lifestyle with close proximity to the city- just minutes to Lincoln Square, Edgewater, Andersonville and Ravenswood. Walk or bike to Main-Dempster Mile, downtown Evanston, Northwestern or one of Evanston's many beaches.
Closed
$780,000
1100 Mulford St, Evanston, IL 60202
3beds
3,173sqft
Single Family Residence
Built in 1924
4,800 Square Feet Lot
$884,800 Zestimate®
$246/sqft
$3,113 Estimated rent
Home value
$884,800
$796,000 - $982,000
$3,113/mo
Zestimate® history
Owner options
List your home for rent
$3,113/mo
Rent Zestimate®
Find your next renter with Zillow Rental Manager. Plus, with online applications, you can quickly screen prospective tenants – for free.
$3,113/mo
Rent Zestimate®
Refinance and save
$5,550/mo
Est. payment
Refinancing to a lower rate could help reduce your monthly payments and save thousands over the life of the loan.
$5,550/mo
Est. payment
Explore your selling options
Work with a Zillow partner agent
Leverage their expertise and Zillow's premium Showcase listings to get your home seen by more buyers.
Get startedList with your own agent
Get your home in front of millions of buyers by listing it on Zillow.
Learn how to do itSell it yourself
Take full control of how buyers see your home on Zillow by listing For Sale by Owner (FSBO).
List your homeWhat's special
Brick fireplace with built-insNewly-updated family roomNew half bathroomBack gardenSky lightsArtist studioMassive unfinished storage room
Zillow last checked:
Listing updated:
Listed by:
Julie Fleetwood 847-869-7300,
Jameson Sotheby's International Realty,
Julia Seitchik,
Jameson Sotheby's International Realty
Bought with:
Chris Stockwell
Compass
Source: MRED as distributed by MLS GRID,MLS#: 12214019
Facts & features
Interior
Bedrooms & bathrooms
- Bedrooms: 3
- Bathrooms: 2
- Full bathrooms: 1
- 1/2 bathrooms: 1
Rooms
- Room types: Bonus Room, Foyer, Storage, Office, Workshop, Family Room, Mud Room, Pantry
Primary bedroom
- Features: Flooring (Hardwood)
- Level: Main
- Area: 195 Square Feet
- Dimensions: 13X15
Bedroom 2
- Features: Flooring (Hardwood)
- Level: Main
- Area: 132 Square Feet
- Dimensions: 12X11
Bedroom 3
- Features: Flooring (Hardwood)
- Level: Main
- Area: 120 Square Feet
- Dimensions: 12X10
Bonus room
- Features: Flooring (Hardwood)
- Level: Second
- Area: 378 Square Feet
- Dimensions: 18X21
Dining room
- Features: Flooring (Hardwood)
- Level: Main
- Area: 195 Square Feet
- Dimensions: 13X15
Family room
- Features: Flooring (Carpet)
- Level: Lower
- Area: 312 Square Feet
- Dimensions: 12X26
Other
- Features: Flooring (Carpet)
- Level: Basement
- Area: 300 Square Feet
- Dimensions: 12X25
Foyer
- Features: Flooring (Hardwood)
- Level: Main
- Area: 35 Square Feet
- Dimensions: 7X5
Kitchen
- Features: Kitchen (Eating Area-Table Space), Flooring (Hardwood)
- Level: Main
- Area: 182 Square Feet
- Dimensions: 13X14
Laundry
- Level: Lower
- Area: 105 Square Feet
- Dimensions: 7X15
Living room
- Features: Flooring (Hardwood)
- Level: Main
- Area: 360 Square Feet
- Dimensions: 18X20
Mud room
- Level: Main
- Area: 63 Square Feet
- Dimensions: 9X7
Office
- Level: Basement
- Area: 130 Square Feet
- Dimensions: 13X10
Pantry
- Level: Main
- Area: 28 Square Feet
- Dimensions: 4X7
Storage
- Level: Second
- Area: 910 Square Feet
- Dimensions: 26X35
Other
- Level: Basement
- Area: 220 Square Feet
- Dimensions: 20X11
Heating
- Radiator(s)
Cooling
- Wall Unit(s)
Appliances
- Included: Range, Microwave, Dishwasher, Refrigerator, Washer, Dryer, Stainless Steel Appliance(s)
Features
- Cathedral Ceiling(s), 1st Floor Bedroom, In-Law Floorplan, 1st Floor Full Bath, Built-in Features
- Flooring: Hardwood
- Windows: Skylight(s)
- Basement: Finished,Exterior Entry,Egress Window,Full
- Attic: Finished,Full,Interior Stair
- Number of fireplaces: 1
- Fireplace features: Living Room
Interior area
- Total structure area: 4,705
- Total interior livable area: 3,173 sqft
Property
Parking
- Total spaces: 1
- Parking features: On Site, Garage Owned, Detached, Garage
- Garage spaces: 1
Accessibility
- Accessibility features: No Disability Access
Features
- Stories: 1.5
- Patio & porch: Patio
Lot
- Size: 4,800 Square Feet
- Dimensions: 40X120
Details
- Parcel number: 11301120090000
- Special conditions: None
- Other equipment: Ceiling Fan(s)
Construction
Type & style
- Home type: SingleFamily
- Architectural style: Bungalow
- Property subtype: Single Family Residence
Materials
- Brick
Condition
- New construction: No
- Year built: 1924
- Major remodel year: 2015
Utilities & green energy
- Sewer: Public Sewer
- Water: Lake Michigan, Public
Community & HOA
Community
- Features: Park, Tennis Court(s), Sidewalks, Street Lights, Street Paved
- Security: Carbon Monoxide Detector(s)
HOA
- Services included: None
Location
- Region: Evanston
Financial & listing details
- Price per square foot: $246/sqft
- Tax assessed value: $390,000
- Annual tax amount: $8,102
- Date on market: 1/29/2025
- Listing terms: Conventional
- Ownership: Fee Simple
Price history
| Date | Event | Price |
|---|---|---|
| 4/2/2025 | Sold | $780,000+11.6%$246/sqft |
Source:  MRED as distributed by MLS GRID #12214019 Report a problem MRED as distributed by MLS GRID #12214019 Report a problem | ||
| 2/15/2025 | Pending sale | $699,000$220/sqft |
Source: MRED as distributed by MLS GRID #12214019 Report a problem | ||
| 2/4/2025 | Contingent | $699,000$220/sqft |
Source: MRED as distributed by MLS GRID #12214019 Report a problem | ||
| 1/29/2025 | Listed for sale | $699,000+119.3%$220/sqft |
Source: MRED as distributed by MLS GRID #12214019 Report a problem | ||
| 7/5/1994 | Sold | $318,750$100/sqft |
Source: Public Record Report a problem | ||
Public tax history
| Year | Property taxes | Tax assessment |
|---|---|---|
| 2024 | $8,379 +3.4% | $39,000 |
| 2023 | $8,102 +4.8% | $39,000 |
| 2022 | $7,728 +11.7% | $39,000 +34.2% |
| 2021 | $6,922 +0.5% | $29,066 |
| 2020 | $6,888 +0% | $29,066 -10.4% |
| 2019 | $6,886 +17.4% | $32,440 +32.1% |
| 2018 | $5,864 +2.4% | $24,557 |
| 2017 | $5,726 -5.5% | $24,557 -6% |
| 2016 | $6,058 -13.2% | $26,132 -7.6% |
| 2015 | $6,977 +0.8% | $28,280 |
| 2014 | $6,925 +2.6% | $28,280 |
| 2013 | $6,749 -5.6% | $28,280 -12.5% |
| 2012 | $7,147 +3.1% | $32,333 |
| 2011 | $6,930 +14.9% | $32,333 |
| 2010 | $6,029 -16.2% | $32,333 -19.7% |
| 2009 | $7,196 +10.6% | $40,278 -4% |
| 2008 | $6,504 +13.7% | $41,956 |
| 2007 | $5,722 -2.5% | $41,956 +20% |
| 2006 | $5,867 +1.5% | $34,977 |
| 2005 | $5,781 +4.3% | $34,977 |
| 2004 | $5,545 +12.1% | $34,977 +45.9% |
| 2003 | $4,945 +2.8% | $23,974 |
| 2002 | $4,809 +13.2% | $23,974 |
| 2001 | $4,248 +1.7% | $23,974 +23.7% |
| 2000 | $4,175 +2.5% | $19,376 |
| 1999 | $4,072 | $19,376 |
Find assessor info on the county website
Neighborhood: 60202
Nearby homes
- $886,6003 bd2 ba2.7k sqft1024 Mulford St, Evanston, IL 60202Off Market
- $380,1002 bd1 ba849 sqft1102 Mulford St, Evanston, IL 60202Off Market
- $501,5003 bd1 ba1.7k sqft1022 Mulford St, Evanston, IL 60202Off Market
- $530,7004 bd2 ba1.5k sqft1106 Mulford St, Evanston, IL 60202Off Market
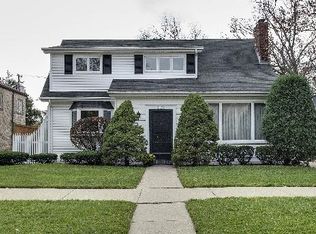
- $842,3003 bd4 ba2.4k sqft1016 Mulford St, Evanston, IL 60202Off Market
- $928,9003 bd3 ba2.5k sqft1108 Mulford St, Evanston, IL 60202Off Market
- $484,3002 bd1 ba1.1k sqft1101 Harvard Ter, Evanston, IL 60202Off Market
- $791,9003 bd2 ba2.4k sqft1027 Harvard Ter, Evanston, IL 60202Off Market
Nearby schools
GreatSchools rating
- 5/10Oakton Elementary SchoolGrades: K-5Distance: 0.2 mi
- 8/10Chute Middle SchoolGrades: 6-8Distance: 0.4 mi
- 7/10Evanston Twp High SchoolGrades: 9-12Distance: 1.7 mi
Schools provided by the listing agent
- Elementary: Oakton Elementary School
- Middle: Chute Middle School
- High: Evanston Twp High School
- District: 65
Source: MRED as distributed by MLS GRID. This data may not be complete. We recommend contacting the local school district to confirm school assignments for this home.
Get a cash offer in 3 minutes
Find out how much your home could sell for in as little as 3 minutes with a no-obligation cash offer.
Estimated market value
$884,800
Get a cash offer in 3 minutes
Find out how much your home could sell for in as little as 3 minutes with a no-obligation cash offer.
Estimated market value
$884,800
- Illinois
- Cook County
- Evanston
- 60202
- 1100 Mulford St
