Exceptional one-level living in the well-established Sterling Park neighborhood. Prime location to local restaurants, shops, and entertainment. Within walking distance of Briar Patch Park, commuter access, and close to Dulles Airport. This home boasts 3 bedrooms and 2 full baths. In addition to the open living room and dining room, a separate adjoining family room and bonus room provide ample space to entertain and relax. Enjoy evenings on the covered back porch in the private fenced back yard where you can find extra storage in the 16’x12’ shed. The large three car driveway along with side street parking offers plenty of space for your vehicles and your guests'. The front yard landscaping lends added privacy to the covered front walk. New carpet in bedrooms, beautifully remodeled bathroom, freshly painted throughout, and ready for your finishing touches! Agent/Owner
Sold for $524,300
$524,300
1100 N Argonne Ave, Sterling, VA 20164
3beds
1,248sqft
Single Family Residence
Built in 1968
10,019 Square Feet Lot
$576,700 Zestimate®
$420/sqft
$2,954 Estimated rent
Home value
$576,700
$548,000 - $606,000
$2,954/mo
Zestimate® history
Owner options
List your home for rent
$2,954/mo
Rent Zestimate®
Find your next renter with Zillow Rental Manager. Plus, with online applications, you can quickly screen prospective tenants – for free.
$2,954/mo
Rent Zestimate®
Refinance and save
$3,199/mo
Est. payment
Refinancing to a lower rate could help reduce your monthly payments and save thousands over the life of the loan.
$3,199/mo
Est. payment
Explore your selling options
Work with a Zillow partner agent
Leverage their expertise and Zillow's premium Showcase listings to get your home seen by more buyers.
Get startedList with your own agent
Get your home in front of millions of buyers by listing it on Zillow.
Learn how to do itSell it yourself
Take full control of how buyers see your home on Zillow by listing For Sale by Owner (FSBO).
List your homeWhat's special
Zillow last checked:
Listing updated:
Listed by:
Brandy Edwards 540-428-6672,
Samson Properties
Bought with:
Johnathan Lujan, 0225266420
Keller Williams Realty
Source: Bright MLS,MLS#: VALO2055402
Facts & features
Interior
Bedrooms & bathrooms
- Bedrooms: 3
- Bathrooms: 2
- Full bathrooms: 2
- Main level bathrooms: 2
- Main level bedrooms: 3
Rooms
- Room types: Living Room, Dining Room, Bedroom 2, Bedroom 3, Kitchen, Family Room, Bedroom 1, Laundry, Bathroom 1, Bathroom 2, Bonus Room
Basement
- Area: 0
Heating
- Baseboard, Electric
Cooling
- Central Air, Window Unit(s), Electric
Appliances
- Included: Dishwasher, Disposal, Dryer, Oven/Range - Electric, Refrigerator, Washer, Water Heater, Electric Water Heater
- Laundry: Has Laundry, Main Level, Laundry Room
Features
- Attic, Floor Plan - Traditional, Recessed Lighting, Bathroom - Tub Shower, Dry Wall
- Flooring: Ceramic Tile, Carpet, Laminate
- Doors: Storm Door(s)
- Has basement: No
- Has fireplace: No
Interior area
- Total structure area: 1,248
- Total interior livable area: 1,248 sqft
- Finished area above ground: 1,248
- Finished area below ground: 0
Property
Parking
- Total spaces: 5
- Parking features: Driveway, Off Street
- Uncovered spaces: 3
Accessibility
- Accessibility features: None
Features
- Levels: One
- Stories: 1
- Pool features: None
Lot
- Size: 10,019 Square Feet
Details
- Additional structures: Above Grade, Below Grade
- Parcel number: 021301440000
- Zoning: PDH3
- Special conditions: Standard
Construction
Type & style
- Home type: SingleFamily
- Architectural style: Ranch/Rambler
- Property subtype: Single Family Residence
Materials
- Brick, HardiPlank Type
- Foundation: Block
- Roof: Architectural Shingle
Condition
- Very Good
- New construction: No
- Year built: 1968
Utilities & green energy
- Sewer: Public Septic
- Water: None
- Utilities for property: Cable Connected, Cable, Fiber Optic, Satellite Internet Service
Community & HOA
Community
- Subdivision: Sterling Park
HOA
- Has HOA: No
Location
- Region: Sterling
Financial & listing details
- Price per square foot: $420/sqft
- Tax assessed value: $444,020
- Annual tax amount: $3,952
- Date on market: 8/3/2023
- Listing agreement: Exclusive Right To Sell
- Listing terms: Conventional,FHA,USDA Loan,VA Loan,Cash
- Ownership: Fee Simple
Price history
| Date | Event | Price |
|---|---|---|
| 9/24/2023 | Listing removed | -- |
Source: Zillow Rentals Report a problem | ||
| 9/21/2023 | Listed for rent | $2,350$2/sqft |
Source: Zillow Rentals Report a problem | ||
| 9/15/2023 | Sold | $524,300-4.7%$420/sqft |
Source:  Bright MLS #VALO2055402 Report a problem Bright MLS #VALO2055402 Report a problem | ||
| 9/5/2023 | Contingent | $549,900$441/sqft |
Source: Bright MLS #VALO2055402 Report a problem | ||
| 8/4/2023 | Listed for sale | $549,900$441/sqft |
Source: Bright MLS #VALO2055402 Report a problem | ||
Public tax history
| Year | Property taxes | Tax assessment |
|---|---|---|
| 2025 | $4,227 -3.8% | $525,040 +3.4% |
| 2024 | $4,394 +13.1% | $507,980 +14.4% |
| 2023 | $3,885 +2.2% | $444,020 +4% |
| 2022 | $3,800 +0.9% | $426,950 +11.1% |
| 2021 | $3,766 +2.1% | $384,260 +7.8% |
| 2020 | $3,689 +4.4% | $356,440 +5.4% |
| 2019 | $3,533 +2.4% | $338,070 +6.4% |
| 2018 | $3,449 +1.5% | $317,840 +5.3% |
| 2017 | $3,397 +10.8% | $301,960 +2.9% |
| 2016 | $3,066 | $293,540 +96.8% |
| 2015 | $3,066 +1.6% | $149,190 +6.3% |
| 2014 | $3,018 +9.2% | $140,400 +8.5% |
| 2013 | $2,763 | $129,460 |
| 2012 | -- | -- |
| 2011 | -- | -- |
| 2010 | -- | -- |
| 2009 | -- | $204,700 -33.3% |
| 2008 | -- | $306,800 -12.9% |
| 2007 | -- | $352,400 -6.9% |
| 2006 | -- | $378,500 +32.8% |
| 2005 | -- | $285,000 +4.7% |
| 2004 | -- | $272,300 +26.1% |
| 2003 | -- | $216,000 +22.6% |
| 2002 | -- | $176,200 +16.8% |
| 2001 | -- | $150,800 |
Find assessor info on the county website
Neighborhood: 20164
Nearby homes
- $611,6003 bd2 ba1.5k sqft1102 N Argonne Ave, Sterling, VA 20164Off Market

- $648,6004 bd3 ba1.9k sqft1004 N Argonne Ave, Sterling, VA 20164Off Market
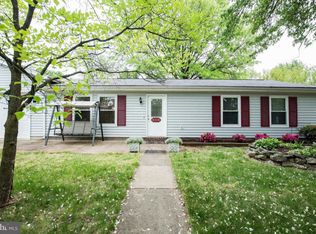
- $515,1003 bd1 ba1.5k sqft1101 N Brandon Ave, Sterling, VA 20164Off Market
- $586,5004 bd2 ba1.5k sqft1101 N Argonne Ave, Sterling, VA 20164Off Market
- $552,6004 bd2 ba1.2k sqft1103 N Brandon Ave, Sterling, VA 20164Off Market
- $634,2004 bd2 ba1.9k sqft1104 N Argonne Ave, Sterling, VA 20164Off Market
- $598,500-- bd2 ba1.8k sqft1003 N Brandon Ave, Sterling, VA 20164Off Market
- $697,0004 bd3 ba2.2k sqft1103 N Argonne Ave, Sterling, VA 20164Off Market
Nearby schools
GreatSchools rating
- 2/10Rolling Ridge Elementary SchoolGrades: PK-5Distance: 0.3 mi
- 1/10Sterling Middle SchoolGrades: 6-8Distance: 1.2 mi
- 1/10Park View High SchoolGrades: 9-12Distance: 0.5 mi
Schools provided by the listing agent
- Elementary: Rolling Ridge
- Middle: Sterling
- High: Park View
- District: Loudoun County Public Schools
Source: Bright MLS. This data may not be complete. We recommend contacting the local school district to confirm school assignments for this home.
Get a cash offer in 3 minutes
Find out how much your home could sell for in as little as 3 minutes with a no-obligation cash offer.
Estimated market value
$576,700
Get a cash offer in 3 minutes
Find out how much your home could sell for in as little as 3 minutes with a no-obligation cash offer.
Estimated market value
$576,700
- Virginia
- Loudoun County
- Sterling
- 20164
- 1100 N Argonne Ave
Nearby cities
Nearby neighborhoods
Nearby zip codes
Other Sterling Topics
