Skip main navigation
For sale
  • Price cut: $20K (5/27)
    $465,000

    1100 N Diamond Ave, Burns, OR 97720

    4beds
    4,039sqft
    : 
    Loading
    Get pre-qualified
    Single Family Residence
    Built in 1951
    0.29 Acres Lot
    $450,000 Zestimate®
    $115/sqft
    $-- HOA

    What's special

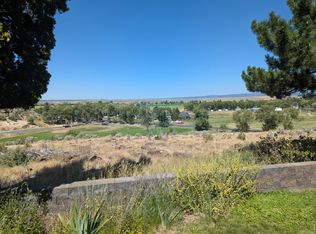
    Drop-in glass top rangeHot tubPrivate settingSweeping valley viewsUpdated kitchenBeautifully remodeled bathroomFenced area for pets
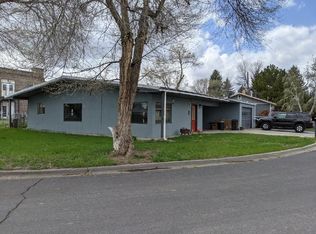
    Charming Home with Valley Views: Perched at the edge of town, this charismatic home at 1100 N Diamond Ave offers sweeping valley views, a private setting, and timeless character blended with thoughtful updates. Tucked at the end of the street, you'll enjoy peaceful living with space, comfort, and scenery in every direction. The home's cedar shingle exterior enhances its classic appeal, while the composition roof-just 4 years old and backed by a lifetime guarantee-adds long-term value. Gutters were installed 2 years ago for added functionality. Inside, large, light-filled rooms have a mix of hardwood flooring, carpet, tile, and vinyl, maintaining the home's vintage charm while offering modern livability. The updated kitchen is both functional and inviting, featuring ample cabinetry, generous countertop space, convenient pull-outs for easy access, a drop-in glass top range, and a breakfast bar perfect for casual dining or entertaining. This property delivers the perfect balance of privacy, views, and comfort-making it a standout opportunity in Burns. Spacious Living and Practical Comfort: The spacious primary suite is a true retreat, complete with a beautifully remodeled bathroom featuring a tiled walk-in shower, tile flooring, and elegant marble countertops with dual sinks. Two additional large bedrooms on the main level and one on the lower level provide flexibility for family, guests, or home office space. Designed for both comfort and gathering, the home offers two living areas with a central dining room, all highlighted by large windows that capture the stunning valley views. The daylight basement expands your living space with a family room, office/bedroom, laundry room, pantry, storage/mechanical room, and a single-car garage. Step outside and enjoy multi-level decking ideal for entertaining or relaxing, complete with a hot tub and a fenced area for pets. The beautifully landscaped yard creates a park-like setting, while practical features like a paved driveway and 30-amp RV hookup add everyday convenience. Heating options include both oil and pellet systems, offering flexibility and efficiency. The pellet hopper holds approximately 15-16 bags (33 lbs each), lasting 5-6 days depending on use. Property Details and Amenities: TAXES: $3,751.19; FINANCING: Cash or bank; YEAR BUILT: 1951; SQ. FT.: 4039 (2371 & 1668); LOT SIZE: 0.29; HEAT SOURCE: Pellet/oil furnace, pellet stove insert; BEDROOMS: 4; BATHROOMS: 2; APPLIANCES: Refrigerator, BI dishwasher, drop in range & swamp cooler; GARAGE: Attached single
    21 days
    |
    227
    |
    6
    |

    Zillow last checked:

    Listing updated:

    Listed by:

    Mardy Stewart 541-413-5770,

    Jett Blackburn Real Estate Inc.

    Source: My State MLS,MLS#: 11732649

    Loading...

      Facts & features

      Interior

      Bedrooms & bathrooms
      • Bedrooms: 4
      • Bathrooms: 2
      • Full bathrooms: 2
      Rooms
      • Room types: Dining Room, Family Room, Kitchen, Laundry Room, Living Room, Master Bedroom
      Basement
      • Area: 0
      Heating
      • Electric, Oil, Other
      Appliances
      • Included: Dishwasher, Refrigerator, Oven
      Features
      • Basement: Finished
      • Has fireplace: No
      Interior area
      • Total structure area: 4,039
      • Total interior livable area: 4,039 sqft
      • Finished area above ground: 4,039

      Property

      Parking
      • Total spaces: 1
      • Parking features: Attached
      • Garage spaces: 1
      Lot
      • Size: 0.29 Acres
      Details
      • Parcel number: 23S31E7BC600
      • Lease amount: $0

      Construction

      Type & style
      • Home type: SingleFamily
      • Property subtype: Single Family Residence
      Condition
      • New construction: No
      • Year built: 1951

      Utilities & green energy

      • Electric: Amps(0)
      • Sewer: Community
      • Water: Community

      Community & HOA

      HOA
      • Has HOA: No
      Location
      • Region: Burns

      Financial & listing details

      • Price per square foot: $115/sqft
      • Tax assessed value: $453,200
      • Annual tax amount: $3,751
      • Date on market: 6/25/2026
      • Date available: 04/21/2026
      • Listing agreement: Exclusive

        Estimated market value

        $450,000

        $428,000 - $473,000

        $2,096/mo

        Price history

        DateEventPrice
        5/27/2026Price change$465,000-4.1%$115/sqft
        Source: NY State MLS #11732649 Report a problem
        4/27/2026Listed for sale$485,000+100%$120/sqft
        Source: NY State MLS #11732649 Report a problem
        6/18/2010Sold$242,500$60/sqft
        Source: Public Record Report a problem

        Public tax history

        YearProperty taxesTax assessment
        2025$3,751 +1.6%$214,330 +3%
        2024$3,692 +3.3%$208,090 +3%
        2023$3,575 +3%$202,030 +3%
        2022$3,470 +2.8%$196,150 +3%
        2021$3,375 $190,440 +3%
        2020-- $184,900 +3%
        2019$3,282 +5.8%$179,520 +3%
        2018$3,103 +2.4%$174,300 +3%
        2017$3,029 +3.4%$169,230 +3%
        2016$2,931 +2.7%$164,310 +3%
        2015$2,854 +3.3%$159,530 +3%
        2014$2,764 +3%$154,890 +3%
        2013$2,682 +6.1%$150,380 +3%
        2012$2,529 -0.5%$146,000 +3%
        2011$2,540 $141,750 +6.1%
        2009-- $133,619 +3%
        2008-- $129,728
        2007-- $129,728
        Find assessor info on the county website

        Monthly payment

        Est. payment

        Payment breakdown

        Explore the cost of this home by adjusting the details. Changes won't be saved.
        All calculations are estimates and provided by Zillow, Inc. for informational purposes only. Actual amounts may vary.
        HOA fees may include property taxes on listings classified as Co-Ops. Contact the listing agent and/or owner for fee details.
        Mortgage interest rates are dependent on a number of factors, including credit score, down payment, and repayment length. Interest rate data provided by Zillow Group Marketplace, Inc. as of 1/1/1970 from various mortgage lenders with which we have lead or other similar arrangements; the Estimated Payment is an average of those rates.
        See how much you could borrow to make a competitive offer.

        Climate risks

        Neighborhood: 97720

        Getting around

        40 / 100
        Car-Dependent
        46 / 100
        Somewhat Bikeable

        Nearby schools

        GreatSchools rating

        A local agent can set up tours, give advice and negotiate with sellers.

        A local lender can help you make sure your offer is ready when you are.

        Browse local experts