Here is the home you were hoping to find in Denver! This spacious condo with its private patio measuring almost 600 square feet is a true garden oasis in the city. The minute you walk in you can see that it lives more like a single-family home. Architectural details abound, like the tray ceiling in the foyer, art niches, turret living room, 9’ ceilings and three-sided gas fireplace. Entertaining is a dream in this open floor plan with dedicated dining room. You’ll love the designer kitchen with granite island, breakfast bar, custom tile backsplash and stainless appliances. The primary suite has a luxurious five-piece bath, large walk-in closet fully equipped with Elfa organizers, and looks out onto your terrace. The second bedroom, bath and separate laundry room give you the extra space you need. Custom top-down/bottom-up shades provide just the right amount of light and privacy. Two parking spaces, including a 220 outlet for your EV charger, plus three storage units mean you have room for all of your gear. All you have to do is unpack and start enjoying that Colorado lifestyle. Located in the heart of the Capitol Hill neighborhood, you will appreciate the accessibility to numerous bars, restaurants, grocery stores, and boutiques, along with proximity to Uptown, Downtown, public transportation, and the mountains.
Sold for $655,000
$655,000
1100 N Grant Street #108, Denver, CO 80203
2beds
1,417sqft
Condominium
Built in 2006
-- sqft lot
$603,000 Zestimate®
$462/sqft
$3,087 Estimated rent
Home value
$603,000
$573,000 - $633,000
$3,087/mo
Zestimate® history
Owner options
List your home for rent
$3,087/mo
Rent Zestimate®
Find your next renter with Zillow Rental Manager. Plus, with online applications, you can quickly screen prospective tenants – for free.
$3,087/mo
Rent Zestimate®
Refinance and save
$4,427/mo
Est. payment
Refinancing to a lower rate could help reduce your monthly payments and save thousands over the life of the loan.
$4,427/mo
Est. payment
Explore your selling options
Work with a Zillow partner agent
Leverage their expertise and Zillow's premium Showcase listings to get your home seen by more buyers.
Get startedList with your own agent
Get your home in front of millions of buyers by listing it on Zillow.
Learn how to do itSell it yourself
Take full control of how buyers see your home on Zillow by listing For Sale by Owner (FSBO).
List your homeWhat's special
Public transportationSpacious condoGarden oasisPrivate patioPrimary suiteGranite islandGrocery stores
Zillow last checked:
Listing updated:
Listed by:
Gail Wheeler 303-726-7202 gwheeler@livsothebysrealty.com,
LIV Sotheby's International Realty,
Kelly Baca 303-748-3295,
LIV Sotheby's International Realty
Bought with:
Other MLS Non-REcolorado
NON MLS PARTICIPANT
Source: REcolorado as distributed by MLS GRID,MLS#: 5808424
Facts & features
Interior
Bedrooms & bathrooms
- Bedrooms: 2
- Bathrooms: 2
- Full bathrooms: 2
- Main level bathrooms: 2
- Main level bedrooms: 2
Primary bedroom
- Description: Ensuite Five-Piece Bath
- Level: Main
Bedroom
- Level: Main
Bathroom
- Description: Ensuite Five-Piece Bath
- Level: Main
Bathroom
- Level: Main
Dining room
- Level: Main
Kitchen
- Description: With Center Island
- Level: Main
Laundry
- Level: Main
Living room
- Level: Main
Heating
- Forced Air, Natural Gas
Cooling
- Central Air
Appliances
- Included: Dishwasher, Disposal, Dryer, Microwave, Range, Refrigerator, Self Cleaning Oven, Warming Drawer, Washer
- Laundry: In Unit
Features
- Ceiling Fan(s), Elevator, Entrance Foyer, Five Piece Bath, Granite Counters, High Ceilings, High Speed Internet, Kitchen Island, No Stairs, Open Floorplan, Primary Suite, Smoke Free, Walk-In Closet(s)
- Flooring: Carpet, Tile, Wood
- Windows: Double Pane Windows, Window Coverings
- Has basement: No
- Number of fireplaces: 1
- Fireplace features: Gas
- Common walls with other units/homes: End Unit,No One Below,1 Common Wall
Interior area
- Total structure area: 1,417
- Total interior livable area: 1,417 sqft
- Finished area above ground: 1,417
Property
Parking
- Total spaces: 2
- Parking features: Garage - Attached
- Attached garage spaces: 2
Features
- Levels: One
- Stories: 1
- Entry location: Exterior Access
- Patio & porch: Covered, Patio, Wrap Around
- Exterior features: Garden, Private Yard
- Fencing: Full
Details
- Parcel number: 503118176
- Zoning: C-MX-5
- Special conditions: Standard
Construction
Type & style
- Home type: Condo
- Architectural style: Contemporary
- Property subtype: Condominium
- Attached to another structure: Yes
Materials
- Concrete, Stucco
- Roof: Composition,Membrane
Condition
- Year built: 2006
Utilities & green energy
- Electric: 110V, 220 Volts
- Sewer: Public Sewer
- Water: Public
- Utilities for property: Cable Available, Electricity Connected, Natural Gas Connected
Community & HOA
Community
- Security: Carbon Monoxide Detector(s), Secured Garage/Parking, Security Entrance, Security System, Smoke Detector(s)
- Subdivision: Capitol Hill
HOA
- Has HOA: Yes
- Amenities included: Bike Storage, Elevator(s), Fitness Center, Parking, Storage
- Services included: Insurance, Irrigation, Maintenance Grounds, Maintenance Structure, Recycling, Sewer, Snow Removal, Trash, Water
- HOA fee: $565 monthly
- HOA name: Strada Condominiums
- HOA phone: 303-952-4004
Location
- Region: Denver
Financial & listing details
- Price per square foot: $462/sqft
- Tax assessed value: $651,500
- Annual tax amount: $3,097
- Date on market: 2/8/2024
- Listing terms: Cash,Conventional,Other
- Exclusions: Seller`s Personal Property & Staging Items
- Ownership: Individual
- Electric utility on property: Yes
Price history
| Date | Event | Price |
|---|---|---|
| 5/31/2024 | Sold | $655,000+0.8%$462/sqft |
Source:  REcolorado as distributed by MLS GRID #5808424 Report a problem REcolorado as distributed by MLS GRID #5808424 Report a problem | ||
| 5/2/2024 | Pending sale | $650,000$459/sqft |
Source: REcolorado as distributed by MLS GRID #5808424 Report a problem | ||
| 4/12/2024 | Listed for sale | $650,000$459/sqft |
Source: REcolorado as distributed by MLS GRID #5808424 Report a problem | ||
| 4/8/2024 | Pending sale | $650,000$459/sqft |
Source: REcolorado as distributed by MLS GRID #5808424 Report a problem | ||
| 3/21/2024 | Price change | $650,000-1.4%$459/sqft |
Source: REcolorado as distributed by MLS GRID #5808424 Report a problem | ||
| 2/28/2024 | Price change | $659,000-2.4%$465/sqft |
Source: REcolorado as distributed by MLS GRID #5808424 Report a problem | ||
| 2/8/2024 | Listed for sale | $675,000+68.8%$476/sqft |
Source: REcolorado as distributed by MLS GRID #5808424 Report a problem | ||
| 7/21/2014 | Sold | $400,000$282/sqft |
Source: Public Record Report a problem | ||
| 7/10/2014 | Pending sale | $400,000$282/sqft |
Source: Kentwood City Properties #1893934 Report a problem | ||
| 7/10/2014 | Listed for sale | $400,000$282/sqft |
Source: Kentwood City Properties #1893934 Report a problem | ||
| 10/14/2008 | Sold | $400,000$282/sqft |
Source: Public Record Report a problem | ||
Public tax history
| Year | Property taxes | Tax assessment |
|---|---|---|
| 2024 | $3,097 +6.9% | $39,970 -7.2% |
| 2023 | $2,898 +3.6% | $43,060 +18.2% |
| 2022 | $2,797 +4.9% | $36,440 -2.8% |
| 2021 | $2,666 +2.9% | $37,480 +4.3% |
| 2020 | $2,591 -5.5% | $35,928 -0.7% |
| 2019 | $2,741 | $36,180 +2.1% |
| 2018 | $2,741 +0.3% | $35,430 |
| 2017 | $2,733 +22.8% | $35,430 +24.4% |
| 2016 | $2,226 -0.5% | $28,490 |
| 2015 | $2,237 0% | $28,490 +5.8% |
| 2014 | $2,238 -1% | $26,930 |
| 2013 | $2,260 +17.9% | $26,930 +0.2% |
| 2012 | $1,917 +1.9% | $26,880 +0.8% |
| 2011 | $1,881 +2.2% | $26,678 -5.6% |
| 2010 | $1,840 +40.2% | $28,250 |
| 2009 | $1,313 | $28,250 |
Find assessor info on the county website
Neighborhood: Capitol Hill
Nearby homes
- $575,0002 bd2 ba1.2k sqft1100 Grant St UNIT 104, Denver, CO 80203Sold
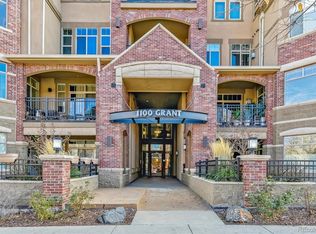
- $480,9002 bd2 ba1.1k sqft1100 N Grant St UNIT 305, Denver, CO 80203Off Market
- $454,3002 bd2 ba1.1k sqft1100 N Grant St UNIT 405, Denver, CO 80203Off Market
- $540,0002 bd2 ba1.3k sqft1100 N Grant St UNIT 203, Denver, CO 80203Off Market
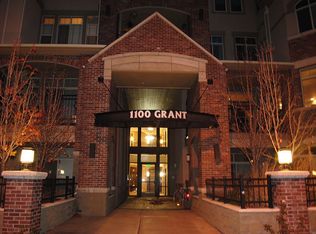
- $495,7002 bd2 ba1.3k sqft1100 N Grant St UNIT 207, Denver, CO 80203Off Market
- $507,7002 bd2 ba1.3k sqft1100 N Grant St UNIT 304, Denver, CO 80203Off Market
- $514,4002 bd2 ba1.2k sqft1100 N Grant St UNIT 301, Denver, CO 80203Off Market
- $498,0002 bd2 ba1.3k sqft1100 N Grant St UNIT 302, Denver, CO 80203Off Market
Nearby schools
GreatSchools rating
- 4/10Dora Moore ECE - 8th Grade SchoolGrades: PK-8Distance: 0.6 mi
- 8/10East High SchoolGrades: 9-12Distance: 1.5 mi
- 9/10Morey Middle SchoolGrades: 6-8Distance: 0.4 mi
Schools provided by the listing agent
- Elementary: Dora Moore
- Middle: Morey
- High: East
- District: Denver 1
Source: REcolorado as distributed by MLS GRID. This data may not be complete. We recommend contacting the local school district to confirm school assignments for this home.
Get a cash offer in 3 minutes
Find out how much your home could sell for in as little as 3 minutes with a no-obligation cash offer.
Estimated market value
$603,000
Get a cash offer in 3 minutes
Find out how much your home could sell for in as little as 3 minutes with a no-obligation cash offer.
Estimated market value
$603,000
- Colorado
- Denver County
- Denver
- 80203
- Capitol Hill
- 1100 N Grant Street Unit 108
Nearby cities
Nearby neighborhoods
Nearby zip codes
Other Denver Topics
