Skip main navigation
For sale
  • Price cut: $15K (6/10)
    $450,000

    1100 N High, Uvalde, TX 78801

    6beds
    2,680sqft
    : 
    Loading
    Get pre-qualified
    Single Family Residence
    Built in ----
    1.09 Acres Lot
    $-- Zestimate®
    $168/sqft
    $-- HOA

    What's special

    Functional floor plan
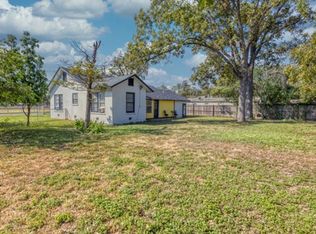
    Welcome to this unique 6-bedroom, 5.5-bath (TOTAL) 3-3 in main home, nestled on *(3 city lots equaling more than an acre!)* The main residence features spacious living areas, a functional floor plan, and plenty of natural light throughout. This beautiful home has a chefs kitchen with induction range and granite counter tops that will make entertaining and hosting family gatherings a a delight in this lovely space. In addition to the main home, the property includes: -1bd/1bath guest suite adjacent to the 3-car garage - detached 2 bd/2 bath guest house Ideal for extended family, long-term rentals, or Airbnb income. - 2 storage sheds - workshop/storage barn Providing ample room for tools, hobbies, or business equipment. With space to spread out, this one-of-a-kind property could be your next family *legacy*, investment opportunity, or small town escape. Generational family living or rental property, the imagination will have no limits! Whether you're looking to generate income or simply enjoy peaceful living with room for everyone, this property checks all the boxes.
    255 days
    |
    227
    |
    10
    |

    Zillow last checked:

    Listing updated:

    Listed by:

    Janet Davis TREC #747439 (210) 216-2601,

    Southern Real Estate LLC

    Source: LERA MLS,MLS#: 1860182MLS Logo

    Loading...

      Facts & features

      Interior

      Bedrooms & bathrooms
      • Bedrooms: 6
      • Bathrooms: 6
      • Full bathrooms: 5
      • 1/2 bathrooms: 1
      Primary bedroom
      • Area: 255
      • Dimensions: 15 x 17
      Bedroom 2
      • Area: 195
      • Dimensions: 15 x 13
      Bedroom 3
      • Area: 182
      • Dimensions: 13 x 14
      Bedroom 4
      • Area: 195
      • Dimensions: 15 x 13
      Bedroom 5
      • Area: 195
      • Dimensions: 15 x 13
      Primary bathroom
      • Features: Tub/Shower Combo
      • Area: 60
      • Dimensions: 12 x 5
      Dining room
      • Area: 132
      • Dimensions: 12 x 11
      Family room
      • Area: 299
      • Dimensions: 23 x 13
      Kitchen
      • Area: 108
      • Dimensions: 12 x 9
      Office
      • Area: 150
      • Dimensions: 10 x 15
      Heating
      • Central, Electric
      Cooling
      • Two Central
      Appliances
      • Included: Range, Refrigerator, Dishwasher, Electric Water Heater
      • Laundry: Main Level, Washer Hookup, Dryer Connection
      Features
      • Two Living Area, Separate Dining Room, Two Eating Areas, Study/Library, Maid's Quarters, High Speed Internet, All Bedrooms Downstairs, Walk-In Closet(s), Master Downstairs, Ceiling Fan(s), Solid Counter Tops, Custom Cabinets
      • Flooring: Wood, Vinyl
      • Windows: Window Coverings
      • Has basement: No
      • Has fireplace: No
      • Fireplace features: Not Applicable
      Interior area
      • Total interior livable area: 2,680 sqft
      Video & virtual tour

      Property

      Parking
      • Total spaces: 3
      • Parking features: Three Car Garage, Detached, Garage Apartment, Garage Door Opener
      • Garage spaces: 3
      Features
      • Levels: One
      • Stories: 1
      • Patio & porch: Patio, Deck
      • Pool features: None
      • Fencing: Wrought Iron,Partial
      Lot
      • Size: 1.09 Acres
      • Features: 1 - 2 Acres
      • Residential vegetation: Mature Trees
      Details
      • Additional structures: Shed(s), Detached Quarters, Second Residence, Workshop
      • Parcel number: 125621

      Construction

      Type & style
      • Home type: SingleFamily
      • Property subtype: Single Family Residence
      Materials
      • Asbestos, Wood Siding, Siding
      • Foundation: Slab
      • Roof: Composition
      Condition
      • Pre-Owned
      • New construction: No

      Utilities & green energy

      • Water: Water System
      • Utilities for property: Cable Available, City Garbage service

      Community & HOA

      Community
      • Features: None
      • Subdivision: Wilson
      Location
      • Region: Uvalde

      Financial & listing details

      • Price per square foot: $168/sqft
      • Tax assessed value: $6,670
      • Annual tax amount: $9,142
      • Price range: $450K - $450K
      • Date on market: 10/29/2025
      • Cumulative days on market: 434 days
      • Listing terms: Conventional,FHA,VA Loan

        Estimated market value

        Not available

        Estimated sales range

        Not available

        Not available

        Price history

        DateEventPrice
        6/10/2026Price change$450,000-3.2%$168/sqft
        Source: LERA MLS #1860182 Report a problem
        4/30/2026Price change$465,000-2.1%$174/sqft
        Source: LERA MLS #1860182 Report a problem
        2/19/2026Price change$475,000-2.1%$177/sqft
        Source: LERA MLS #1860182 Report a problem
        10/31/2025Price change$485,000-2%$181/sqft
        Source: LERA MLS #1860182 Report a problem
        10/29/2025Listed for sale$495,000$185/sqft
        Source: LERA MLS #1860182 Report a problem
        10/16/2025Listing removed$495,000$185/sqft
        Source: LERA MLS #1860182 Report a problem
        8/21/2025Price change$495,000-0.8%$185/sqft
        Source: LERA MLS #1860182 Report a problem
        6/12/2025Price change$499,000-3.9%$186/sqft
        Source: LERA MLS #1860182 Report a problem
        5/27/2025Price change$519,000-1.9%$194/sqft
        Source: LERA MLS #1860182 Report a problem
        4/21/2025Listed for sale$529,000-3.4%$197/sqft
        Source: LERA MLS #1860182 Report a problem
        7/11/2024Listing removed--
        Source: LERA MLS #1775822 Report a problem
        5/16/2024Listed for sale$547,900$204/sqft
        Source: LERA MLS #1775822 Report a problem

        Public tax history

        YearProperty taxesTax assessment
        2025$60 -13%$5,661 +10%
        2024$69 -63.7%$5,146 -45%
        2023$192 -7.7%$9,356 +12.5%
        2022$208 +7.4%$8,316 +17.6%
        2021$193 $7,069 +27.5%
        2020-- $5,544 +86.7%
        2017$90 $2,969
        2016-- $2,969
        2015-- $2,969
        2014-- $2,969
        2012-- $2,969
        2011-- $2,969
        2010-- $2,969
        2009-- $2,969
        2008-- $2,969 +0.3%
        2007-- $2,960
        Find assessor info on the county website

        Monthly payment

        Est. payment

        Payment breakdown

        Explore the cost of this home by adjusting the details. Changes won't be saved.
        All calculations are estimates and provided by Zillow, Inc. for informational purposes only. Actual amounts may vary.
        HOA fees may include property taxes on listings classified as Co-Ops. Contact the listing agent and/or owner for fee details.
        Mortgage interest rates are dependent on a number of factors, including credit score, down payment, and repayment length. Interest rate data provided by Zillow Group Marketplace, Inc. as of 1/1/1970 from various mortgage lenders with which we have lead or other similar arrangements; the Estimated Payment is an average of those rates.
        See how much you could borrow to make a competitive offer.

        Climate risks

        Neighborhood: 78801

        Getting around

        37 / 100
        Car-Dependent
        39 / 100
        Somewhat Bikeable

        Nearby schools

        GreatSchools rating
        Schools provided by the listing agent
        • District: Uvalde Cisd

        Source: LERA MLS. This data may not be complete. We recommend contacting the local school district to confirm school assignments for this home.

        A local agent can set up tours, give advice and negotiate with sellers.

        A local lender can help you make sure your offer is ready when you are.

        Browse local experts

        Similar homes