Come see this beautifully maintained, bright, large 3BED / 2.1BATH duplex lakefront condo in the heart of gorgeous Gold Coast!!! This unit combines its natural charm with some recent upgrades. With 2,200 Square Feet, 9' ceilings, three exposures, and a HUGE array of wall-to-wall windows, abundant natural light emanates throughout the home on both levels. Completely repainted from floor to ceiling! First floor includes Kitchen, Dining Room, huge Living Room, Powder Room. Wet Bar in Living Room. Unique granite floor tile makes for a modern look and feel. Completely separate Dining Room/eating area doesn't encroach the other rooms. Kitchen boasts granite countertops and granite flooring, an abundance of solid wood custom cabinetry, brand new Dishwasher and Fridge/Freezer, and rarely used Range and Microwave. Second Floor includes three Bedrooms, two full baths, a multitude of storage, and never-used new Washer/Dryer. Brand new carpet on the stairwell and in the upstairs hallway. Primary Bedroom includes gigantic en-suite Full Bathroom with separate shower, and enormous Walk-in Closet. Remaining Bedrooms can also be used as Office/Den/Flex Room(s). Second Full Bath has brand new vanity. All Bathrooms have reglazed tubs and freshly cleaned tile/grout. Elevator access available on BOTH levels! Sits at the perfect level for amazing cityscape views at every exposure. Only three units per floor allow for extreme quiet comfort. Nearly all AC/Heating wall units aged five years or less! Building Amenities include 24-hour Door Person, 24-hour Fitness Room, Receiving Room, Bike Room, Party Room, Outdoor Sundeck, Separate Storage Unit, Common Laundry Room. No Specials planned or levied. Risers were replaced throughout the building in 2020-2021. Assessment of $2,141 includes Cable and lightning-fast Wi-Fi. Valet parking available for $250/month, with additional optional car wash options. Very well-run HOA, with Reserve + Operating Cash of $1,020,179 as of 6/30. All currently planned projects are fully budgeted. Pet-friendly building. Fully owner-occupied, rentals not allowed. Enjoy walkability to almost anywhere: Lakefront, beach, public transportation, restaurants, bars, cafes, shopping, and so much more!!!
Closed
$563,000
1100 N Lake Shore Dr APT 17C, Chicago, IL 60611
3beds
2,200sqft
Condominium, Duplex, Single Family Residence
Built in 1980
-- sqft lot
$587,000 Zestimate®
$256/sqft
$7,450 Estimated rent
Home value
$587,000
$528,000 - $652,000
$7,450/mo
Zestimate® history
Owner options
List your home for rent
$7,450/mo
Rent Zestimate®
Find your next renter with Zillow Rental Manager. Plus, with online applications, you can quickly screen prospective tenants – for free.
$7,450/mo
Rent Zestimate®
Refinance and save
$6,152/mo
Est. payment
Refinancing to a lower rate could help reduce your monthly payments and save thousands over the life of the loan.
$6,152/mo
Est. payment
Explore your selling options
Work with a Zillow partner agent
Leverage their expertise and Zillow's premium Showcase listings to get your home seen by more buyers.
Get startedList with your own agent
Get your home in front of millions of buyers by listing it on Zillow.
Learn how to do itSell it yourself
Take full control of how buyers see your home on Zillow by listing For Sale by Owner (FSBO).
List your homeWhat's special
Lakefront condoElevator accessWall-to-wall windowsCityscape viewsBrand new carpetWet barNatural light
Zillow last checked:
Listing updated:
Listed by:
Michael John Ferry, ABR,BPOR,SFR 773-230-9196,
@properties Christie's International Real Estate
Bought with:
Jennifer Ames
Engel & Voelkers Chicago
Source: MRED as distributed by MLS GRID,MLS#: 12424549
Facts & features
Interior
Bedrooms & bathrooms
- Bedrooms: 3
- Bathrooms: 3
- Full bathrooms: 2
- 1/2 bathrooms: 1
Rooms
- Room types: Foyer, Walk In Closet
Primary bedroom
- Features: Flooring (Wood Laminate), Window Treatments (Blinds), Bathroom (Full, Tub & Separate Shwr)
- Level: Second
- Area: 240 Square Feet
- Dimensions: 16X15
Bedroom 2
- Features: Flooring (Wood Laminate), Window Treatments (Shades)
- Level: Second
- Area: 247 Square Feet
- Dimensions: 19X13
Bedroom 3
- Features: Flooring (Wood Laminate), Window Treatments (Blinds)
- Level: Second
- Area: 132 Square Feet
- Dimensions: 12X11
Dining room
- Features: Flooring (Granite)
- Level: Main
- Area: 180 Square Feet
- Dimensions: 15X12
Foyer
- Features: Flooring (Granite)
- Level: Main
- Area: 44 Square Feet
- Dimensions: 11X4
Kitchen
- Features: Kitchen (Granite Counters), Flooring (Granite)
- Level: Main
- Area: 156 Square Feet
- Dimensions: 13X12
Laundry
- Features: Flooring (Other)
- Level: Second
- Area: 24 Square Feet
- Dimensions: 6X4
Living room
- Features: Flooring (Granite)
- Level: Main
- Area: 714 Square Feet
- Dimensions: 34X21
Walk in closet
- Features: Flooring (Wood Laminate)
- Level: Second
- Area: 98 Square Feet
- Dimensions: 14X7
Heating
- Electric
Cooling
- Wall Unit(s), Zoned
Appliances
- Included: Range, Microwave, Dishwasher, Refrigerator, Freezer, Washer, Dryer, Disposal, Stainless Steel Appliance(s), Cooktop
- Laundry: Upper Level, Washer Hookup, In Unit
Features
- Vaulted Ceiling(s), Wet Bar, Elevator, Storage, Built-in Features, Walk-In Closet(s), High Ceilings, Open Floorplan, Granite Counters, Pantry
- Flooring: Hardwood, Laminate, Carpet
- Windows: Double Pane Windows, Insulated Windows, Screens, Some Tilt-In Windows
- Basement: None
- Common walls with other units/homes: End Unit
Interior area
- Total structure area: 0
- Total interior livable area: 2,200 sqft
Property
Parking
- Total spaces: 1
- Parking features: Heated Garage, Garage, Yes, Leased, Attached
- Attached garage spaces: 1
Accessibility
- Accessibility features: No Disability Access
Features
- Has view: Yes
- View description: Water, Back of Property, Side(s) of Property
- Has water view: Yes
- Water view: Water,Back of Property,Side(s) of Property
Details
- Parcel number: 17032010761031
- Special conditions: None
- Other equipment: TV-Cable
Construction
Type & style
- Home type: Condo
- Property subtype: Condominium, Duplex, Single Family Residence
Materials
- Glass, Concrete
- Foundation: Concrete Perimeter
Condition
- New construction: No
- Year built: 1980
Utilities & green energy
- Electric: Circuit Breakers
- Sewer: Public Sewer
- Water: Public
- Utilities for property: Cable Available
Community & HOA
Community
- Security: Carbon Monoxide Detector(s)
HOA
- Has HOA: Yes
- Amenities included: Bike Room/Bike Trails, Door Person, Elevator(s), Exercise Room, Storage, On Site Manager/Engineer, Party Room, Sundeck, Receiving Room, Service Elevator(s), High Speed Conn.
- Services included: Water, Insurance, Security, Doorman, Cable TV, Exercise Facilities, Exterior Maintenance, Lawn Care, Scavenger, Snow Removal, Internet
- HOA fee: $2,141 monthly
Location
- Region: Chicago
Financial & listing details
- Price per square foot: $256/sqft
- Tax assessed value: $565,100
- Annual tax amount: $11,736
- Date on market: 7/25/2025
- Listing terms: Conventional
- Ownership: Condo
Price history
| Date | Event | Price |
|---|---|---|
| 2/5/2026 | Sold | $563,000$256/sqft |
Source: Public Record Report a problem | ||
| 12/1/2025 | Sold | $563,000-6.2%$256/sqft |
Source:  MRED as distributed by MLS GRID #12424549 Report a problem MRED as distributed by MLS GRID #12424549 Report a problem | ||
| 11/12/2025 | Pending sale | $600,000$273/sqft |
Source: MRED as distributed by MLS GRID #12424549 Report a problem | ||
| 10/11/2025 | Contingent | $600,000$273/sqft |
Source: MRED as distributed by MLS GRID #12424549 Report a problem | ||
| 7/25/2025 | Listed for sale | $600,000+72.2%$273/sqft |
Source: MRED as distributed by MLS GRID #12424549 Report a problem | ||
| 5/21/1996 | Sold | $348,500$158/sqft |
Source: Public Record Report a problem | ||
Public tax history
| Year | Property taxes | Tax assessment |
|---|---|---|
| 2024 | $10,162 -13.4% | $56,510 -8.3% |
| 2023 | $11,736 +40.7% | $61,593 |
| 2022 | $8,341 +5% | $61,593 |
| 2021 | $7,940 -3.1% | $61,593 +2.5% |
| 2020 | $8,194 +0.3% | $60,117 -7.8% |
| 2019 | $8,169 +1.5% | $65,238 |
| 2018 | $8,046 -6.6% | $65,238 +14.4% |
| 2017 | $8,615 -3.2% | $57,024 |
| 2016 | $8,900 +4% | $57,024 |
| 2015 | $8,554 +0.9% | $57,024 +11.2% |
| 2014 | $8,480 -0.4% | $51,299 |
| 2013 | $8,510 +0.9% | $51,299 |
| 2012 | $8,438 +9.5% | $51,299 +0.7% |
| 2011 | $7,708 -2.5% | $50,932 -13.9% |
| 2010 | $7,908 +11.3% | $59,132 |
| 2009 | $7,108 +2.8% | $59,132 -3.3% |
| 2008 | $6,914 +3.2% | $61,172 |
| 2007 | $6,701 -4.7% | $61,172 |
| 2006 | $7,032 -26.3% | $61,172 -6.9% |
| 2005 | $9,540 +1.8% | $65,707 |
| 2004 | $9,372 +2.9% | $65,707 |
| 2003 | $9,111 +30.9% | $65,707 +62% |
| 2002 | $6,962 +4.3% | $40,571 |
| 2001 | $6,675 +7.5% | $40,571 |
| 2000 | $6,210 -0.5% | $40,571 +18.2% |
| 1999 | $6,240 | $34,328 |
Find assessor info on the county website
Neighborhood: Gold Coast
Nearby homes
- $821,6003 bd3 ba2k sqft1100 N Lake Shore Dr APT 3A, Chicago, IL 60611Off Market
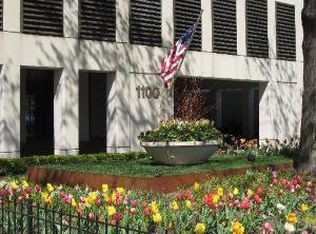
- $788,3003 bd3 ba2.1k sqft1100 N Lake Shore Dr APT 3B, Chicago, IL 60611Off Market
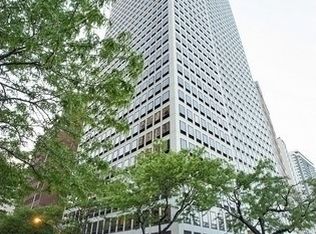
- $711,300-- bd-- ba-- sqft1100 N Lake Shore Dr APT 3C, Chicago, IL 60611Off Market
- $672,200-- bd-- ba-- sqft1100 N Lake Shore Dr APT 4B, Chicago, IL 60611Off Market
- $602,200-- bd-- ba-- sqft1100 N Lake Shore Dr APT 5A, Chicago, IL 60611Off Market
- $602,200-- bd-- ba-- sqft1100 N Lake Shore Dr APT 5B, Chicago, IL 60611Off Market
- $325,0002 bd3 ba2.2k sqft1100 N Lake Shore Dr APT 5C, Chicago, IL 60611Sold
- $445,0003 bd3 ba2.2k sqft1100 N Lake Shore Dr APT 6B, Chicago, IL 60611Sold
- $615,300-- bd-- ba-- sqft1100 N Lake Shore Dr APT 7A, Chicago, IL 60611Off Market
Nearby schools
GreatSchools rating
- 4/10Ogden Elementary SchoolGrades: PK-8Distance: 0.3 mi
- 7/10Lincoln Park High SchoolGrades: 9-12Distance: 1.5 mi
Schools provided by the listing agent
- Elementary: Ogden Elementary
- Middle: Ogden Elementary
- High: Lincoln Park High School
- District: 299
Source: MRED as distributed by MLS GRID. This data may not be complete. We recommend contacting the local school district to confirm school assignments for this home.
Get a cash offer in 3 minutes
Find out how much your home could sell for in as little as 3 minutes with a no-obligation cash offer.
Estimated market value
$587,000
Get a cash offer in 3 minutes
Find out how much your home could sell for in as little as 3 minutes with a no-obligation cash offer.
Estimated market value
$587,000
- Illinois
- Cook County
- Chicago
- 60611
- Gold Coast
- 1100 N Lake Shore Dr Apartment 17C
Nearby cities
Nearby neighborhoods
Nearby zip codes
Other Chicago Topics
