Experience the epitome of luxury living at Residence 21A, a meticulously crafted haven nestled in Chicago's prestigious Gold Coast neighborhood. This stunning two-level duplex, featuring 3 bedrooms and 3 baths, graces a coveted high floor with unparalleled vistas of Lake Michigan, the city skyline, and pristine beaches. Recently renovated in 2021, this 2,217 sq ft residence exudes sophistication in every detail. The open kitchen layout and redesigned baths seamlessly blend elegance with functionality. The entry hall welcomes you with chic crown molding, new recessed lighting, and flooring leading to custom closets that redefine organization. The expansive living and dining room, adorned with hardwood floors and a captivating dry bar, bathes in natural light from windows on two sides, offering panoramic views that captivate the senses. The culinary masterpiece of a kitchen boasts White Ultra Craft Cabinetry, quartz countertops, a Franke stainless sink and faucet, subway tile backsplash, and high-end stainless steel appliances, making it a delightful space for morning routines at the breakfast bar overlooking Lake Michigan. The second bedroom, offering ample closet space and expansive East-facing lake views, is complemented by a newly designed guest bath featuring a large European-style custom tub, Kohler fixtures, Porcelanosa tile, and a chic vanity. Convenience meets elegance with the in-unit washer/dryer and stackable storage shelves. The sun-filled third bedroom, currently utilized as an office, exudes spaciousness, while the primary suite beckons with three generous closets and North East-facing windows framing natural sunrises. The brand-new primary bath is a luxurious retreat with a European-style step-in shower, Kohler and Brizo fixtures, Porcelanosa tile, and a double vanity with abundant pull-out drawers. This high-service building ensures a lifestyle of ease, offering a 24-hour doorman, valet parking, a sundeck with grills, a party room, and a workout facility. Enjoy the convenience of residing just a block away from Rush Street's upscale restaurants and boutiques, across from the beach and lakefront trail, and within a short stroll to Lincoln Park Zoo and Michigan Ave. With an on-site manager and maintenance staff, round-the-clock valet parking for residents and guests, and the option for multiple cars at a monthly cost of $250 each, Residence 21A embodies the pinnacle of luxury living in the heart of Chicago's Gold Coast.
Closed
$760,000
1100 N Lake Shore Dr APT 21A, Chicago, IL 60611
3beds
2,217sqft
Condominium, Duplex, Single Family Residence
Built in 1980
-- sqft lot
$856,200 Zestimate®
$343/sqft
$5,872 Estimated rent
Home value
$856,200
$779,000 - $950,000
$5,872/mo
Zestimate® history
Owner options
List your home for rent
$5,872/mo
Rent Zestimate®
Find your next renter with Zillow Rental Manager. Plus, with online applications, you can quickly screen prospective tenants – for free.
$5,872/mo
Rent Zestimate®
Refinance and save
$6,308/mo
Est. payment
Refinancing to a lower rate could help reduce your monthly payments and save thousands over the life of the loan.
$6,308/mo
Est. payment
Explore your selling options
Work with a Zillow partner agent
Leverage their expertise and Zillow's premium Showcase listings to get your home seen by more buyers.
Get startedList with your own agent
Get your home in front of millions of buyers by listing it on Zillow.
Learn how to do itSell it yourself
Take full control of how buyers see your home on Zillow by listing For Sale by Owner (FSBO).
List your homeWhat's special
North east-facing windowsQuartz countertopsFranke stainless sinkPanoramic viewsExpansive east-facing lake viewsHardwood floorsHigh-end stainless steel appliances
Zillow last checked:
Listing updated:
Listed by:
Amir Fouad 727-687-6921,
@properties Christie's International Real Estate
Bought with:
Catherine Pendergast
William Scott Realty
Source: MRED as distributed by MLS GRID,MLS#: 11922017
Facts & features
Interior
Bedrooms & bathrooms
- Bedrooms: 3
- Bathrooms: 3
- Full bathrooms: 3
Rooms
- Room types: Utility Room-2nd Floor, Foyer
Primary bedroom
- Features: Flooring (Hardwood), Bathroom (Full)
- Level: Second
- Area: 324 Square Feet
- Dimensions: 18X18
Bedroom 2
- Features: Flooring (Hardwood)
- Level: Second
- Area: 209 Square Feet
- Dimensions: 19X11
Bedroom 3
- Features: Flooring (Hardwood), Window Treatments (Shades)
- Level: Main
- Area: 192 Square Feet
- Dimensions: 12X16
Dining room
- Features: Flooring (Hardwood)
- Level: Main
- Dimensions: COMBO
Foyer
- Level: Main
- Area: 99 Square Feet
- Dimensions: 9X11
Kitchen
- Features: Kitchen (Eating Area-Breakfast Bar), Flooring (Porcelain Tile)
- Level: Main
- Area: 154 Square Feet
- Dimensions: 11X14
Living room
- Features: Flooring (Hardwood), Window Treatments (Blinds)
- Level: Main
- Area: 493 Square Feet
- Dimensions: 29X17
Other
- Level: Second
- Area: 24 Square Feet
- Dimensions: 6X4
Heating
- Electric, Sep Heating Systems - 2+, Indv Controls
Cooling
- Wall Unit(s)
Appliances
- Included: Range, Microwave, Dishwasher, Refrigerator, Washer, Dryer
- Laundry: Upper Level, In Unit
Features
- Dry Bar, 1st Floor Full Bath, Storage, Walk-In Closet(s), Bookcases, High Ceilings, Open Floorplan, Doorman, Granite Counters, Lobby
- Flooring: Carpet
- Windows: Drapes
- Basement: None
Interior area
- Total structure area: 0
- Total interior livable area: 2,217 sqft
Property
Parking
- Total spaces: 2
- Parking features: Asphalt, Circular Driveway, Garage Door Opener, On Site, Leased, Attached, Garage
- Attached garage spaces: 2
- Has uncovered spaces: Yes
Accessibility
- Accessibility features: No Disability Access
Features
- On waterfront: Yes
Details
- Parcel number: 17032010761037
- Special conditions: List Broker Must Accompany
Construction
Type & style
- Home type: Condo
- Property subtype: Condominium, Duplex, Single Family Residence
Materials
- Concrete
Condition
- New construction: No
- Year built: 1980
- Major remodel year: 2001
Utilities & green energy
- Sewer: Public Sewer
- Water: Public
Community & HOA
HOA
- Has HOA: Yes
- Amenities included: Bike Room/Bike Trails, Door Person, Elevator(s), Storage, Party Room, Sundeck, Valet/Cleaner
- Services included: Water, Insurance, Security, Doorman, Cable TV, Exercise Facilities, Exterior Maintenance, Lawn Care, Scavenger, Snow Removal, Internet
- HOA fee: $1,835 monthly
Location
- Region: Chicago
Financial & listing details
- Price per square foot: $343/sqft
- Tax assessed value: $641,660
- Annual tax amount: $13,681
- Date on market: 1/3/2024
- Listing terms: Conventional
- Ownership: Condo
Price history
| Date | Event | Price |
|---|---|---|
| 3/27/2024 | Sold | $760,000-4.4%$343/sqft |
Source:  MRED as distributed by MLS GRID #11922017 Report a problem MRED as distributed by MLS GRID #11922017 Report a problem | ||
| 3/19/2024 | Pending sale | $795,000$359/sqft |
Source: MRED as distributed by MLS GRID #11922017 Report a problem | ||
| 2/14/2024 | Contingent | $795,000$359/sqft |
Source: MRED as distributed by MLS GRID #11922017 Report a problem | ||
| 1/3/2024 | Listed for sale | $795,000+6%$359/sqft |
Source: MRED as distributed by MLS GRID #11922017 Report a problem | ||
| 10/31/2016 | Sold | $750,000-2.5%$338/sqft |
Source: MRED as distributed by MLS GRID #09287573 Report a problem | ||
| 8/23/2016 | Pending sale | $769,000$347/sqft |
Source: @properties #09287573 Report a problem | ||
| 7/15/2016 | Listed for sale | $769,000+9.9%$347/sqft |
Source: @properties #09287573 Report a problem | ||
| 7/9/2008 | Sold | $700,000-22%$316/sqft |
Source: Public Record Report a problem | ||
| 2/27/2007 | Sold | $897,500+28.2%$405/sqft |
Source: Public Record Report a problem | ||
| 10/25/2004 | Sold | $700,000$316/sqft |
Source: Public Record Report a problem | ||
Public tax history
| Year | Property taxes | Tax assessment |
|---|---|---|
| 2024 | $12,230 -13% | $64,166 -8.3% |
| 2023 | $14,056 +2.7% | $69,936 |
| 2022 | $13,681 +2.1% | $69,936 |
| 2021 | $13,394 -7.7% | $69,936 +2.5% |
| 2020 | $14,515 +2.3% | $68,261 -7.9% |
| 2019 | $14,194 +1.7% | $74,076 |
| 2018 | $13,954 +0.1% | $74,076 +14.4% |
| 2017 | $13,939 +7.5% | $64,749 |
| 2016 | $12,968 +9.3% | $64,749 |
| 2015 | $11,865 +9.8% | $64,749 +11.2% |
| 2014 | $10,807 +2% | $58,248 |
| 2013 | $10,594 +1.4% | $58,248 |
| 2012 | $10,452 +11.5% | $58,248 +0.7% |
| 2011 | $9,371 -14.2% | $57,831 -13.9% |
| 2010 | $10,926 +4.4% | $67,143 |
| 2009 | $10,470 +5.1% | $67,143 -3.3% |
| 2008 | $9,964 +1% | $69,459 |
| 2007 | $9,865 -1.1% | $69,459 |
| 2006 | $9,971 -18.2% | $69,459 -6.9% |
| 2005 | $12,191 +1% | $74,608 |
| 2004 | $12,068 +2.2% | $74,608 |
| 2003 | $11,806 +42.6% | $74,608 +62% |
| 2002 | $8,277 +3.8% | $46,067 |
| 2001 | $7,977 +6.5% | $46,067 |
| 2000 | $7,488 -0.7% | $46,067 +18.2% |
| 1999 | $7,538 | $38,978 |
Find assessor info on the county website
Neighborhood: Gold Coast
Nearby homes
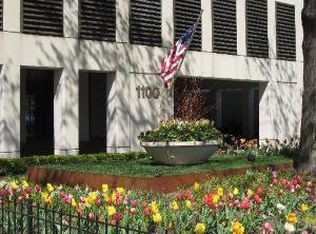
- $817,0003 bd3 ba2k sqft1100 N Lake Shore Dr APT 3A, Chicago, IL 60611Off Market
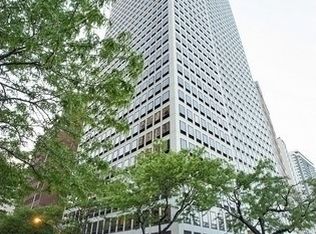
- $794,2003 bd3 ba2.1k sqft1100 N Lake Shore Dr APT 3B, Chicago, IL 60611Off Market
- $726,500-- bd-- ba-- sqft1100 N Lake Shore Dr APT 3C, Chicago, IL 60611Off Market
- $687,400-- bd-- ba-- sqft1100 N Lake Shore Dr APT 4B, Chicago, IL 60611Off Market
- $611,600-- bd-- ba-- sqft1100 N Lake Shore Dr APT 5A, Chicago, IL 60611Off Market
- $611,600-- bd-- ba-- sqft1100 N Lake Shore Dr APT 5B, Chicago, IL 60611Off Market
- $325,0002 bd3 ba2.2k sqft1100 N Lake Shore Dr APT 5C, Chicago, IL 60611Sold
- $445,0003 bd3 ba2.2k sqft1100 N Lake Shore Dr APT 6B, Chicago, IL 60611Sold
- $624,900-- bd-- ba-- sqft1100 N Lake Shore Dr APT 7A, Chicago, IL 60611Off Market
Nearby schools
GreatSchools rating
- 4/10Ogden Elementary SchoolGrades: PK-8Distance: 0.3 mi
- 7/10Lincoln Park High SchoolGrades: 9-12Distance: 1.5 mi
Schools provided by the listing agent
- District: 299
Source: MRED as distributed by MLS GRID. This data may not be complete. We recommend contacting the local school district to confirm school assignments for this home.
Get a cash offer in 3 minutes
Find out how much your home could sell for in as little as 3 minutes with a no-obligation cash offer.
Estimated market value
$856,200
Get a cash offer in 3 minutes
Find out how much your home could sell for in as little as 3 minutes with a no-obligation cash offer.
Estimated market value
$856,200
- Illinois
- Cook County
- Chicago
- 60611
- Gold Coast
- 1100 N Lake Shore Dr Apartment 21A
Nearby cities
Nearby neighborhoods
Nearby zip codes
Other Chicago Topics
