A GORGEOUS DUPLEX unit on Lake Shore Drive! High floor 3 bedroom, 2.1 bathroom, open concept duplex for a fabulous lifestyle.Highest end finishes throughout. Entertainment area on the first floor with fab Kitchen/great room and the bedrooms on the second floor. This floor plan maximizes privacy as well as a very homey feel. Southwest views and sparkling city night views. The building is situated very close to the famous S curve of Lake Shore Drive and the Magnificent Mile. No detail left undone. Large, open cook's kitchen with custom stained hardwood floors;Herringbone hardwood in the Living area. Custom cabinetry, built-ins & entry walls moved to create enormous, 6' deep & wide storage closet with custom doors & handles. Newer master bath with huge spa shower using only exclusive materials including Roca tiles and 3 shower heads. Huge Primary closet with built-ins; all closets custom designed for easy living. Magnificent staircase that's like artwork. It is laser cut marble, porcelain inlays w/custom milled handrail. Wall coverings by Phillip Jeffries and Schumacher. Washer/dryer in unit. Sonos sound system. Best lifestyle in updated boutique building! On site management, A+ location & staff! Simply Gorgeous open concept duplex. Perfect for family or any combination of owners.100% owner occupied building with incredible door staff and management. Multiple heated garage spaces available for $250/mo. Building has a sundeck, small gym, and a party room. A++ location within walking distance of world class shopping, dining, and entertainment. For dining & drinks, walk to Maple & Ash, Gibsons & Hugo's Frog Bar, Alpana, 3 Arts Cafe, Sparrow and Bernard's. For entertainment & museums, walk to Second City, Zanies, Chicago History Museum and MCA. The lakefront trail is steps away as is Oak St Beach. For those with a taste for fashion, walk to boutique storefronts for Hermes, Cartier, Tom Ford, Prada, Louis Vuitton and Chanel on luxurious Oak St as well as Bloomingdale's and Neiman Marcus on Michigan Avenue. A home with these features and world class location is an opportunity not to be missed! Updated, wonderful, boutique building conveniently located close to everything beautiful Chicago has to offer.. Healthy reserves. RENTALS NOT ALLOWED. 100% owner occupied! Renovation timing is approximate. There have been upgrades since the renovation. Furnishings are available for purchase!
Closed
$830,000
1100 N Lake Shore Dr APT 21C, Chicago, IL 60611
3beds
2,160sqft
Condominium, Single Family Residence
Built in 1980
-- sqft lot
$914,400 Zestimate®
$384/sqft
$7,367 Estimated rent
Home value
$914,400
$814,000 - $1.03M
$7,367/mo
Zestimate® history
Owner options
List your home for rent
$7,367/mo
Rent Zestimate®
Find your next renter with Zillow Rental Manager. Plus, with online applications, you can quickly screen prospective tenants – for free.
$7,367/mo
Rent Zestimate®
Refinance and save
$7,928/mo
Est. payment
Refinancing to a lower rate could help reduce your monthly payments and save thousands over the life of the loan.
$7,928/mo
Est. payment
Explore your selling options
Work with a Zillow partner agent
Leverage their expertise and Zillow's premium Showcase listings to get your home seen by more buyers.
Get startedList with your own agent
Get your home in front of millions of buyers by listing it on Zillow.
Learn how to do itSell it yourself
Take full control of how buyers see your home on Zillow by listing For Sale by Owner (FSBO).
List your homeWhat's special
Zillow last checked:
Listing updated:
Listed by:
Rhonda Shane 312-919-2000,
Jameson Sotheby's Intl Realty,
Carol Collins 312-925-6311,
Jameson Sotheby's Intl Realty
Bought with:
Nancy Nugent
Jameson Sotheby's Intl Realty
Source: MRED as distributed by MLS GRID,MLS#: 12079671
Facts & features
Interior
Bedrooms & bathrooms
- Bedrooms: 3
- Bathrooms: 3
- Full bathrooms: 2
- 1/2 bathrooms: 1
Rooms
- Room types: No additional rooms
Primary bedroom
- Features: Flooring (Hardwood), Window Treatments (Shades), Bathroom (Full)
- Level: Second
- Area: 221 Square Feet
- Dimensions: 17X13
Bedroom 2
- Features: Flooring (Hardwood)
- Level: Second
- Area: 144 Square Feet
- Dimensions: 12X12
Bedroom 3
- Features: Flooring (Hardwood), Window Treatments (Shades)
- Level: Second
- Area: 210 Square Feet
- Dimensions: 15X14
Dining room
- Features: Flooring (Hardwood), Window Treatments (Shades)
- Level: Main
- Area: 234 Square Feet
- Dimensions: 18X13
Kitchen
- Features: Kitchen (Island), Flooring (Hardwood)
- Level: Main
- Area: 264 Square Feet
- Dimensions: 22X12
Living room
- Features: Flooring (Hardwood), Window Treatments (Shades)
- Level: Main
- Area: 504 Square Feet
- Dimensions: 28X18
Heating
- Electric
Cooling
- Wall Unit(s)
Appliances
- Included: Double Oven, Range, Microwave, Dishwasher, Refrigerator, Washer, Dryer, Disposal, Stainless Steel Appliance(s)
- Laundry: Washer Hookup, Upper Level, In Unit
Features
- Storage, Walk-In Closet(s), Open Floorplan, Lobby
- Flooring: Hardwood
- Basement: None
- Common walls with other units/homes: End Unit
Interior area
- Total structure area: 0
- Total interior livable area: 2,160 sqft
Property
Parking
- Total spaces: 2
- Parking features: Garage Door Opener, Heated Garage, On Site, Leased, Attached, Garage
- Attached garage spaces: 2
- Has uncovered spaces: Yes
Accessibility
- Accessibility features: No Disability Access
Features
- Patio & porch: Roof Deck, Deck
- On waterfront: Yes
Details
- Parcel number: 17032010761039
- Special conditions: None
Construction
Type & style
- Home type: Condo
- Property subtype: Condominium, Single Family Residence
Materials
- Stone
- Foundation: Concrete Perimeter
Condition
- New construction: No
- Year built: 1980
- Major remodel year: 2016
Details
- Builder model: SW CORNER
Utilities & green energy
- Electric: Circuit Breakers, 200+ Amp Service
- Sewer: Public Sewer
- Water: Lake Michigan
Community & HOA
HOA
- Has HOA: Yes
- Amenities included: Bike Room/Bike Trails, Door Person, Elevator(s), Exercise Room, Storage, On Site Manager/Engineer, Party Room, Service Elevator(s)
- Services included: Water, Insurance, Doorman, Cable TV, Exercise Facilities, Exterior Maintenance, Lawn Care, Scavenger, Internet
- HOA fee: $2,028 monthly
Location
- Region: Chicago
Financial & listing details
- Price per square foot: $384/sqft
- Tax assessed value: $600,220
- Annual tax amount: $13,455
- Date on market: 6/11/2024
- Listing terms: Cash
- Ownership: Condo
Price history
| Date | Event | Price |
|---|---|---|
| 11/15/2024 | Sold | $830,000-2.3%$384/sqft |
Source:  MRED as distributed by MLS GRID #12079671 Report a problem MRED as distributed by MLS GRID #12079671 Report a problem | ||
| 9/19/2024 | Contingent | $849,900$393/sqft |
Source: MRED as distributed by MLS GRID #12079671 Report a problem | ||
| 9/5/2024 | Price change | $849,900-3.3%$393/sqft |
Source: MRED as distributed by MLS GRID #12079671 Report a problem | ||
| 6/11/2024 | Listed for sale | $879,000+4.6%$407/sqft |
Source: MRED as distributed by MLS GRID #12079671 Report a problem | ||
| 3/7/2017 | Sold | $840,000-6.6%$389/sqft |
Source: MRED as distributed by MLS GRID #09405052 Report a problem | ||
| 1/12/2017 | Pending sale | $899,000$416/sqft |
Source: @properties #09405052 Report a problem | ||
| 12/16/2016 | Listed for sale | $899,000+18.3%$416/sqft |
Source: @properties #09405052 Report a problem | ||
| 5/5/2015 | Sold | $760,000-1.9%$352/sqft |
Source: Public Record Report a problem | ||
| 3/17/2015 | Pending sale | $775,000$359/sqft |
Source: Coldwell Banker Residential Brokerage - Gold Coast #08857449 Report a problem | ||
| 3/11/2015 | Listed for sale | $775,000+29.2%$359/sqft |
Source: Coldwell Banker Residential Brokerage - Gold Coast #08857449 Report a problem | ||
| 6/15/2012 | Sold | $600,000-7.6%$278/sqft |
Source: Public Record Report a problem | ||
| 9/8/2011 | Listed for sale | $649,000+29.8%$300/sqft |
Source: Baird & Warner Real Estate #07897618 Report a problem | ||
| 6/17/2011 | Sold | $500,000+0.2%$231/sqft |
Source: Public Record Report a problem | ||
| 7/8/2010 | Price change | $499,000-16.7%$231/sqft |
Source: NRT Chicago #07543392 Report a problem | ||
| 6/22/2010 | Price change | $599,000-1.8%$277/sqft |
Source: NRT Chicago #07543392 Report a problem | ||
| 6/4/2010 | Listed for sale | $609,900-21.3%$282/sqft |
Source: NRT Chicago #07543392 Report a problem | ||
| 12/1/2006 | Sold | $775,000+78.2%$359/sqft |
Source: Public Record Report a problem | ||
| 12/15/1998 | Sold | $435,000+14.5%$201/sqft |
Source: Public Record Report a problem | ||
| 6/2/1995 | Sold | $380,000$176/sqft |
Source: Public Record Report a problem | ||
Public tax history
| Year | Property taxes | Tax assessment |
|---|---|---|
| 2024 | $12,059 -12.6% | $60,022 -8.2% |
| 2023 | $13,803 +2.6% | $65,418 |
| 2022 | $13,455 +2.3% | $65,418 |
| 2021 | $13,155 -7.5% | $65,418 +2.5% |
| 2020 | $14,224 +2.2% | $63,852 -7.8% |
| 2019 | $13,921 +1.7% | $69,290 |
| 2018 | $13,687 +11.2% | $69,290 +14.4% |
| 2017 | $12,312 +5.9% | $60,567 |
| 2016 | $11,631 +9.5% | $60,567 |
| 2015 | $10,618 +10.2% | $60,567 +11.2% |
| 2014 | $9,633 +2.1% | $54,485 |
| 2013 | $9,431 -3.5% | $54,485 |
| 2012 | $9,777 +11.6% | $54,485 +0.8% |
| 2011 | $8,763 -14.3% | $54,075 -13.9% |
| 2010 | $10,220 +4.4% | $62,806 |
| 2009 | $9,794 +5.1% | $62,806 -3.3% |
| 2008 | $9,320 +1% | $64,972 |
| 2007 | $9,228 -1.1% | $64,972 |
| 2006 | $9,327 -8.6% | $64,972 -6.9% |
| 2005 | $10,207 +1.7% | $69,789 |
| 2004 | $10,033 +2.8% | $69,789 |
| 2003 | $9,757 +31.6% | $69,789 +62% |
| 2002 | $7,415 +4.3% | $43,092 |
| 2001 | $7,112 +7.4% | $43,092 |
| 2000 | $6,620 | $43,092 +18.2% |
| 1999 | $6,620 | $36,460 |
Find assessor info on the county website
Neighborhood: Gold Coast
Nearby homes
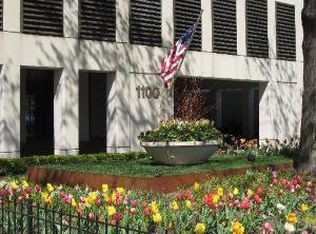
- $821,6003 bd3 ba2k sqft1100 N Lake Shore Dr APT 3A, Chicago, IL 60611Off Market
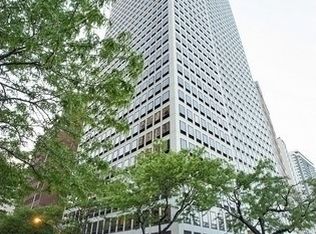
- $788,3003 bd3 ba2.1k sqft1100 N Lake Shore Dr APT 3B, Chicago, IL 60611Off Market
- $711,300-- bd-- ba-- sqft1100 N Lake Shore Dr APT 3C, Chicago, IL 60611Off Market
- $672,200-- bd-- ba-- sqft1100 N Lake Shore Dr APT 4B, Chicago, IL 60611Off Market
- $602,200-- bd-- ba-- sqft1100 N Lake Shore Dr APT 5A, Chicago, IL 60611Off Market
- $602,200-- bd-- ba-- sqft1100 N Lake Shore Dr APT 5B, Chicago, IL 60611Off Market
- $325,0002 bd3 ba2.2k sqft1100 N Lake Shore Dr APT 5C, Chicago, IL 60611Sold
- $445,0003 bd3 ba2.2k sqft1100 N Lake Shore Dr APT 6B, Chicago, IL 60611Sold
- $615,300-- bd-- ba-- sqft1100 N Lake Shore Dr APT 7A, Chicago, IL 60611Off Market
Nearby schools
GreatSchools rating
- 4/10Ogden Elementary SchoolGrades: PK-8Distance: 0.3 mi
- 7/10Lincoln Park High SchoolGrades: 9-12Distance: 1.5 mi
Schools provided by the listing agent
- Elementary: Ogden Elementary
- Middle: Ogden Elementary
- High: Lincoln Park High School
- District: 299
Source: MRED as distributed by MLS GRID. This data may not be complete. We recommend contacting the local school district to confirm school assignments for this home.
Get a cash offer in 3 minutes
Find out how much your home could sell for in as little as 3 minutes with a no-obligation cash offer.
Estimated market value
$914,400
Get a cash offer in 3 minutes
Find out how much your home could sell for in as little as 3 minutes with a no-obligation cash offer.
Estimated market value
$914,400
- Illinois
- Cook County
- Chicago
- 60611
- Gold Coast
- 1100 N Lake Shore Dr Apartment 21C
Nearby cities
Nearby neighborhoods
Nearby zip codes
Other Chicago Topics
