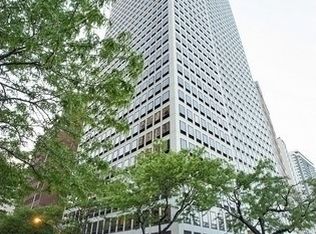
Drama, light, and views abound in this fabulous duplex - a house in the sky perched on one of the top floors of this Gold Coast high-rise designed by noted architect Harry Weese. With dramatic unobstructed beach, lake, and city skyline views, this pristine freshly decorated space is ideal for either entertaining or quiet times taking in the vistas and peace. The first floor features beautiful hardwood floors, an updated white kitchen w/stainless appliances, and a large living/dining room which opens elegantly to the third bedroom, now used as a music room. The staircase leads up to the other two bedroom suites, including a large primary w/separate shower, tub, and extensive closet space. Oversized windows everywhere let in light and views. Walk to the world: Michigan Avenue and Oak Street boutiques and cafes, Oak Street beach, jogging and bike paths, and some of the City's best cultural institutions. It just doesn't get better than this!
Closed
$600,000
1100 N Lake Shore Dr APT 33A, Chicago, IL 60611
3beds
2,100sqft
Condominium, Duplex, Single Family Residence
Built in 1980
-- sqft lot
$611,700 Zestimate®
$286/sqft
$5,694 Estimated rent
Home value
$611,700
$551,000 - $679,000
$5,694/mo
Zestimate® history
Owner options
List your home for rent
$5,694/mo
Rent Zestimate®
Find your next renter with Zillow Rental Manager. Plus, with online applications, you can quickly screen prospective tenants – for free.
$5,694/mo
Rent Zestimate®
Refinance and save
$6,309/mo
Est. payment
Refinancing to a lower rate could help reduce your monthly payments and save thousands over the life of the loan.
$6,309/mo
Est. payment
Explore your selling options
Work with a Zillow partner agent
Leverage their expertise and Zillow's premium Showcase listings to get your home seen by more buyers.
Get startedList with your own agent
Get your home in front of millions of buyers by listing it on Zillow.
Learn how to do itSell it yourself
Take full control of how buyers see your home on Zillow by listing For Sale by Owner (FSBO).
List your homeWhat's special
Zillow last checked:
Listing updated:
Listed by:
Brad Lippitz 312-319-1168,
Compass,
Stewart Smith, CRS,GRI 773-502-3687,
Compass
Bought with:
Jill Scott
Compass
Source: MRED as distributed by MLS GRID,MLS#: 12528204
Facts & features
Interior
Bedrooms & bathrooms
- Bedrooms: 3
- Bathrooms: 3
- Full bathrooms: 2
- 1/2 bathrooms: 1
Rooms
- Room types: Foyer, Walk In Closet
Primary bedroom
- Features: Flooring (Hardwood), Bathroom (Full, Tub & Separate Shwr)
- Level: Second
- Area: 187 Square Feet
- Dimensions: 17X11
Bedroom 2
- Features: Flooring (Carpet)
- Level: Second
- Area: 121 Square Feet
- Dimensions: 11X11
Bedroom 3
- Features: Flooring (Carpet)
- Level: Main
- Area: 176 Square Feet
- Dimensions: 16X11
Dining room
- Features: Flooring (Hardwood)
- Level: Main
- Dimensions: COMBO
Foyer
- Features: Flooring (Hardwood)
- Level: Main
- Area: 72 Square Feet
- Dimensions: 6X12
Kitchen
- Features: Flooring (Ceramic Tile)
- Level: Main
- Area: 121 Square Feet
- Dimensions: 11X11
Living room
- Features: Flooring (Hardwood)
- Level: Main
- Area: 476 Square Feet
- Dimensions: 28X17
Walk in closet
- Features: Flooring (Ceramic Tile)
- Level: Second
- Area: 78 Square Feet
- Dimensions: 13X6
Heating
- Electric
Cooling
- Wall Unit(s)
Appliances
- Included: Range, Microwave, Dishwasher, Refrigerator, Washer, Dryer, Stainless Steel Appliance(s), Electric Cooktop
- Laundry: Upper Level, Washer Hookup, In Unit
Features
- Dry Bar, Elevator, 1st Floor Bedroom, Storage, Built-in Features, Walk-In Closet(s), Dining Combo, Doorman, Lobby
- Flooring: Hardwood
- Basement: None
Interior area
- Total structure area: 0
- Total interior livable area: 2,100 sqft
Property
Parking
- Total spaces: 2
- Parking features: Heated Garage, Yes, Leased, Attached, Garage
- Attached garage spaces: 2
Accessibility
- Accessibility features: No Disability Access
Features
- Has view: Yes
- View description: Front of Property
- Has water view: Yes
- Water view: Front of Property
Details
- Parcel number: 17032010761061
- Special conditions: List Broker Must Accompany
Construction
Type & style
- Home type: Condo
- Property subtype: Condominium, Duplex, Single Family Residence
Materials
- Concrete
Condition
- New construction: No
- Year built: 1980
Utilities & green energy
- Electric: Circuit Breakers
- Sewer: Public Sewer
- Water: Lake Michigan
Community & HOA
HOA
- Has HOA: Yes
- Amenities included: Bike Room/Bike Trails, Door Person, Coin Laundry, Elevator(s), Exercise Room, Storage, On Site Manager/Engineer, Party Room, Sundeck, Receiving Room
- Services included: Water, Insurance, Doorman, Cable TV, Exercise Facilities, Exterior Maintenance, Scavenger, Snow Removal, Internet
- HOA fee: $2,777 monthly
Location
- Region: Chicago
Financial & listing details
- Price per square foot: $286/sqft
- Tax assessed value: $704,550
- Annual tax amount: $13,493
- Date on market: 12/5/2025
- Listing terms: Conventional
- Ownership: Condo
Price history
| Date | Event | Price |
|---|---|---|
| 3/20/2026 | Sold | $600,000-7.6%$286/sqft |
Source:  MRED as distributed by MLS GRID #12528204 Report a problem MRED as distributed by MLS GRID #12528204 Report a problem | ||
| 3/18/2026 | Pending sale | $649,500$309/sqft |
Source: MRED as distributed by MLS GRID #12528204 Report a problem | ||
| 3/8/2026 | Contingent | $649,500$309/sqft |
Source: MRED as distributed by MLS GRID #12528204 Report a problem | ||
| 12/5/2025 | Price change | $649,500-6.5%$309/sqft |
Source: MRED as distributed by MLS GRID #12528204 Report a problem | ||
| 7/9/2025 | Price change | $695,000-5.4%$331/sqft |
Source: MRED as distributed by MLS GRID #12376273 Report a problem | ||
| 6/3/2025 | Listed for sale | $735,000$350/sqft |
Source: MRED as distributed by MLS GRID #12376273 Report a problem | ||
| 6/28/2024 | Listing removed | -- |
Source: MRED as distributed by MLS GRID #12033030 Report a problem | ||
| 5/15/2024 | Listed for sale | $735,000+22.7%$350/sqft |
Source: MRED as distributed by MLS GRID #12033030 Report a problem | ||
| 4/29/2022 | Sold | $599,000$285/sqft |
Source: MRED as distributed by MLS GRID #11190725 Report a problem | ||
| 3/11/2022 | Pending sale | $599,000$285/sqft |
Source: MRED as distributed by MLS GRID #11190725 Report a problem | ||
| 2/22/2022 | Price change | $599,000-5.7%$285/sqft |
Source: MRED as distributed by MLS GRID #11190725 Report a problem | ||
| 8/16/2021 | Listed for sale | $635,000$302/sqft |
Source: MRED as distributed by MLS GRID #11190725 Report a problem | ||
Public tax history
| Year | Property taxes | Tax assessment |
|---|---|---|
| 2024 | $13,493 -2.6% | $70,455 +2.2% |
| 2023 | $13,851 -4.7% | $68,963 -10.2% |
| 2022 | $14,528 +2% | $76,792 |
| 2021 | $14,237 -7.9% | $76,792 +2.5% |
| 2020 | $15,453 +2.3% | $74,952 -7.9% |
| 2019 | $15,101 +1.7% | $81,337 |
| 2018 | $14,845 +6.1% | $81,337 +14.4% |
| 2017 | $13,997 +4.6% | $71,096 |
| 2016 | $13,382 +9.7% | $71,096 |
| 2015 | $12,204 +10.4% | $71,096 +11.2% |
| 2014 | $11,050 +2.2% | $63,957 |
| 2013 | $10,812 +1% | $63,957 |
| 2012 | $10,709 +9.9% | $63,957 +0.7% |
| 2011 | $9,744 -18.8% | $63,500 -13.9% |
| 2010 | $11,997 +15.5% | $73,724 |
| 2009 | $10,386 +6.1% | $73,724 -3.3% |
| 2008 | $9,785 +4.6% | $76,267 |
| 2007 | $9,359 +3.8% | $76,267 |
| 2006 | $9,013 -25% | $76,267 -6.9% |
| 2005 | $12,011 +1.7% | $81,922 |
| 2004 | $11,807 +1.1% | $81,922 |
| 2003 | $11,677 +33.3% | $81,922 +62% |
| 2002 | $8,760 +4.2% | $50,583 |
| 2001 | $8,409 +7.3% | $50,583 |
| 2000 | $7,838 -0.5% | $50,583 +18.2% |
| 1999 | $7,878 | $42,799 |
Find assessor info on the county website
Neighborhood: Gold Coast
Nearby homes
- $817,0003 bd3 ba2k sqft1100 N Lake Shore Dr APT 3A, Chicago, IL 60611Off Market

- $794,2003 bd3 ba2.1k sqft1100 N Lake Shore Dr APT 3B, Chicago, IL 60611Off Market
- $726,500-- bd-- ba-- sqft1100 N Lake Shore Dr APT 3C, Chicago, IL 60611Off Market
- $687,400-- bd-- ba-- sqft1100 N Lake Shore Dr APT 4B, Chicago, IL 60611Off Market
- $611,600-- bd-- ba-- sqft1100 N Lake Shore Dr APT 5A, Chicago, IL 60611Off Market
- $611,600-- bd-- ba-- sqft1100 N Lake Shore Dr APT 5B, Chicago, IL 60611Off Market
- $325,0002 bd3 ba2.2k sqft1100 N Lake Shore Dr APT 5C, Chicago, IL 60611Sold
- $445,0003 bd3 ba2.2k sqft1100 N Lake Shore Dr APT 6B, Chicago, IL 60611Sold
- $624,900-- bd-- ba-- sqft1100 N Lake Shore Dr APT 7A, Chicago, IL 60611Off Market
Nearby schools
GreatSchools rating
- 4/10Ogden Elementary SchoolGrades: PK-8Distance: 0.3 mi
- 7/10Lincoln Park High SchoolGrades: 9-12Distance: 1.5 mi
Schools provided by the listing agent
- Elementary: Ogden International
- High: Lincoln Park High School
- District: 299
Source: MRED as distributed by MLS GRID. This data may not be complete. We recommend contacting the local school district to confirm school assignments for this home.
Get a cash offer in 3 minutes
Find out how much your home could sell for in as little as 3 minutes with a no-obligation cash offer.
Estimated market value
$611,700
Get a cash offer in 3 minutes
Find out how much your home could sell for in as little as 3 minutes with a no-obligation cash offer.
Estimated market value
$611,700
- Illinois
- Cook County
- Chicago
- 60611
- Gold Coast
- 1100 N Lake Shore Dr Apartment 33A
Nearby cities
Nearby neighborhoods
Nearby zip codes
Other Chicago Topics
