(Motivated Sellers) Chicago will never look -- or feel as good as it does from this 36th-floor urban retreat whose 17 windows celebrate Lake Michigan and the city's dazzling architecture. Fall in love with the beauty and serenity that envelop this luxurious two-bedroom plus family room (easily converted back to a third bedroom). Situated on Chicago's prestigious Lake Shore Drive, two blocks from Michigan Avenue in the heart of the historic Gold Coast, this sought-after corner unit has been meticulously and elegantly reconfigured to facilitate easier living. Enter through the gracious foyer that divides the living and sleeping areas. Windowed walls flood each room with natural light from eastern and southern exposures regulated via remote-controlled blinds. Updated on-trend parquet flooring and raised door frames throughout add to the home's stylishness. The spectacular one-of-a-kind chef's kitchen features a 10-ft stainless steel island and matching countertops complimented by Vallcucine Italian cabinetry and top-of-the-line appliances including a Miele refrigerator and built-in coffee maker, integrated Thermador wine refrigerator, Kuppersbusch cooktop and oven, Fisher & Paykel dishwasher and abundant cleverly concealed storage. The adjoining family room/den augments the kitchen's hospitality potential, creating a cozy and inviting space for gatherings and relaxing. The over-sized living room and dining area, ideal for entertaining with even a wet bar, invite you to enjoy their extensive double-exposure vistas. The crown molding's unique cove lighting that surrounds this area and its adjoining hallway and foyer give it added panache. Traverse the length of the cove-lit second hallway off the kitchen and you'll discover the large primary bedroom with double custom closets. An attached small hallway houses a massive, custom walk-in clothes closet and leads to the beautifully designed and enlarged ensuite bathroom with premium tiling and lighting, a free-standing soaking tub, dual-sink floating vanity and spa-like shower. A spacious second bedroom with room for a king-sized bed and additional furnishings also boasts a large custom closet. A handsome full bath with natural stone finishes and a large shower is conveniently located just across the hall. Closer to the foyer lies an attractive powder room with a similar stone motif and another huge walk-in closet with a Bosh washer/dryer and more storage. The unit does not share its elevator foyer with anyone else. Michael Jordan once called this modernist, intimate skyscraper home. Designed by Harry Weese, the Chicago architect who created dozens of iconic buildings and homes throughout the country and America's most beautiful metro in Washington, DC, it has always inspired a devoted following. Amenities include 24-hour door staff, on-site management, fitness room, and an almost completed remodeled hospitality room with full kitchen, a new guest suite that can be reserved for Building residents' guests, sun deck, attached valet parking for 250 a month, guest parking, storage and a bike room. The building's location also enjoys a Walker-Paradise designation and top scores for biking and transit. Imagine walking out your lobby door to a shimmering lake and Oak Street Beach beckoning you along with Rush Street restaurants, Michigan Avenue shopping, cultural and sports attractions, top-tier medical facilities and Lincoln Park. Tour this one now and experience living from a spectacular perspective.
Closed
$730,000
1100 N Lake Shore Dr APT 36B, Chicago, IL 60611
2beds
2,025sqft
Condominium, Single Family Residence
Built in 1979
-- sqft lot
$760,300 Zestimate®
$360/sqft
$4,917 Estimated rent
Home value
$760,300
$684,000 - $844,000
$4,917/mo
Zestimate® history
Owner options
List your home for rent
$4,917/mo
Rent Zestimate®
Find your next renter with Zillow Rental Manager. Plus, with online applications, you can quickly screen prospective tenants – for free.
$4,917/mo
Rent Zestimate®
Refinance and save
$7,874/mo
Est. payment
Refinancing to a lower rate could help reduce your monthly payments and save thousands over the life of the loan.
$7,874/mo
Est. payment
Explore your selling options
Work with a Zillow partner agent
Leverage their expertise and Zillow's premium Showcase listings to get your home seen by more buyers.
Get startedList with your own agent
Get your home in front of millions of buyers by listing it on Zillow.
Learn how to do itSell it yourself
Take full control of how buyers see your home on Zillow by listing For Sale by Owner (FSBO).
List your homeWhat's special
Sought-after corner unitPremium tiling and lightingWet barExtensive double-exposure vistasUpdated on-trend parquet flooringTop-of-the-line appliancesGracious foyer
Zillow last checked:
Listing updated:
Listed by:
Celeste Huenergard 312-337-7807,
Coldwell Banker Realty
Bought with:
Santiago Valdez
Compass
Source: MRED as distributed by MLS GRID,MLS#: 12468705
Facts & features
Interior
Bedrooms & bathrooms
- Bedrooms: 2
- Bathrooms: 3
- Full bathrooms: 2
- 1/2 bathrooms: 1
Rooms
- Room types: Foyer
Primary bedroom
- Features: Flooring (Hardwood), Bathroom (Full)
- Level: Main
- Area: 256 Square Feet
- Dimensions: 16X16
Bedroom 2
- Features: Flooring (Hardwood)
- Level: Main
- Area: 192 Square Feet
- Dimensions: 16X12
Dining room
- Features: Flooring (Hardwood)
- Level: Main
- Dimensions: COMBO
Family room
- Level: Main
- Area: 208 Square Feet
- Dimensions: 16X13
Foyer
- Features: Flooring (Hardwood)
- Level: Main
- Area: 105 Square Feet
- Dimensions: 21X05
Kitchen
- Features: Kitchen (Eating Area-Breakfast Bar)
- Level: Main
- Area: 200 Square Feet
- Dimensions: 20X10
Living room
- Features: Flooring (Hardwood), Window Treatments (Blinds)
- Level: Main
- Area: 558 Square Feet
- Dimensions: 31X18
Heating
- Electric
Cooling
- Wall Unit(s)
Appliances
- Included: Range, Microwave, Dishwasher, Refrigerator, Freezer, Washer, Dryer, Disposal, Wine Refrigerator, Cooktop
- Laundry: Washer Hookup, In Unit
Features
- Wet Bar, Elevator, Storage, Walk-In Closet(s), Doorman, Lobby
- Flooring: Hardwood
- Windows: Drapes
- Basement: None
Interior area
- Total structure area: 0
- Total interior livable area: 2,025 sqft
Property
Parking
- Total spaces: 2
- Parking features: Garage Door Opener, Heated Garage, Yes, Leased, Attached, Garage
- Attached garage spaces: 2
- Has uncovered spaces: Yes
Accessibility
- Accessibility features: No Disability Access
Features
- Patio & porch: Deck
- Has view: Yes
- View description: Front of Property, Side(s) of Property
- Has water view: Yes
- Water view: Front of Property,Side(s) of Property
Details
- Parcel number: 17032010761068
- Special conditions: List Broker Must Accompany
Construction
Type & style
- Home type: Condo
- Property subtype: Condominium, Single Family Residence
Materials
- Stone, Concrete
Condition
- New construction: No
- Year built: 1979
- Major remodel year: 2014
Utilities & green energy
- Sewer: Public Sewer
- Water: Lake Michigan
Community & HOA
HOA
- Has HOA: Yes
- Amenities included: Bike Room/Bike Trails, Door Person, Elevator(s), Exercise Room, Storage, On Site Manager/Engineer, Party Room, Sundeck, Receiving Room, Service Elevator(s)
- Services included: Water, Insurance, Security, Doorman, Cable TV, Exercise Facilities, Exterior Maintenance, Lawn Care, Scavenger, Snow Removal, Internet
- HOA fee: $2,723 monthly
Location
- Region: Chicago
Financial & listing details
- Price per square foot: $360/sqft
- Tax assessed value: $718,690
- Annual tax amount: $16,527
- Date on market: 9/11/2025
- Listing terms: Cash
- Ownership: Condo
Price history
| Date | Event | Price |
|---|---|---|
| 11/14/2025 | Sold | $730,000-8.2%$360/sqft |
Source:  MRED as distributed by MLS GRID #12468705 Report a problem MRED as distributed by MLS GRID #12468705 Report a problem | ||
| 9/26/2025 | Contingent | $795,000$393/sqft |
Source: MRED as distributed by MLS GRID #12468705 Report a problem | ||
| 9/11/2025 | Listed for sale | $795,000-4.8%$393/sqft |
Source: MRED as distributed by MLS GRID #12468705 Report a problem | ||
| 9/11/2025 | Listing removed | $835,000$412/sqft |
Source: MRED as distributed by MLS GRID #12298922 Report a problem | ||
| 7/17/2025 | Price change | $835,000-1.5%$412/sqft |
Source: MRED as distributed by MLS GRID #12298922 Report a problem | ||
| 5/16/2025 | Price change | $848,000-5.8%$419/sqft |
Source: MRED as distributed by MLS GRID #12298922 Report a problem | ||
| 3/6/2025 | Listed for sale | $899,999+0.1%$444/sqft |
Source: MRED as distributed by MLS GRID #12298922 Report a problem | ||
| 10/24/2024 | Listing removed | $899,000$444/sqft |
Source: MRED as distributed by MLS GRID #12138723 Report a problem | ||
| 8/15/2024 | Price change | $899,000-7.8%$444/sqft |
Source: MRED as distributed by MLS GRID #12138723 Report a problem | ||
| 6/21/2024 | Listed for sale | $975,000+9.9%$481/sqft |
Source: MRED as distributed by MLS GRID #12061048 Report a problem | ||
| 7/17/2007 | Sold | $887,000+130.4%$438/sqft |
Source: MRED as distributed by MLS GRID #06529986 Report a problem | ||
| 10/28/1993 | Sold | $385,000$190/sqft |
Source: Public Record Report a problem | ||
Public tax history
| Year | Property taxes | Tax assessment |
|---|---|---|
| 2024 | $14,439 -12.6% | $71,869 -8.3% |
| 2023 | $16,527 +2.6% | $78,332 |
| 2022 | $16,111 +2.3% | $78,332 |
| 2021 | $15,752 -7.5% | $78,332 +2.5% |
| 2020 | $17,032 +2.2% | $76,456 -7.8% |
| 2019 | $16,670 +1.7% | $82,969 |
| 2018 | $16,389 +5% | $82,969 +14.4% |
| 2017 | $15,612 +7.5% | $72,524 |
| 2016 | $14,526 +9.3% | $72,524 |
| 2015 | $13,290 +9.8% | $72,524 +11.2% |
| 2014 | $12,105 +2% | $65,241 |
| 2013 | $11,866 +1.4% | $65,241 |
| 2012 | $11,707 +11.5% | $65,241 +0.7% |
| 2011 | $10,496 -14.2% | $64,774 -13.9% |
| 2010 | $12,237 +4.4% | $75,204 |
| 2009 | $11,727 +5.1% | $75,204 -3.3% |
| 2008 | $11,160 +1% | $77,797 |
| 2007 | $11,049 +17.3% | $77,797 |
| 2006 | $9,419 -24.4% | $77,797 -6.9% |
| 2005 | $12,459 +1.6% | $83,566 |
| 2004 | $12,261 +2.7% | $83,566 |
| 2003 | $11,937 +33.5% | $83,566 +62% |
| 2002 | $8,943 +4.2% | $51,599 |
| 2001 | $8,585 +7.3% | $51,599 |
| 2000 | $8,003 -0.5% | $51,599 +18.2% |
| 1999 | $8,044 | $43,658 |
Find assessor info on the county website
Neighborhood: Gold Coast
Nearby homes
- $817,0003 bd3 ba2k sqft1100 N Lake Shore Dr APT 3A, Chicago, IL 60611Off Market

- $794,2003 bd3 ba2.1k sqft1100 N Lake Shore Dr APT 3B, Chicago, IL 60611Off Market
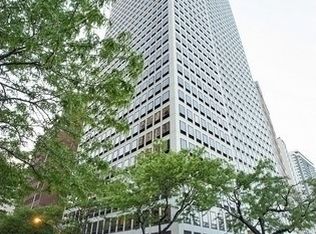
- $659,400-- bd-- ba-- sqft1100 N Lake Shore Dr APT 3C, Chicago, IL 60611Off Market
- $655,700-- bd-- ba-- sqft1100 N Lake Shore Dr APT 4B, Chicago, IL 60611Off Market
- $554,200-- bd-- ba-- sqft1100 N Lake Shore Dr APT 5A, Chicago, IL 60611Off Market
- $554,200-- bd-- ba-- sqft1100 N Lake Shore Dr APT 5B, Chicago, IL 60611Off Market
- $325,0002 bd3 ba2.2k sqft1100 N Lake Shore Dr APT 5C, Chicago, IL 60611Sold
- $445,0003 bd3 ba2.2k sqft1100 N Lake Shore Dr APT 6B, Chicago, IL 60611Sold
- $566,500-- bd-- ba-- sqft1100 N Lake Shore Dr APT 7A, Chicago, IL 60611Off Market
Nearby schools
GreatSchools rating
- 4/10Ogden Elementary SchoolGrades: PK-8Distance: 0.3 mi
- 7/10Lincoln Park High SchoolGrades: 9-12Distance: 1.5 mi
Schools provided by the listing agent
- Elementary: Ogden Elementary
- High: Lincoln Park High School
- District: 299
Source: MRED as distributed by MLS GRID. This data may not be complete. We recommend contacting the local school district to confirm school assignments for this home.
Get a cash offer in 3 minutes
Find out how much your home could sell for in as little as 3 minutes with a no-obligation cash offer.
Estimated market value
$760,300
Get a cash offer in 3 minutes
Find out how much your home could sell for in as little as 3 minutes with a no-obligation cash offer.
Estimated market value
$760,300
- Illinois
- Cook County
- Chicago
- 60611
- Gold Coast
- 1100 N Lake Shore Dr Apartment 36B
Nearby cities
Nearby neighborhoods
Nearby zip codes
Other Chicago Topics
