Skip main navigation
Closed
  • $2,021,800

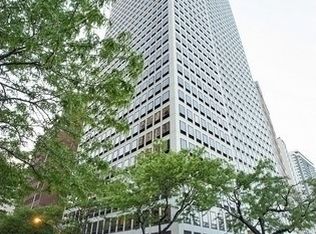
    1100 N Lake Shore Dr APT 40B, Chicago, IL 60611

    4beds
    --sqft
    Condominium, Single Family Residence
    Built in 1978
    -- sqft lot
    $2,021,800 Zestimate®
    $--/sqft
    $6,519 Estimated rent

    Home value

    $2,021,800

    $1.58M - $2.55M

    $6,519/mo

    Zestimate® history
    Loading
    Loading...

    Owner options

    List your home for rent

    $6,519/mo

    Rent Zestimate®

    Find your next renter with Zillow Rental Manager. Plus, with online applications, you can quickly screen prospective tenants – for free.

    Learn more

    $6,519/mo

    Rent Zestimate®

    Refinance and save

    $18,608/mo

    Est. payment

    Refinancing to a lower rate could help reduce your monthly payments and save thousands over the life of the loan.

    See today's rates

    $18,608/mo

    Est. payment

    Explore your selling options

    Work with a Zillow partner agent

    Leverage their expertise and Zillow's premium Showcase listings to get your home seen by more buyers.

    Get started

    List with your own agent

    Get your home in front of millions of buyers by listing it on Zillow.

    Learn how to do it

    Sell it yourself

    Take full control of how buyers see your home on Zillow by listing For Sale by Owner (FSBO).

    List your home

    What's special

    Sold before print! Opportunity of a lifetime to own a piece of Chicago's skyline through this one-of-a-kind three-level, approximately 8,000 square foot Lake Shore Drive penthouse with expansive indoor and outdoor living that showcases jaw-dropping lake and skyline views, and boasts a private roof deck and garden. Formerly owned by Michael and Juanita Jordan, privacy is paramount in this ultimate luxury penthouse with private elevator entry. Live the ultimate urban lifestyle in an unbeatable located directly across from Oak St. Beach. The meticulously designed floor plan was architected to include: an all-glass solarium, private roof deck with built-in grill, five bedrooms (three ensuite), five and a half bathrooms, soundproofed studio/recreation room, family room with home theater, four wet bars, dining room, living room and office; all providing endless settings for entertainment and everyday living. With over 12 large rooms, you won't make any lifestyle trade-offs as there are many options for a home gym, playroom, library and more. Enjoy recently added top-of-the-line finishes and upgrades including smart home configuration with integrated full-house audio, custom Lutron Homeworks lighting and shade automation, Cat-5 ethernet and four zones of high-efficiency central HVAC (three new). Plus, brand new designer wall treatments, window treatments and plush carpeting. When it comes to luxury design details, this home does not disappoint, with highlights including a custom floating staircase (air lifted in!), Parenti & Raffaelli millwork, a wall of book-matched Brazilian Rosewood panels, marble fireplace with two-story imported Parisian limestone feature wall and oversized polished floor tiles. One of just a few Gold Coast penthouses with a private roof deck, the nearly 1000 square foot Ipe deck spans the building's length and offers plenty of entertainment and seating areas, two-zone audio, brand new built-in Wolf grill, updated app-controlled irrigation, turf, and specialty lighting - all complemented by custom planters, flourishing professional landscaping and panoramic city and lake views. Just inside is the unparalleled all-glass solarium with breathtaking unobstructed lake and city views complemented by open living spaces, custom glass floor, skylight, kitchenette and storm shutters. Follow the grandeur into the generous living room with multiple seating areas boasting sit-down views and adjoined by the generously proportioned dining area. The sleek eat-in kitchen has unmatched lake views, Italian cabinetry, stone counters, bar seating, Gaggenau cooktop, Thermador double oven, SubZero refrigerator/freezer, Liebherr wine refrigerator, Miele dishwasher and two microwaves. Entertainment abounds in the professionally soundproofed studio/recreation room with one of the two home theaters complete with a distinctive built-in humidor and air purifier. Unique to this home, the entertaining spaces are easily closed off from the bedrooms through showstopper metal and glass doors. In the bedroom wing, the primary suite expands the full width of the home and boasts corner lake and city views as well as automated blackout shades and ample closet storage including a separate dressing area. The spa-like ensuite bathroom is complete with audio, separate vanities, steam shower and soaking tub. Another staircase leads from the primary suite to a large family room with a built-in 84-inch TV and custom home theater that is perfect for movie watching and family nights. Adjacent to the family room is a private bedroom with custom built-ins and full ensuite bathroom. Three additional bedrooms (one ensuite) plus a home office complete this generous floor plan. All of this situated atop of premiere 1100 Lake Shore Drive designed by Harry Weese, who thoughtfully positioned the building to capture perfect views and designed the building to offer 24/7 door staff, fitness room, sun deck with grills, entertaining space with kitchen

    This property is off market, which means it's not currently listed for sale or rent on Zillow. This may be different from what's available on other websites or public sources.

    Zillow last checked:

    Listing updated:

    Listed by:

    Julie Busby 773-466-7150,

    Compass

    Bought with:

    Lisa Finks

    Compass

    Diana Radosta

    Compass

    Source: MRED as distributed by MLS GRID,MLS#: 11847389MLS Logo

    Facts & features

    Interior

    Bedrooms & bathrooms
    • Bedrooms: 4
    • Bathrooms: 6
    • Full bathrooms: 5
    • 1/2 bathrooms: 1
    Rooms
    • Room types: Office, Media Room, Breakfast Room, Heated Sun Room, Deck, Walk In Closet
    Primary bedroom
    • Features: Bathroom (Full)
    • Level: Main
    • Area: 468 Square Feet
    • Dimensions: 26X18
    Bedroom 2
    • Level: Main
    • Area: 156 Square Feet
    • Dimensions: 13X12
    Bedroom 3
    • Level: Main
    • Area: 143 Square Feet
    • Dimensions: 13X11
    Bedroom 4
    • Level: Main
    • Area: 143 Square Feet
    • Dimensions: 13X11
    Breakfast room
    • Level: Main
    • Area: 165 Square Feet
    • Dimensions: 15X11
    Deck
    • Level: Second
    • Area: 96 Square Feet
    • Dimensions: 16X06
    Dining room
    • Level: Main
    • Area: 323 Square Feet
    • Dimensions: 19X17
    Family room
    • Level: Lower
    • Area: 528 Square Feet
    • Dimensions: 33X16
    Other
    • Level: Second
    • Area: 360 Square Feet
    • Dimensions: 30X12
    Kitchen
    • Features: Kitchen (Eating Area-Table Space)
    • Level: Main
    • Area: 169 Square Feet
    • Dimensions: 13X13
    Laundry
    • Level: Main
    • Area: 56 Square Feet
    • Dimensions: 08X07
    Living room
    • Level: Main
    • Area: 594 Square Feet
    • Dimensions: 33X18
    Media room
    • Level: Lower
    • Area: 754 Square Feet
    • Dimensions: 29X26
    Office
    • Level: Lower
    • Area: 144 Square Feet
    • Dimensions: 12X12
    Walk in closet
    • Level: Main
    • Area: 80 Square Feet
    • Dimensions: 10X08
    Heating
    • Electric, Forced Air, Sep Heating Systems - 2+, Zoned
    Cooling
    • Central Air, Wall Unit(s), Zoned
    Appliances
    • Included: Double Oven, Range, Microwave, Dishwasher, High End Refrigerator, Washer, Dryer, Disposal, Stainless Steel Appliance(s), Wine Refrigerator
    • Laundry: Washer Hookup
    Features
    • Wet Bar
    • Windows: Skylight(s)
    • Basement: None
    • Number of fireplaces: 1
    • Fireplace features: Wood Burning, Living Room
    Interior area
    • Total structure area: 0

    Property

    Parking
    • Total spaces: 3
    • Parking features: Garage Door Opener, Heated Garage, On Site, Leased, Attached, Garage
    • Attached garage spaces: 3
    • Has uncovered spaces: Yes
    Accessibility
    • Accessibility features: No Disability Access
    Features
    • Patio & porch: Roof Deck, Deck
    • On waterfront: Yes
    Details
    • Additional parcels included: 17032010761075,17032010761073
    • Parcel number: 17032010761076
    • Special conditions: List Broker Must Accompany
    • Other equipment: TV-Cable

    Construction

    Type & style
    • Home type: Condo
    • Property subtype: Condominium, Single Family Residence
    Materials
    • Concrete, Other
    • Foundation: Concrete Perimeter
    Condition
    • New construction: No
    • Year built: 1978

    Utilities & green energy

    • Electric: Circuit Breakers
    • Sewer: Septic-Mechanical
    • Water: Lake Michigan
    • Utilities for property: Cable Available

    Community & HOA

    Community
    • Security: Security System, Fire Sprinkler System, Carbon Monoxide Detector(s)
    HOA
    • Has HOA: Yes
    • Amenities included: Door Person, Coin Laundry, Elevator(s), Exercise Room, Storage, On Site Manager/Engineer, Party Room, Sundeck
    • Services included: Water, Insurance, Security, Doorman, Cable TV, Exercise Facilities, Exterior Maintenance, Lawn Care, Scavenger, Snow Removal
    • HOA fee: $6,708 monthly
    Location
    • Region: Chicago

    Financial & listing details

    • Tax assessed value: $781,600
    • Annual tax amount: $50,721
    • Date on market: 8/1/2023
    • Listing terms: Conventional
    • Ownership: Condo

    Price history

    DateEventPrice
    8/1/2023Sold$6,820,000+113.1%
    Source: MRED as distributed by MLS GRID #11847389 Report a problem
    6/19/2014Sold$3,200,000-20%
    Source: MRED as distributed by MLS GRID #08315793 Report a problem
    5/6/2014Pending sale$4,000,000
    Source: Coldwell Banker Residential Brokerage - Lincoln Park Plaza #08315793 Report a problem
    2/19/2014Price change$4,000,000-7%
    Source: Coldwell Banker Residential Brokerage - Lincoln Park Plaza #08315793 Report a problem
    4/13/2013Listed for sale$4,299,000
    Source: Coldwell Banker Residential Brokerage - Lincoln Park Plaza #08315793 Report a problem

    Public tax history

    YearProperty taxesTax assessment
    2024$15,703 -9.1%$78,160 -8.2%
    2023$17,274 +2.7%$85,187
    2022$16,818 +2.2%$85,187
    2021$16,461 -7.7%$85,187 +2.5%
    2020$17,832 +2.2%$83,148 -7.8%
    2019$17,440 +1.7%$90,231
    2018$17,145 +5.5%$90,231 +14.4%
    2017$16,252 +2.9%$78,870
    2016$15,797 +9.3%$78,870
    2015$14,453 +9.8%$78,870 +11.2%
    2014$13,164 +2%$70,951
    2013$12,904 +1.4%$70,951
    2012$12,732 +11.5%$70,951 +0.7%
    2011$11,415 -14.2%$70,443 -13.9%
    2010$13,308 +4.4%$81,785
    2009$12,753 +5.1%$81,785 -3.3%
    2008$12,137 +1%$84,606
    2007$12,016 -1.1%$84,606
    2006$12,146 -18.2%$84,606 -6.9%
    2005$14,850 +1%$90,879
    2004$14,700 +2.2%$90,879
    2003$14,381 +42.6%$90,879 +62%
    2002$10,082 +3.8%$56,114
    2001$9,717 +6.5%$56,114
    2000$9,121 -0.7%$56,114 +18.2%
    1999$9,182 $47,478
    Find assessor info on the county website

    Neighborhood: Gold Coast

    Nearby schools

    GreatSchools rating
    Schools provided by the listing agent
    • District: 299

    Source: MRED as distributed by MLS GRID. This data may not be complete. We recommend contacting the local school district to confirm school assignments for this home.

    Get a cash offer in 3 minutes
    Find out how much your home could sell for in as little as 3 minutes with a no-obligation cash offer.
    Estimated market value
    $2,021,800
    Get a cash offer in 3 minutes
    Find out how much your home could sell for in as little as 3 minutes with a no-obligation cash offer.
    Estimated market value
    $2,021,800