Skip main navigation
Sold
  • $375,000

    1100 N Lake Wilson Rd, Hillsdale, MI 49242

    3beds
    1,798sqft
    Single Family Residence
    Built in 2004
    5 Acres Lot
    $410,200 Zestimate®
    $209/sqft
    $2,241 Estimated rent

    Home value

    $410,200

    $279,000 - $607,000

    $2,241/mo

    Zestimate® history
    Loading
    Loading...

    Owner options

    List your home for rent

    $2,241/mo

    Rent Zestimate®

    Find your next renter with Zillow Rental Manager. Plus, with online applications, you can quickly screen prospective tenants – for free.

    Learn more

    $2,241/mo

    Rent Zestimate®

    Refinance and save

    $2,316/mo

    Est. payment

    Refinancing to a lower rate could help reduce your monthly payments and save thousands over the life of the loan.

    See today's rates

    $2,316/mo

    Est. payment

    Explore your selling options

    Work with a Zillow partner agent

    Leverage their expertise and Zillow's premium Showcase listings to get your home seen by more buyers.

    Get started

    List with your own agent

    Get your home in front of millions of buyers by listing it on Zillow.

    Learn how to do it

    Sell it yourself

    Take full control of how buyers see your home on Zillow by listing For Sale by Owner (FSBO).

    List your home

    What's special

    Spacious propertySpectacular location
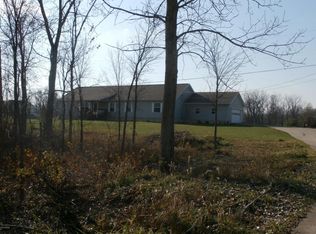
    Welcome to paradise at 1100 N Lake Wilson Rd. This cherished home on 5 acres has been a haven for its owners, filled with countless special memories. Now, it's time for a new chapter, and this gem is ready to embrace its next occupants. This beautifully maintained, clean, move-in-ready home with attached garage has a spectacular location. This spacious property offers 3 bedrooms, 2.5 baths, and full basement complete with egress windows. Be sure to check out all the photos and schedule a tour today. This company makes no warranty or representations about the contents of this data. It is the responsibility of the parties looking at the property to satisfy themselves as to accuracy of this information.

    Zillow last checked:

    Listing updated:

    Listed by:

    Mary Playford 517-849-7622,

    Playford Real Estate

    Bought with:

    Rene' Spahr, 6501425039

    Coldwell Banker Groves Real Estate

    Source: MichRIC,MLS#: 24056736MLS Logo

    Facts & features

    Interior

    Bedrooms & bathrooms
    • Bedrooms: 3
    • Bathrooms: 3
    • Full bathrooms: 2
    • 1/2 bathrooms: 1
    • Main level bedrooms: 3
    Primary bedroom
    • Level: Main
    • Area: 169
    • Dimensions: 13.00 x 13.00
    Bedroom 2
    • Level: Main
    • Area: 108
    • Dimensions: 12.00 x 9.00
    Bedroom 3
    • Level: Main
    • Area: 156
    • Dimensions: 12.00 x 13.00
    Primary bathroom
    • Level: Main
    • Area: 110
    • Dimensions: 11.00 x 10.00
    Bathroom 1
    • Level: Main
    • Area: 21
    • Dimensions: 7.00 x 3.00
    Bathroom 2
    • Level: Main
    • Area: 45
    • Dimensions: 9.00 x 5.00
    Dining area
    • Level: Main
    • Area: 156
    • Dimensions: 12.00 x 13.00
    Kitchen
    • Level: Main
    • Area: 143
    • Dimensions: 11.00 x 13.00
    Laundry
    • Level: Main
    • Area: 55
    • Dimensions: 11.00 x 5.00
    Living room
    • Level: Main
    • Area: 308
    • Dimensions: 22.00 x 14.00
    Heating
    • Forced Air
    Cooling
    • Central Air
    Appliances
    • Included: Dishwasher, Dryer, Microwave, Oven, Refrigerator, Washer, Water Softener Owned
    • Laundry: Laundry Room, Main Level, Sink
    Features
    • Ceiling Fan(s), LP Tank Owned, Pantry
    • Windows: Window Treatments
    • Basement: Full
    • Has fireplace: No
    Interior area
    • Total structure area: 1,798
    • Total interior livable area: 1,798 sqft
    • Finished area below ground: 0

    Property

    Parking
    • Total spaces: 2
    • Parking features: Garage Faces Front, Garage Door Opener
    • Garage spaces: 2
    Features
    • Stories: 1
    Lot
    • Size: 5 Acres
    • Dimensions: 309 x 738
    • Features: Shrubs/Hedges
    Details
    • Parcel number: 070294000162963

    Construction

    Type & style
    • Home type: SingleFamily
    • Architectural style: Ranch
    • Property subtype: Single Family Residence
    Materials
    • Vinyl Siding
    • Roof: Composition
    Condition
    • New construction: No
    • Year built: 2004

    Utilities & green energy

    • Gas: LP Tank Owned
    • Sewer: Septic Tank
    • Water: Well

    Community & neighborhood

    Location
    • Region: Hillsdale

    Other

    Other facts
    • Listing terms: Cash,FHA,VA Loan,USDA Loan,MSHDA,Conventional
    • Road surface type: Paved

    Price history

    DateEventPrice
    1/13/2025Sold$375,000+2.8%$209/sqft
    Source: MichRIC #24056736 Report a problem
    11/20/2024Pending sale$364,900$203/sqft
    Source: MichRIC #24056736 Report a problem
    10/31/2024Contingent$364,900$203/sqft
    Source: MichRIC #24056736 Report a problem
    10/29/2024Listed for sale$364,900+1303.5%$203/sqft
    Source: MichRIC #24056736 Report a problem
    3/19/2004Sold$26,000$14/sqft
    Source: Public Record Report a problem

    Public tax history

    YearProperty taxesTax assessment
    2025-- $157,100 +16.4%
    2024-- $135,000 +12.5%
    2023$1,416 $120,000 +8.4%
    2022-- $110,700 +3.2%
    2021-- $107,282 +12.1%
    2020$1,319 +6.6%$95,710 +14.3%
    2019$1,236 +4.7%$83,700 +8.6%
    2018$1,180 +0.3%$77,040 -5.3%
    2017$1,176 +95.5%$81,340 +28.2%
    2016$602 $63,470
    2015$602 +3.2%$63,470 +19.3%
    2013$583 -7%$53,220 -7%
    2012$627 -6%$57,250 -6%
    2011$667 -0.5%$60,900 -0.5%
    2010$670 $61,180

    Find assessor info on the county website

    Neighborhood: 49242

    Nearby schools

    GreatSchools rating
    Get pre-qualified for a loan
    At Zillow Home Loans, we can pre-qualify you in as little as 5 minutes with no impact to your credit score.

    An equal housing lender. NMLS #10287.