**Formerly known as the "Graysville Mansion, This ONE-OF-A-KIND property represents the most extravagant expression of COLONAIL REVIVAL in the Northwestern are ~ This GRAND ESTATE is perfectly positioned on approx. 12 acres and boasts over 5000 square feet ~ Upon entering the GRAND FOYER, you'll fall in LOVE with the PERFECT Blend of SOUTHERN BEAUTY along with a touch of MODERN GLAMOUR ~ STATELY ROOMS throughout with attention given to EVERY DETAIL ~ The GORGEOUS Chefs Kitchen makes ENTERTAINING a BREEZE! ~ A Master Suite that's FIT FOR A KING with both a Gentleman's Parlor as well as a Ladies Parlor ~ GORGEOUS POOL area PERFECT for hosting WEDDINGS, ETC ~ And the list goes on! SO MUCH MORE than this description will allow! ~ Whether choosing for a FAMILY Residence or a WONDERFUL VENUE Space, the POSSIBILITES are ENDLESS! ~ This property has EVERYTHING you need to LIVE YOUR BEST LIFE! ~ JUST REDUCED THOUSANDS below appraisal, so call for your private showing TODAY!
Sold for $500,000
$500,000
1100 N Main St, Graysville, AL 35073
5beds
5,172sqft
Single Family Residence
Built in 1971
11.64 Acres Lot
$523,000 Zestimate®
$97/sqft
$4,017 Estimated rent
Home value
$523,000
$465,000 - $581,000
$4,017/mo
Zestimate® history
Owner options
List your home for rent
$4,017/mo
Rent Zestimate®
Find your next renter with Zillow Rental Manager. Plus, with online applications, you can quickly screen prospective tenants – for free.
$4,017/mo
Rent Zestimate®
Refinance and save
$3,023/mo
Est. payment
Refinancing to a lower rate could help reduce your monthly payments and save thousands over the life of the loan.
$3,023/mo
Est. payment
Explore your selling options
Work with a Zillow partner agent
Leverage their expertise and Zillow's premium Showcase listings to get your home seen by more buyers.
Get startedList with your own agent
Get your home in front of millions of buyers by listing it on Zillow.
Learn how to do itSell it yourself
Take full control of how buyers see your home on Zillow by listing For Sale by Owner (FSBO).
List your homeWhat's special
Zillow last checked:
Listing updated:
Listed by:
Candace Smith 205-296-1908,
RealtySouth-Northern Office
Bought with:
Amber Polk
EXIT Realty Cahaba
Source: GALMLS,MLS#: 21373520
Facts & features
Interior
Bedrooms & bathrooms
- Bedrooms: 5
- Bathrooms: 5
- Full bathrooms: 3
- 1/2 bathrooms: 2
Rooms
- Room types: Bedroom, Den/Family (ROOM), Dining Room, Bathroom, Half Bath (ROOM), Kitchen, Master Bathroom, Master Bedroom, Office/Study (ROOM)
Primary bedroom
- Level: First
Bedroom 1
- Level: Second
Bedroom 2
- Level: Second
Bedroom 3
- Level: Second
Bedroom 4
- Level: Second
Primary bathroom
- Level: First
Bathroom 1
- Level: First
Bathroom 3
- Level: Second
Bathroom 4
- Level: Second
Dining room
- Level: First
Family room
- Level: First
Kitchen
- Features: Stone Counters, Eat-in Kitchen, Kitchen Island, Pantry
- Level: First
Living room
- Level: First
Basement
- Area: 0
Office
- Level: First
Heating
- 3+ Systems (HEAT), Central
Cooling
- 3+ Systems (COOL), Central Air, Ceiling Fan(s)
Appliances
- Included: Electric Cooktop, Dishwasher, Double Oven, Refrigerator, Self Cleaning Oven, Stainless Steel Appliance(s), Electric Water Heater
- Laundry: Electric Dryer Hookup, Washer Hookup, Main Level, Laundry Room, Yes
Features
- Central Vacuum, Recessed Lighting, Split Bedroom, High Ceilings, Cathedral/Vaulted, Crown Molding, Tray Ceiling(s), Dressing Room, Soaking Tub, Linen Closet, Separate Shower, Double Vanity, Split Bedrooms, Tub/Shower Combo, Walk-In Closet(s)
- Flooring: Carpet, Hardwood, Tile
- Windows: Double Pane Windows
- Attic: Other,Pull Down Stairs,Yes
- Number of fireplaces: 1
- Fireplace features: Stone, Family Room, Gas
Interior area
- Total interior livable area: 5,172 sqft
- Finished area above ground: 5,172
- Finished area below ground: 0
Property
Parking
- Total spaces: 2
- Parking features: Attached, Circular Driveway, Parking (MLVL), Garage Faces Side
- Attached garage spaces: 2
- Has uncovered spaces: Yes
Features
- Levels: 2+ story
- Patio & porch: Open (PATIO), Patio
- Exterior features: Lighting
- Has private pool: Yes
- Pool features: Cleaning System, In Ground, Private
- Has spa: Yes
- Spa features: Bath
- Has view: Yes
- View description: None
- Waterfront features: No
Lot
- Size: 11.64 Acres
- Features: Acreage
Details
- Parcel number: 1500174000004.002
- Special conditions: N/A
Construction
Type & style
- Home type: SingleFamily
- Property subtype: Single Family Residence
Materials
- Brick
- Foundation: Slab
Condition
- Year built: 1971
Utilities & green energy
- Electric: Generator
- Sewer: Septic Tank
- Water: Public
Community & HOA
Community
- Subdivision: None
Location
- Region: Graysville
Financial & listing details
- Price per square foot: $97/sqft
- Tax assessed value: $334,000
- Annual tax amount: $1,894
- Price range: $500K - $500K
- Date on market: 1/2/2024
- Road surface type: Paved
Price history
| Date | Event | Price |
|---|---|---|
| 2/8/2024 | Sold | $500,000-23.1%$97/sqft |
Source:  GALMLS #21373520 Report a problem GALMLS #21373520 Report a problem | ||
| 1/11/2024 | Contingent | $649,900$126/sqft |
Source: GALMLS #21373520 Report a problem | ||
| 1/2/2024 | Listed for sale | $649,900-7.1%$126/sqft |
Source: GALMLS #21373520 Report a problem | ||
| 1/1/2024 | Listing removed | -- |
Source: GALMLS #1361537 Report a problem | ||
| 9/27/2023 | Price change | $699,900-6.7%$135/sqft |
Source: GALMLS #1361537 Report a problem | ||
| 8/1/2023 | Price change | $749,900-16.7%$145/sqft |
Source: GALMLS #1361537 Report a problem | ||
| 6/30/2023 | Listed for sale | $899,900$174/sqft |
Source: GALMLS #1358469 Report a problem | ||
Public tax history
| Year | Property taxes | Tax assessment |
|---|---|---|
| 2025 | $1,894 +52.5% | $33,400 +36.3% |
| 2024 | $1,242 | $24,500 |
| 2023 | $1,242 | $24,500 |
| 2022 | $1,242 | $24,500 |
| 2021 | $1,242 | $24,500 |
| 2020 | $1,242 | $24,500 |
| 2019 | $1,242 -9% | $24,500 -8.9% |
| 2018 | $1,365 | $26,880 |
| 2017 | $1,365 | $26,880 |
| 2016 | $1,365 | $26,880 |
| 2015 | $1,365 -11.3% | $26,880 +1.7% |
| 2014 | $1,540 | $26,420 |
| 2013 | $1,540 | $26,420 +0% |
| 2012 | $1,540 | $26,414 |
Find assessor info on the county website
Neighborhood: 35073
Nearby homes
- $27,500-- bd-- ba-- sqft1000 N Main St, Graysville, AL 35073Off Market
- $--2 bd1 ba900 sqft1000 N Main St #1, Graysville, AL 35073Off Market

- $18,75012.5 Acres1105 N Main St #1, Graysville, AL 35073Sold
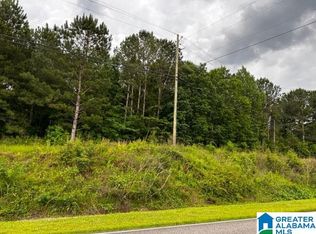
- $230,0005 bd3 ba1.9k sqft803 N Main St, Graysville, AL 35073Off Market

- $27,100-- bd-- ba-- sqft1105 N Main St, Graysville, AL 35073Off Market
- $331,0004 bd4 ba3.2k sqft812 N Main St, Graysville, AL 35073Off Market
- $21,800-- bd-- ba-- sqft780 N Main St, Graysville, AL 35073Off Market
- $83,2003 bd1 ba1.2k sqft250 11th Ave NE, Graysville, AL 35073Off Market
Nearby schools
GreatSchools rating
- 7/10Brookville Elementary SchoolGrades: PK-5Distance: 1.3 mi
- 3/10Minor Middle SchoolGrades: 6-8Distance: 4.1 mi
- 1/10Minor High SchoolGrades: 9-12Distance: 5.4 mi
Schools provided by the listing agent
- Elementary: Brookville
- Middle: Bottenfield
- High: Minor
Source: GALMLS. This data may not be complete. We recommend contacting the local school district to confirm school assignments for this home.


Get pre-qualified for a loan
At Zillow Home Loans, we can pre-qualify you in as little as 5 minutes with no impact to your credit score.An equal housing lender. NMLS #10287.
- Alabama
- Jefferson County
- Graysville
- 35073
- 1100 N Main St
Nearby cities
Nearby zip codes
Other Graysville Topics
