If you are looking for something with classic charm look no further. This full brick home sits on the corner of McKinley and 11th St. Spacious two bed with two unique baths and a two car garage. Two living areas, one could be a flex room with many different uses. This home offers lots of storage which includes a cedar closet and extra closets, other features include granite kitchen cabinets, hardwood floors, roof new 2022, exterior trim painted 2024, and H/W tank replaced Dec. 2024. Home has been lovingly maintained inside and out, manicured yard with extra concrete for an extended driveway and a storage shed. Just a short drive to downtown Sand Springs and minutes from Tulsa, come check this one out.
Sold for $211,500
$211,500
1100 N McKinley Ave, Sand Springs, OK 74063
2beds
1,671sqft
Single Family Residence
Built in 1960
0.26 Acres Lot
$217,200 Zestimate®
$127/sqft
$1,923 Estimated rent
Home value
$217,200
$200,000 - $235,000
$1,923/mo
Zestimate® history
Owner options
List your home for rent
$1,923/mo
Rent Zestimate®
Find your next renter with Zillow Rental Manager. Plus, with online applications, you can quickly screen prospective tenants – for free.
$1,923/mo
Rent Zestimate®
Refinance and save
$1,421/mo
Est. payment
Refinancing to a lower rate could help reduce your monthly payments and save thousands over the life of the loan.
$1,421/mo
Est. payment
Explore your selling options
Work with a Zillow partner agent
Leverage their expertise and Zillow's premium Showcase listings to get your home seen by more buyers.
Get startedList with your own agent
Get your home in front of millions of buyers by listing it on Zillow.
Learn how to do itSell it yourself
Take full control of how buyers see your home on Zillow by listing For Sale by Owner (FSBO).
List your homeWhat's special
Zillow last checked:
Listing updated:
Listed by:
Terrie L Baker 918-638-2063,
Keller Williams Advantage
Bought with:
David Hughes, 38498
McGraw, REALTORS
Source: MLS Technology, Inc.,MLS#: 2444669 Originating MLS: MLS Technology
Originating MLS: MLS TechnologyFacts & features
Interior
Bedrooms & bathrooms
- Bedrooms: 2
- Bathrooms: 2
- Full bathrooms: 2
Primary bedroom
- Description: Master Bedroom,Separate Closets
- Level: First
Bedroom
- Description: Bedroom,
- Level: First
Primary bathroom
- Description: Master Bath,Full Bath
- Level: First
Bathroom
- Description: Hall Bath,Shower Only
- Level: First
Den
- Description: Den/Family Room,Combo
- Level: First
Kitchen
- Description: Kitchen,Breakfast Nook
- Level: First
Living room
- Description: Living Room,Fireplace
- Level: First
Utility room
- Description: Utility Room,Inside
- Level: First
Heating
- Central, Electric, Gas
Cooling
- Central Air
Appliances
- Included: Dishwasher, Disposal, Microwave, Oven, Range, Refrigerator, Electric Oven, Electric Range, Gas Water Heater
- Laundry: Washer Hookup, Electric Dryer Hookup, Gas Dryer Hookup
Features
- Granite Counters, High Speed Internet, Pullman Bath, Cable TV, Wired for Data, Ceiling Fan(s)
- Flooring: Tile, Vinyl, Wood
- Doors: Storm Door(s)
- Windows: Bay Window(s), Storm Window(s)
- Basement: None,Crawl Space
- Number of fireplaces: 1
- Fireplace features: Decorative
Interior area
- Total structure area: 1,671
- Total interior livable area: 1,671 sqft
Property
Parking
- Total spaces: 2
- Parking features: Garage Faces Rear
- Garage spaces: 2
Accessibility
- Accessibility features: Accessible Hallway(s)
Features
- Levels: One
- Stories: 1
- Patio & porch: Patio
- Exterior features: Concrete Driveway, Lighting
- Pool features: None
- Fencing: Partial,Privacy
Lot
- Size: 0.26 Acres
- Features: Sloped
- Topography: Sloping
Details
- Additional structures: Storage
- Parcel number: 61750910200510
Construction
Type & style
- Home type: SingleFamily
- Architectural style: Ranch
- Property subtype: Single Family Residence
Materials
- Brick, Wood Frame
- Foundation: Crawlspace
- Roof: Asphalt,Fiberglass
Condition
- Year built: 1960
Utilities & green energy
- Sewer: Public Sewer
- Water: Public
- Utilities for property: Cable Available, Electricity Available, Natural Gas Available, Phone Available
Green energy
- Energy efficient items: Insulation
- Indoor air quality: Ventilation
Community & HOA
Community
- Security: No Safety Shelter
- Subdivision: Hill Crest Addn
HOA
- Has HOA: No
Location
- Region: Sand Springs
Financial & listing details
- Price per square foot: $127/sqft
- Tax assessed value: $97,125
- Annual tax amount: $1,158
- Date on market: 12/24/2024
- Cumulative days on market: 45 days
- Listing terms: Conventional
Price history
| Date | Event | Price |
|---|---|---|
| 4/1/2025 | Listing removed | $1,385$1/sqft |
Source: Zillow Rentals Report a problem | ||
| 3/25/2025 | Listed for rent | $1,385$1/sqft |
Source: Zillow Rentals Report a problem | ||
| 2/19/2025 | Sold | $211,500-1.6%$127/sqft |
Source:  MLS Technology, Inc. #2444669 Report a problem MLS Technology, Inc. #2444669 Report a problem | ||
| 2/7/2025 | Pending sale | $215,000$129/sqft |
Source: MLS Technology, Inc. #2444669 Report a problem | ||
| 2/3/2025 | Price change | $215,000-4.4%$129/sqft |
Source: MLS Technology, Inc. #2444669 Report a problem | ||
| 1/9/2025 | Price change | $225,000-10%$135/sqft |
Source: MLS Technology, Inc. #2444669 Report a problem | ||
| 12/26/2024 | Listed for sale | $250,000+170.3%$150/sqft |
Source: MLS Technology, Inc. #2444669 Report a problem | ||
| 11/23/2009 | Sold | $92,500$55/sqft |
Source: Public Record Report a problem | ||
Public tax history
| Year | Property taxes | Tax assessment |
|---|---|---|
| 2025 | $1,365 +16.6% | $10,684 +16.4% |
| 2024 | $1,171 +1.1% | $9,176 |
| 2023 | $1,158 +2.3% | $9,176 +0% |
| 2022 | $1,132 -1.6% | $9,175 -9.8% |
| 2021 | $1,151 -3.4% | $10,175 |
| 2020 | $1,192 +2.9% | $10,175 |
| 2019 | $1,158 +0% | $10,175 +10.9% |
| 2018 | $1,158 +2.7% | $9,175 -9.8% |
| 2017 | $1,128 | $10,175 |
| 2016 | $1,128 | $10,175 |
| 2015 | $1,128 -1.5% | $10,175 |
| 2014 | $1,145 | $10,175 |
| 2013 | -- | $10,175 |
| 2012 | -- | $10,175 |
| 2011 | -- | $10,175 |
| 2010 | -- | $10,175 +1.2% |
| 2009 | -- | $10,053 +36.2% |
| 2008 | -- | $7,381 |
| 2007 | -- | $7,381 |
| 2006 | -- | $7,381 |
| 2005 | -- | $7,381 |
| 2004 | $664 | $7,381 |
| 2003 | -- | $7,381 |
| 2002 | -- | $7,381 |
| 2001 | -- | $7,381 |
| 2000 | -- | $7,381 |
Find assessor info on the county website
Neighborhood: 74063
Nearby homes
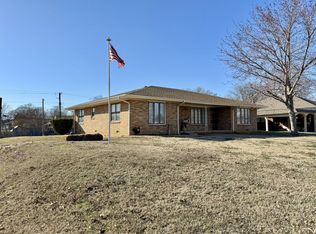
- $--2 bd2 ba1.6k sqft1100 N McKinley Ave #1, Sand Springs, OK 74063Off Market
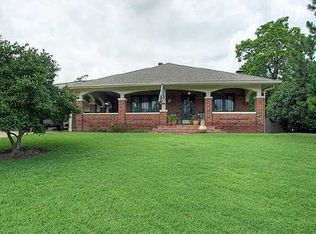
- $320,2003 bd4 ba2.7k sqft1106 N McKinley Ave, Sand Springs, OK 74063Off Market
- $143,400-- bd1 ba986 sqft1108 N McKinley Ave, Sand Springs, OK 74063Off Market
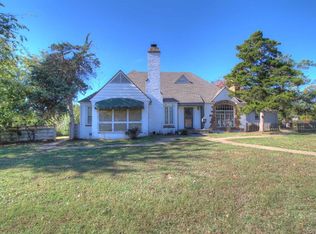
- $269,3003 bd3 ba2k sqft1020 N McKinley Ave, Sand Springs, OK 74063Off Market
- $155,900-- bd1 ba1.2k sqft1101 N Main St, Sand Springs, OK 74063Off Market
- $185,0003 bd2 ba1.1k sqft1101 N McKinley Ave, Sand Springs, OK 74063Sold
- $261,9003 bd2 ba2.5k sqft1105 N Main St, Sand Springs, OK 74063Off Market
- $188,9004 bd1 ba1.9k sqft1103 N McKinley Ave, Sand Springs, OK 74063Off Market
Nearby schools
GreatSchools rating
- 5/10Garfield Elementary SchoolGrades: K-5Distance: 0.4 mi
- 8/10Clyde Boyd Middle SchoolGrades: 6-8Distance: 2.8 mi
- 6/10Charles Page High SchoolGrades: 9-12Distance: 0.4 mi
Schools provided by the listing agent
- Elementary: Garfield (SSprings)
- Middle: Sand Springs
- High: Charles Page
- District: Sand Springs - Sch Dist (2)
Source: MLS Technology, Inc.. This data may not be complete. We recommend contacting the local school district to confirm school assignments for this home.


Get pre-qualified for a loan
At Zillow Home Loans, we can pre-qualify you in as little as 5 minutes with no impact to your credit score.An equal housing lender. NMLS #10287.
Sell for more on Zillow
Get a Zillow Showcase℠ listing at no additional cost and you could sell for .
$217,200
2% more
+$4,344
With Zillow Showcase(estimated)
$221,544
- Oklahoma
- Tulsa County
- Sand Springs
- 74063
- 1100 N McKinley Ave
Nearby cities
Nearby zip codes
Other Sand Springs Topics
