Skip main navigation
Off market
  • $437,200

    1100 N Monroe St, Little Rock, AR 72205

    3beds
    1,911sqft
    SingleFamily
    Built in 1949
    7,749 Square Feet Lot
    $437,200 Zestimate®
    $229/sqft
    $2,699 Estimated rent

    Home value

    $437,200

    $411,000 - $463,000

    $2,699/mo

    Zestimate® history
    Loading
    Loading...

    Owner options

    List your home for rent

    $2,699/mo

    Rent Zestimate®

    Find your next renter with Zillow Rental Manager. Plus, with online applications, you can quickly screen prospective tenants – for free.

    Learn more

    $2,699/mo

    Rent Zestimate®

    Refinance and save

    $2,669/mo

    Est. payment

    Refinancing to a lower rate could help reduce your monthly payments and save thousands over the life of the loan.

    See today's rates

    $2,669/mo

    Est. payment

    Explore your selling options

    Work with a Zillow partner agent

    Leverage their expertise and Zillow's premium Showcase listings to get your home seen by more buyers.

    Get started

    List with your own agent

    Get your home in front of millions of buyers by listing it on Zillow.

    Learn how to do it

    Sell it yourself

    Take full control of how buyers see your home on Zillow by listing For Sale by Owner (FSBO).

    List your home

    What's special

    Open floor planHigh ceilingsCeiling fanPeninsular area for barstoolsCustom cabinetsCovered front porchSimplisafe security system

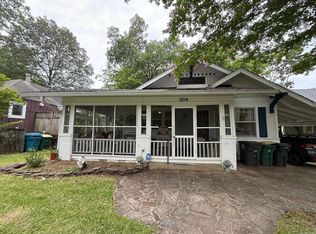
    Charming Hillcrest bungalow on corner lot. Significantly remodeled in 2012 included baths and a primary suite addition on the back that opens into a charming, private, arbored courtyard. Kitchen, living room, dining room, and office remodeled and ceiling vaulted in 2021. Primary bedroom, 2nd bedroom, and bonus room/playroom are on the main level and a sizeable bonus space upstairs can function as a 3rd bedroom/office/playroom. Attractive trees and fully fenced. Cute house in a great location in Hillcrest. Details: • Open floor plan with vaulted ceiling and lots of windows. • Remodeled kitchen with custom cabinets, quartz counter tops, stainless steel appliances, undermount stainless sink, peninsular area for barstools and pantry. • Hardwood floors in living room, dining area, kitchen and hallway recently refinished. • Primary bedroom and ensuite bath have concrete floors, high ceilings, large windows and two walk in closets (one with Elfa shelving). Bathroom has walk in shower. • Dedicated laundry room with built-in shelving. • Small home office with built in desk. Adjacent area has built-in shelving and cabinets for storage and printer. • Converted attic bedroom includes an extra nook that can serve as second office or hobby room. • Floored attic – a lot of useful storage throughout the house. • Several outdoor spaces: Covered front porch with ceiling fan, private and fenced deck off kitchen and second bedroom, covered patio off primary bedroom. • Fenced back yard with side gate. Back fence is adjacent to the alley. • Sprinkler system. • Simplisafe security system with video doorbell. • Two HVAC systems to allow for good home temperature management. Tankless hot water heater. Low energy bills. • Mature trees provide great shade during the summer. • Wide driveway has space for four parked cars. • Walk to restaurants, shops, grocery store, farmers market, schools, and parks.

    This property is off market, which means it's not currently listed for sale or rent on Zillow. This may be different from what's available on other websites or public sources.

    Facts & features

    Interior

    Bedrooms & bathrooms
    • Bedrooms: 3
    • Bathrooms: 2
    • Full bathrooms: 2
    Heating
    • Forced air, Gas
    Cooling
    • Central
    Appliances
    • Included: Dishwasher, Range / Oven, Refrigerator
    Features
    • Flooring: Concrete, Hardwood
    • Basement: None
    • Has fireplace: Yes
    Interior area
    • Total interior livable area: 1,911 sqft

    Property

    Parking
    • Total spaces: 4
    • Parking features: Off-street
    Features
    • Exterior features: Wood
    Lot
    • Size: 7,749 sqft
    Details
    • Parcel number: 33L0460003200

    Construction

    Type & style
    • Home type: SingleFamily
    Materials
    • Foundation: Other
    • Roof: Composition
    Condition
    • Year built: 1949

    Community & neighborhood

    Location
    • Region: Little Rock

    Price history

    DateEventPrice
    1/31/2023Sold$403,221-8.3%$211/sqft
    Source: Public Record Report a problem
    11/24/2022Pending sale$439,530$230/sqft
    Source: Owner Report a problem
    11/1/2022Listed for sale$439,530+41.8%$230/sqft
    Source: Owner Report a problem
    8/21/2020Sold$310,000-3.1%$162/sqft
    Source: CARMLS #20019008 Report a problem
    7/23/2020Price change$320,000-5.9%$167/sqft
    Source: Janet Jones Company #20019008 Report a problem
    7/6/2020Price change$340,000-2.9%$178/sqft
    Source: Janet Jones Company #20019008 Report a problem
    6/22/2020Listed for sale$350,000+9.4%$183/sqft
    Source: Janet Jones Company #20019008 Report a problem
    3/1/2017Sold$319,900$167/sqft
    Source: CARMLS #17003212 Report a problem
    2/2/2017Listed for sale$319,900+77.7%$167/sqft
    Source: Charlotte John Company (Little Rock) #17003212 Report a problem
    5/7/2012Sold--0
    Source: Agent Provided Report a problem
    10/7/2010Sold$180,000+41.7%$94/sqft
    Source: Public Record Report a problem
    11/3/2003Sold$127,000+21%$66/sqft
    Source: Public Record Report a problem
    9/19/2003Sold$105,000$55/sqft
    Source: Public Record Report a problem

    Public tax history

    YearProperty taxesTax assessment
    2024$3,649 -2%$59,270
    2023$3,724 +3.2%$59,270 +4.2%
    2022$3,608 +4.7%$56,900 +5%
    2021$3,445 +0.8%$54,190
    2020$3,418 $54,190
    2019$3,418 -0.7%$54,190
    2018$3,443 $54,190
    2017$3,443 $54,190 -11.3%
    2016$3,443 -19.6%$61,090
    2015$4,282 $61,090
    2014$4,282 +93.1%$61,090 +93.1%
    2013$2,218 $31,644 -7.2%
    2012-- $34,090 +13.1%
    2011-- $30,134
    2010-- $30,134
    2009-- $30,134 +25.9%
    2008-- $23,942
    2007-- $23,942 +61%
    2005-- $14,870
    2004-- $14,870 +10.2%
    2003-- $13,490
    2002-- $13,490
    2001-- $13,490

    Find assessor info on the county website

    Neighborhood: Hillcrest

    Nearby schools

    GreatSchools rating
    Schools provided by the listing agent
    • Elementary: pulaski heights elementary
    • Middle: pulaski heights junior high
    • High: central high school
    • District: pulaski heights

    Source: The MLS. This data may not be complete. We recommend contacting the local school district to confirm school assignments for this home.

    Get pre-qualified for a loan
    At Zillow Home Loans, we can pre-qualify you in as little as 5 minutes with no impact to your credit score.

    An equal housing lender. NMLS #10287.

    Sell for more on Zillow
    Get a Zillow Showcase℠ listing at no additional cost and you could sell for .
    $437,200
    2% more
    +$8,744
    With Zillow Showcase(estimated)
    $445,944