EXCEPTIONAL...IN EVERY WAY...INCLUDING A ONE CAR GARAGE! Designer finishes throughout! This exquisite, bright, fully furnished and impeccably decorated condominium offers two Primary En Suites (split, large walk-in closets, new carpet/padding!), an open floor plan and extended outdoor living space with an oversized covered patio, significantly expanding the living area. Quartz countertops, high ceilings, spacious rooms, in-unit laundry (washer and dryer included!), new hot water heater and so much more!
All furnishings...including dining set, great room furnishings, Bose sound system, small and large kitchen appliances, dishes, glassware, flatware, serve ware, beds, bedding, towels, accessories and all decor and more...
Just bring your clothes! This wonderful gated community offers luxury living which includes 2 resort style (seasonally heated) pools and spas with barbecues and ramadas, well appointed clubhouse, on-site, well equipped fitness center, club house and walking trails...a stones throw from one of the pools and barbeque areas.
Close to numerous restaurants, abundant shopping, entertainment and freeways. Conveniently located in close proximity to ASU (Tempe) and the Phoenix Sky Harbor Airport.
The low HOA fee includes Exterior Maintenance, Roof Repair, Roof Replacement, Blanket Insurance Policy, Water, Sewer, Garbage Collection, Common Area Maintenance and Pest Control.
90 day minimum rentals allowed (per HOA).
I'D LIKE TO WELCOME YOU TO YOUR NEW HOME!!!
Sold for $301,000
$301,000
1100 N PRIEST Drive #1092, Chandler, AZ 85226
2beds
2baths
924sqft
Apartment
Built in 2007
-- sqft lot
$291,000 Zestimate®
$326/sqft
$1,647 Estimated rent
Home value
$291,000
$268,000 - $314,000
$1,647/mo
Zestimate® history
Owner options
List your home for rent
$1,647/mo
Rent Zestimate®
Find your next renter with Zillow Rental Manager. Plus, with online applications, you can quickly screen prospective tenants – for free.
$1,647/mo
Rent Zestimate®
Refinance and save
$1,928/mo
Est. payment
Refinancing to a lower rate could help reduce your monthly payments and save thousands over the life of the loan.
$1,928/mo
Est. payment
Explore your selling options
Work with a Zillow partner agent
Leverage their expertise and Zillow's premium Showcase listings to get your home seen by more buyers.
Get startedList with your own agent
Get your home in front of millions of buyers by listing it on Zillow.
Learn how to do itSell it yourself
Take full control of how buyers see your home on Zillow by listing For Sale by Owner (FSBO).
List your homeWhat's special
Zillow last checked:
Listing updated:
Listed by:
Barbara Davis 716-913-7327,
Compass
Bought with:
Patricia J Gorski, BR512646000
RE/MAX Professionals
Source: ARMLS,MLS#: 6783659
Facts & features
Interior
Bedrooms & bathrooms
- Bedrooms: 2
- Bathrooms: 2
Heating
- Electric
Cooling
- Central Air, Ceiling Fan(s)
Appliances
- Included: Electric Cooktop
Features
- High Speed Internet, 9+ Flat Ceilings, No Interior Steps, 2 Master Baths
- Flooring: Carpet, Tile
- Has basement: No
- Furnished: Yes
- Common walls with other units/homes: Neighbor Above
Interior area
- Total structure area: 924
- Total interior livable area: 924 sqft
Property
Parking
- Total spaces: 2
- Parking features: Garage, Carport
- Garage spaces: 1
- Carport spaces: 1
- Covered spaces: 2
Accessibility
- Accessibility features: Mltpl Entries/Exits
Features
- Stories: 2
- Patio & porch: Patio
- Pool features: None
- Spa features: None
- Fencing: None
Lot
- Size: 955 Square Feet
- Features: Gravel/Stone Front, Gravel/Stone Back
Details
- Parcel number: 30159609
Construction
Type & style
- Home type: Apartment
- Property subtype: Apartment
- Attached to another structure: Yes
Materials
- Stucco, Wood Frame
- Roof: Tile
Condition
- Year built: 2007
Utilities & green energy
- Sewer: Public Sewer
- Water: City Water
Community & HOA
Community
- Features: Pool, Gated, Community Spa Htd, Near Bus Stop, Biking/Walking Path, Fitness Center
- Subdivision: LUMIERE CHANDLER CONDOMINIUMS
HOA
- Has HOA: Yes
- Services included: Roof Repair, Insurance, Sewer, Pest Control, Maintenance Grounds, Street Maint, Front Yard Maint, Trash, Water, Roof Replacement, Maintenance Exterior
- HOA fee: $179 monthly
- HOA name: LUMIERE CHANDLER CON
- HOA phone: 602-437-4777
Location
- Region: Chandler
Financial & listing details
- Price per square foot: $326/sqft
- Tax assessed value: $254,700
- Annual tax amount: $977
- Date on market: 11/14/2025
- Cumulative days on market: 54 days
- Listing terms: Cash,Conventional
- Ownership: Fee Simple
Price history
| Date | Event | Price |
|---|---|---|
| 1/6/2025 | Sold | $301,000+0.4%$326/sqft |
Source:  ARMLS #6783659 Report a problem ARMLS #6783659 Report a problem | ||
| 11/14/2024 | Listed for sale | $299,900+38.3%$325/sqft |
Source: ARMLS #6783659 Report a problem | ||
| 7/30/2008 | Sold | $216,900$235/sqft |
Source: Public Record Report a problem | ||
Public tax history
| Year | Property taxes | Tax assessment |
|---|---|---|
| 2025 | $833 -14.3% | $25,470 -3% |
| 2024 | $972 +1.8% | $26,270 +175.3% |
| 2023 | $955 +3.9% | $9,541 -43% |
| 2022 | $919 -1.1% | $16,730 +1.9% |
| 2021 | $929 +2.8% | $16,420 +11.2% |
| 2020 | $903 +3% | $14,770 +7.7% |
| 2019 | $877 | $13,710 +10% |
| 2018 | $877 +4.5% | $12,460 +12.2% |
| 2017 | $839 +7% | $11,110 +8.6% |
| 2016 | $784 +4.4% | $10,230 +19.2% |
| 2015 | $751 | $8,580 +39.5% |
| 2014 | -- | $6,150 +4.2% |
| 2013 | -- | $5,900 -4.8% |
| 2012 | -- | $6,200 -49.4% |
| 2011 | -- | $12,250 -1.6% |
| 2010 | -- | $12,450 -27.4% |
| 2009 | -- | $17,150 |
Find assessor info on the county website
Neighborhood: 85226
Nearby homes
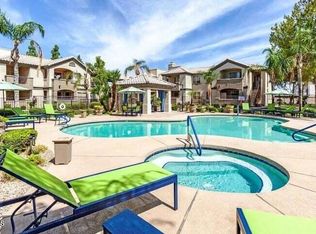
- $1,5953 bd2 ba1.1k sqft1100 N Priest Dr APT 1058, Chandler, AZ 85226For Rent
- $207,0001 bd1 ba669 sqft1100 N Priest Dr APT 1109, Chandler, AZ 85226Sold
- $220,0001 bd1 ba669 sqft1100 N Priest Dr APT 2109, Chandler, AZ 85226For Sale
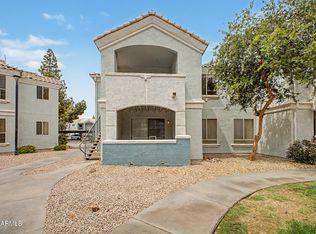
- $1,8001 bd1 ba669 sqft1100 N Priest Dr APT 2134, Chandler, AZ 85226For Rent
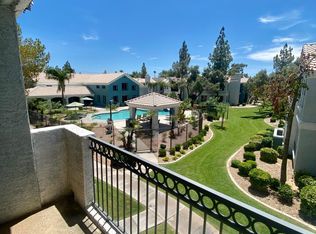
- $462,0002 bd3 ba1.8k sqft1250 N Abbey Ln UNIT 245, Chandler, AZ 85226Sold
- $427,4002 bd3 ba1.9k sqft1250 N Abbey Ln UNIT 250, Chandler, AZ 85226Off Market
- $420,0002 bd2 ba1.3k sqft1250 N Abbey Ln UNIT 160, Chandler, AZ 85226Sold
- $470,0002 bd3 ba1.8k sqft1250 N Abbey Ln UNIT 254, Chandler, AZ 85226Sold
Nearby schools
GreatSchools rating
- 6/10Kyrene Del Pueblo Middle SchoolGrades: 4-8Distance: 2.9 mi
- 5/10Mountain Pointe High SchoolGrades: 9-12Distance: 1.4 mi
Schools provided by the listing agent
- Elementary: Kyrene de las Manitas School
- Middle: Kyrene del Pueblo Middle School
- High: Corona Del Sol High School
- District: Kyrene Elementary District
Source: ARMLS. This data may not be complete. We recommend contacting the local school district to confirm school assignments for this home.
Get a cash offer in 3 minutes
Find out how much your home could sell for in as little as 3 minutes with a no-obligation cash offer.
Estimated market value
$291,000
Get a cash offer in 3 minutes
Find out how much your home could sell for in as little as 3 minutes with a no-obligation cash offer.
Estimated market value
$291,000
- Arizona
- Maricopa County
- Chandler
- 85226
- 1100 N PRIEST Drive Unit 1092
Nearby cities
Nearby neighborhoods
Nearby zip codes
Other Chandler Topics
