Welcome to 1100 N River Rock Drive. This Belgrade Condo has so much to offer with over 2200 SQFT! This place has the opportunity to accommodate so many different buyers and scenarios. Walking into the main level you have all your common areas of the home, with an open concept dining area, living room, and a beautiful cozy kitchen. The kitchen has granite throughout including a lovely backsplash. In the kitchen you also have a desk/command station for the home, perfect for tackling daily tasks. Off the backside of the home is a shared, fully fenced yard. Upstairs you have three spacious bedrooms; the primary suite has an en-suite bath and the other two bedrooms and landing/reading nook share a full bath, in addition to a light and bright laundry room. On the lower level, there is a large bedroom or second living area as well as a 3/4 bath that has been updated with clean and fresh tile. Downstairs also has plenty of storage, and the utility room. The lower level would be great for a multi-generational situation, or has great roommate privacy/potential. This condo also has a private driveway and a 1 car garage for all your toys or cars. All situated on a large corner lot that is bordered by HOA neighborhood maintained open space. Schedule your showing today to see this incredible condo and all it has to offer! Let's find you a new backyard!
Sold
Price Unknown
1100 N River Rock Dr, Belgrade, MT 59714
4beds
2,229sqft
Condominium
Built in 2006
-- sqft lot
$453,200 Zestimate®
$--/sqft
$3,204 Estimated rent
Home value
$453,200
$431,000 - $476,000
$3,204/mo
Zestimate® history
Owner options
List your home for rent
$3,204/mo
Rent Zestimate®
Find your next renter with Zillow Rental Manager. Plus, with online applications, you can quickly screen prospective tenants – for free.
$3,204/mo
Rent Zestimate®
Refinance and save
$125/mo
Est. payment
Refinancing to a lower rate could help reduce your monthly payments and save thousands over the life of the loan.
$125/mo
Est. payment
Explore your selling options
Work with a Zillow partner agent
Leverage their expertise and Zillow's premium Showcase listings to get your home seen by more buyers.
Get startedList with your own agent
Get your home in front of millions of buyers by listing it on Zillow.
Learn how to do itSell it yourself
Take full control of how buyers see your home on Zillow by listing For Sale by Owner (FSBO).
List your homeWhat's special
Private drivewayPlenty of storageLarge corner lotOpen concept dining areaPrimary suiteLarge bedroomFully fenced yard
Zillow last checked:
Listing updated:
Listed by:
Kate Bradley 406-640-0580,
Keller Williams Montana Realty
Bought with:
Ashley Taylor, BRO-118475
AmeriMont Real Estate
Source: Big Sky Country MLS,MLS#: 388793Originating MLS: Big Sky Country MLS
Facts & features
Interior
Bedrooms & bathrooms
- Bedrooms: 4
- Bathrooms: 4
- Full bathrooms: 2
- 3/4 bathrooms: 1
- 1/2 bathrooms: 1
Rooms
- Room types: Bonus Room, Dining Room, Family Room, Garage, Half Bath, Kitchen, Laundry, Primary Bedroom
Heating
- Forced Air, Natural Gas
Cooling
- Ceiling Fan(s), None
Appliances
- Included: Dishwasher, Disposal, Microwave, Range, Refrigerator
Features
- Walk-In Closet(s), Window Treatments, Upper Level Primary
- Flooring: Engineered Hardwood, Partially Carpeted, Tile
- Windows: Window Coverings
- Basement: Bathroom,Bedroom,Egress Windows
Interior area
- Total structure area: 2,229
- Total interior livable area: 2,229 sqft
- Finished area above ground: 1,676
Property
Parking
- Total spaces: 1
- Parking features: Attached, Garage, Garage Door Opener
- Attached garage spaces: 1
- Has uncovered spaces: Yes
Features
- Levels: Two
- Stories: 2
- Patio & porch: Porch
- Exterior features: Concrete Driveway, Sprinkler/Irrigation, Landscaping
- Fencing: Partial
- Has view: Yes
- View description: Mountain(s), Valley
- Waterfront features: None
Lot
- Features: Landscaped, Sprinklers In Ground
Details
- Parcel number: RFF55620
- Zoning description: R3 - Residential Medium Density
- Special conditions: Standard
Construction
Type & style
- Home type: Condo
- Property subtype: Condominium
Materials
- Roof: Asphalt,Shingle
Condition
- New construction: No
- Year built: 2006
Utilities & green energy
- Water: Community/Coop
- Utilities for property: Sewer Available, Water Available
Community & HOA
Community
- Features: Public Transportation
- Security: Heat Detector, Smoke Detector(s), Security Lights
- Subdivision: River Rock and Royal Village
HOA
- Has HOA: Yes
- Amenities included: Clubhouse, Playground, Park, Sidewalks, Trail(s), Water
- Services included: Insurance, Maintenance Structure, Sewer, Water
- HOA fee: $125 monthly
Location
- Region: Belgrade
Financial & listing details
- Tax assessed value: $503,600
- Annual tax amount: $3,066
- Date on market: 1/15/2024
- Cumulative days on market: 19 days
- Listing terms: Cash,3rd Party Financing
- Ownership: Full
- Road surface type: Paved
Price history
| Date | Event | Price |
|---|---|---|
| 4/4/2024 | Sold | -- |
Source: Big Sky Country MLS #388793 Report a problem | ||
| 4/1/2024 | Pending sale | $465,000$209/sqft |
Source: Big Sky Country MLS #388793 Report a problem | ||
| 2/4/2024 | Contingent | $465,000$209/sqft |
Source: Big Sky Country MLS #388793 Report a problem | ||
| 1/15/2024 | Listed for sale | $465,000$209/sqft |
Source: Big Sky Country MLS #388793 Report a problem | ||
| 8/10/2016 | Sold | -- |
Source: Big Sky Country MLS #214521 Report a problem | ||
Public tax history
| Year | Property taxes | Tax assessment |
|---|---|---|
| 2025 | $1,922 -31.1% | $503,600 +6.6% |
| 2024 | $2,790 +1.9% | $472,200 |
| 2023 | $2,738 +30.8% | $472,200 +66.4% |
| 2022 | $2,093 -1.1% | $283,700 |
| 2021 | $2,117 +5.6% | $283,700 +13.9% |
| 2020 | $2,005 -5.6% | $249,000 |
| 2019 | $2,123 +5.8% | $249,000 +21.6% |
| 2018 | $2,008 +2.5% | $204,800 |
| 2017 | $1,958 +29.7% | $204,800 +41.1% |
| 2016 | $1,509 | $145,100 |
| 2015 | $1,509 -3.5% | $145,100 +47% |
| 2014 | $1,565 +14.7% | $98,739 +2.6% |
| 2013 | $1,364 -0.3% | $96,254 +3% |
| 2012 | $1,368 | $93,493 |
| 2011 | -- | -- |
| 2010 | -- | -- |
| 2009 | -- | -- |
| 2008 | -- | $128,300 +1549.1% |
| 2007 | -- | $7,780 |
Find assessor info on the county website
Neighborhood: 59714
Nearby homes
- $324,1003 bd2 ba1.2k sqft1107 N River Rock Dr, Belgrade, MT 59714Off Market
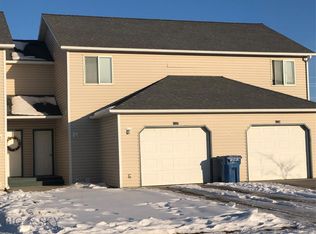
- $--4 bd4 ba2.4k sqft201 E Magnolia Dr, Belgrade, MT 59714Sold

- $389,5003 bd2 ba1k sqft1105 N River Rock Dr, Belgrade, MT 59714For Sale
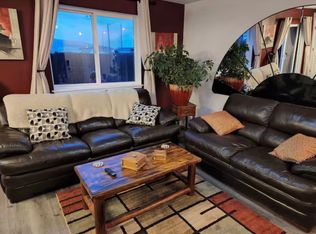
- $389,5003 bd2 ba1k sqft1105 N River Rock Dr #1105, Belgrade, MT 59714For Sale
- $916,40012 bd8 ba4.3k sqft1103-1109 N River Rock Dr, Belgrade, MT 59714Off Market
- $467,9004 bd2 ba1.6k sqft1121 N River Rock Dr, Belgrade, MT 59714Off Market
- $338,5003 bd2 ba1.2k sqft1103 N River Rock Dr, Belgrade, MT 59714Off Market
- $---- bd-- ba-- sqft1123 N River Rock Dr, Belgrade, MT 59714Off Market
Nearby schools
GreatSchools rating
- 10/10Ridge View Elementary SchoolGrades: PK-4Distance: 0.5 mi
- 6/10Belgrade Middle SchoolGrades: 5-8Distance: 1.2 mi
- 6/10Belgrade High SchoolGrades: 9-12Distance: 1.4 mi
- Montana
- Gallatin County
- Belgrade
- 59714
- 1100 N River Rock Dr
