Skip main navigation
Sold for $749,700
  • $749,700

    1100 N SHORE DRIVE NE #403, ST PETERSBURG, FL 33701

    2beds
    1,310sqft
    Condominium
    Built in 1965
    -- sqft lot
    $711,100 Zestimate®
    $572/sqft
    $3,620 Estimated rent

    Home value

    $711,100

    $640,000 - $789,000

    $3,620/mo

    Zestimate® history
    Loading
    Loading...

    Owner options

    List your home for rent

    $3,620/mo

    Rent Zestimate®

    Find your next renter with Zillow Rental Manager. Plus, with online applications, you can quickly screen prospective tenants – for free.

    Learn more

    $3,620/mo

    Rent Zestimate®

    Refinance and save

    $5,810/mo

    Est. payment

    Refinancing to a lower rate could help reduce your monthly payments and save thousands over the life of the loan.

    See today's rates

    $5,810/mo

    Est. payment

    Explore your selling options

    Work with a Zillow partner agent

    Leverage their expertise and Zillow's premium Showcase listings to get your home seen by more buyers.

    Get started

    List with your own agent

    Get your home in front of millions of buyers by listing it on Zillow.

    Learn how to do it

    Sell it yourself

    Take full control of how buyers see your home on Zillow by listing For Sale by Owner (FSBO).

    List your home

    What's special

    Picturesque tampa bayOlympic-sized swimming poolsTennis courtsFully renovated kitchenSerene elva rouse parkScenic bayfront pathsHurricane impact windows
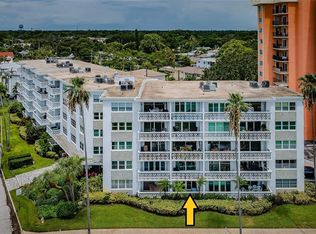
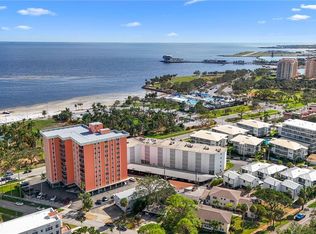
    Discover the epitome of coastal living at the Park Shore Condominium, an exceptional opportunity to own a piece of real estate nestled on the picturesque Tampa Bay. Step into your future home where unparalleled luxury meets convenience, boasting two bedrooms, two bathrooms, and an office, in a spacious 1310 square feet of living area. Experience breathtaking vistas from every room - marvel at the serene Elva Rouse Park from the balcony to the east and the vibrant skyline of downtown St. Petersburg to the south. Recent enhancements include fully renovated kitchen and bathrooms, hurricane impact windows and slider, stylish tile and wood flooring, and elegant window treatments, ensuring your new home is not only beautiful but also resilient. This property includes a prime covered parking spot, just moments away from your back door and a private closet for extra storage just outside your front door. Enjoy the comfort of a washer/dryer conveniently located within your unit, complemented by an additional community washer/dryer facility, and a community clubroom for social gatherings. A key highlight is the community's affordable HOA fees that encompass water and cable services, further enhancing the value proposition. The condo offers direct access to North Shore Park, complete with tennis courts merely a stone's throw away, along with two expansive Olympic-sized swimming pools and scenic bayfront paths. Located only six blocks from the prestigious Vinoy Park, you're also within walking distance of the thriving downtown district. Don't miss out on this chance to embrace the quintessential Old Northeast lifestyle. Schedule a private viewing today to witness firsthand the captivating charm of this condo, where warmth and sophistication intertwine in the heart of Tampa Bay's most coveted neighborhood

    Zillow last checked:

    Listing updated:

    Listed by:

    Timothy Parris 616-901-3227,

    BHHS FLORIDA PROPERTIES GROUP 727-828-8615

    Bought with:

    Jennifer Thayer, 3125171

    KELLER WILLIAMS ST PETE REALTY

    Source: Stellar MLS,MLS#: TB8343224MLS LogoOriginating MLS: Suncoast Tampa

    Facts & features

    Interior

    Bedrooms & bathrooms
    • Bedrooms: 2
    • Bathrooms: 2
    • Full bathrooms: 2
    Primary bedroom
    • Features: Built-in Closet
    • Level: First
    • Area: 210 Square Feet
    • Dimensions: 15x14
    Bedroom 2
    • Features: Built-in Closet
    • Level: First
    • Area: 182 Square Feet
    • Dimensions: 13x14
    Primary bathroom
    • Level: First
    Bathroom 2
    • Level: First
    Balcony porch lanai
    • Level: First
    Den
    • Features: Built-in Closet
    • Level: First
    Dining room
    • Level: First
    • Area: 108 Square Feet
    • Dimensions: 12x9
    Kitchen
    • Features: Storage Closet
    • Level: First
    • Area: 108 Square Feet
    • Dimensions: 12x9
    Living room
    • Level: First
    • Area: 180 Square Feet
    • Dimensions: 12x15
    Heating
    • Electric
    Cooling
    • Central Air
    Appliances
    • Included: Dishwasher, Disposal, Dryer, Electric Water Heater, Exhaust Fan, Microwave, Range, Refrigerator, Washer
    • Laundry: Inside, Laundry Closet
    Features
    • Ceiling Fan(s), Eating Space In Kitchen, Elevator, Kitchen/Family Room Combo, Living Room/Dining Room Combo, Open Floorplan, Solid Surface Counters, Stone Counters, Thermostat, Walk-In Closet(s)
    • Flooring: Tile
    • Doors: Sliding Doors
    • Windows: Storm Window(s), Window Treatments
    • Has fireplace: No
    • Common walls with other units/homes: Corner Unit
    Interior area
    • Total structure area: 1,310
    • Total interior livable area: 1,310 sqft

    Property

    Parking
    • Total spaces: 1
    • Parking features: Carport
    • Carport spaces: 1
    Features
    • Levels: One
    • Stories: 1
    • Patio & porch: Covered, Patio
    • Exterior features: Balcony, Irrigation System, Lighting, Private Mailbox, Sidewalk
    • Has view: Yes
    • View description: City, Garden, Park/Greenbelt, Trees/Woods, Water, Bay/Harbor - Full
    • Has water view: Yes
    • Water view: Water,Bay/Harbor - Full
    • Waterfront features: Bay/Harbor Access, Beach Access
    Lot
    • Size: 0.81 Acres
    • Features: Flood Insurance Required, FloodZone
    Details
    • Parcel number: 173117663780004030
    • Zoning: X500
    • Special conditions: None

    Construction

    Type & style
    • Home type: Condo
    • Architectural style: Patio,Traditional
    • Property subtype: Condominium
    Materials
    • Block, Concrete
    • Foundation: Slab
    • Roof: Membrane,Other
    Condition
    • Completed
    • New construction: No
    • Year built: 1965

    Utilities & green energy

    • Sewer: Public Sewer
    • Water: Public
    • Utilities for property: BB/HS Internet Available, Cable Available, Electricity Connected, Public, Sewer Connected, Water Connected

    Community & HOA

    Community
    • Features: Buyer Approval Required, Clubhouse, Community Mailbox
    • Pet fee: $0 monthly
    • Subdivision: PARK SHORE CONDO
    HOA
    • Has HOA: Yes
    • Amenities included: Clubhouse, Elevator(s), Lobby Key Required, Maintenance, Storage
    • Services included: Maintenance Structure, Maintenance Grounds, Manager, Recreational Facilities, Sewer, Trash, Water
    • HOA fee: $606 monthly
    • HOA name: Westcoast Management & Realty
    Location
    • Region: Saint Petersburg

    Financial & listing details

    • Price per square foot: $572/sqft
    • Tax assessed value: $551,841
    • Annual tax amount: $8,410
    • Date on market: 1/30/2025
    • Listing terms: Cash,Conventional,FHA,VA Loan
    • Ownership: Fee Simple
    • Total actual rent: 0
    • Electric utility on property: Yes
    • Road surface type: Asphalt

    Price history

    DateEventPrice
    2/20/2025Sold$749,700-11.7%$572/sqft
    Source: Stellar MLS #TB8343224 Report a problem
    2/3/2025Pending sale$849,000$648/sqft
    Source: Stellar MLS #TB8343224 Report a problem
    1/30/2025Listed for sale$849,000+226.5%$648/sqft
    Source: Stellar MLS #TB8343224 Report a problem
    3/24/2021Listing removed--
    Source: Owner Report a problem
    11/22/2016Sold$260,000-5.5%$198/sqft
    Source: Public Record Report a problem
    8/25/2016Listed for sale$275,000-21.4%$210/sqft
    Source: Owner Report a problem
    6/2/2016Listing removed$350,000$267/sqft
    Source: Owner Report a problem
    5/23/2016Listed for sale$350,000$267/sqft
    Source: Owner Report a problem

    Public tax history

    YearProperty taxesTax assessment
    2025$9,617 +14.3%$450,904 +10%
    2024$8,411 +5.3%$409,913 +10%
    2023$7,990 +9.3%$372,648 +10%
    2022$7,307 +5.1%$338,771 +10%
    2021$6,955 +9.8%$307,974 +10%
    2020$6,334 +1.3%$279,976 +10%
    2019$6,252 $254,524 +10%
    2018$6,252 +24.4%$231,385 +4.7%
    2017$5,025 -0.8%$220,974 -11.8%
    2016$5,067 +2.7%$250,671 -2.1%
    2015$4,932 +10.4%$256,167 +12.2%
    2014$4,467 +14.2%$228,271 +24.8%
    2013$3,911 +15.1%$182,976 +24.3%
    2012$3,399 $147,149 -4.5%
    2011-- $154,132 -9.7%
    2010-- $170,772 -23.2%
    2009-- $222,407 -17%
    2008$5,772 $267,900 +3.6%
    2007-- $258,600 -3.8%
    2005-- $268,800 +29.7%
    2004$1,366 +2.3%$207,300 +23%
    2003$1,336 +4.7%$168,500 +39.6%
    2002$1,276 $120,700 +19.7%
    2001$1,276 +4.3%$100,800 +12%
    2000$1,224 $90,000
    Find assessor info on the county website

    Neighborhood: Historic Old Northeast

    Nearby schools

    GreatSchools rating
    Get a cash offer in 3 minutes
    Find out how much your home could sell for in as little as 3 minutes with a no-obligation cash offer.
    Estimated market value
    $711,100
    Get a cash offer in 3 minutes
    Find out how much your home could sell for in as little as 3 minutes with a no-obligation cash offer.
    Estimated market value
    $711,100