THE TENANTS MOVED OUT AND HOUSE IS READY FOR SHOWING ANYTIME! Welcome to this beautiful one-level home featuring 4 bedrooms and 2 full bathrooms, spacious living areas, a private primary suite, and a wonderful fully fenced backyard. Step inside to a bright, light-filled, open-concept living area featuring new flooring and new appliances, flowing seamlessly into the dining room and kitchen—perfect for everyday living and entertaining. On one side of the home are three comfortable bedrooms and two full bathrooms. Privately situated on the opposite side of the house is the spacious primary suite, offering a peaceful retreat with a large bedroom, huge walk-in closet, and a relaxing primary bathroom. The primary-suite addition also includes a convenient storage room with access toward the backyard. Outside, enjoy the patio and fully fenced yard, offering plenty of space for a fire pit, BBQ, outdoor gatherings, and recreation. Roof and A/C were replaced in 2022, and the home also features new flooring 2026 and new appliances 2026 , along with many additional updates and improvements throughout. Conveniently located near major commuter routes, including Route 28, Route 267, and Route 7, as well as Metro stations and Dulles International Airport. No HOA! Please schedule your showing online.
For sale
Price cut: $1K (8/24)
$598,000
1100 N Sterling Blvd, Sterling, VA 20164
4beds
1,464sqft
Single Family Residence
Built in 1969
9,148 Square Feet Lot
$595,300 Zestimate®
$408/sqft
$-- HOA
What's special
Large living spacesBeautiful master bedroomHuge walk-in closet
- 116 days
- 1,044
- 36
Zillow last checked:
Listing updated:
Listed by:
Ardeshir Behdad 703-587-7773,
BKI Group, LLC. 7035877773
Source: Bright MLS,MLS#: VALO2121964
Facts & features
Interior
Bedrooms & bathrooms
- Bedrooms: 4
- Bathrooms: 2
- Full bathrooms: 2
- Main level bathrooms: 2
- Main level bedrooms: 4
Basement
- Area: 0
Heating
- Heat Pump, Electric
Cooling
- Central Air, Electric
Appliances
- Included: Dishwasher, Disposal, Dryer, Exhaust Fan, Ice Maker, Instant Hot Water, Oven/Range - Electric, Refrigerator, Washer, Electric Water Heater
- Laundry: Main Level
Features
- Has basement: No
- Has fireplace: No
Interior area
- Total structure area: 1,464
- Total interior livable area: 1,464 sqft
- Finished area above ground: 1,464
- Finished area below ground: 0
Video & virtual tour
Property
Parking
- Parking features: Asphalt, Driveway, Off Street
- Has uncovered spaces: Yes
Accessibility
- Accessibility features: Accessible Hallway(s)
Features
- Levels: One
- Stories: 1
- Patio & porch: Patio
- Exterior features: Other
- Pool features: None
Lot
- Size: 9,148 Square Feet
Details
- Additional structures: Above Grade, Below Grade
- Parcel number: 021399054000
- Zoning: 2
- Special conditions: Standard
Construction
Type & style
- Home type: SingleFamily
- Architectural style: Ranch/Rambler
- Property subtype: Single Family Residence
Materials
- Vinyl Siding, Brick Front
- Foundation: Block
Condition
- New construction: No
- Year built: 1969
- Major remodel year: 2022
Utilities & green energy
- Sewer: Public Sewer
- Water: Public
- Utilities for property: Cable Available, Other
Community & HOA
Community
- Subdivision: Sterling Park
HOA
- Has HOA: No
- Amenities included: None
- Services included: None
Location
- Region: Sterling
Financial & listing details
- Price per square foot: $408/sqft
- Tax assessed value: $537,180
- Annual tax amount: $4,291
- Date on market: 5/12/2026
- Listing agreement: Exclusive Right To Sell
- Ownership: Fee Simple
Estimated market value
$595,300
$566,000 - $625,000
$2,811/mo
Price history
| Date | Event | Price |
|---|---|---|
| 8/24/2026 | Price change | $598,000-0.2%$408/sqft |
Source:  Bright MLS #VALO2121964 Report a problem Bright MLS #VALO2121964 Report a problem | ||
| 6/22/2026 | Listed for sale | $599,000-1.8%$409/sqft |
Source: Bright MLS #VALO2121964 Report a problem | ||
| 5/26/2026 | Listing removed | $609,900$417/sqft |
Source: Bright MLS #VALO2121964 Report a problem | ||
| 5/12/2026 | Listed for sale | $609,900+20.6%$417/sqft |
Source: Bright MLS #VALO2121964 Report a problem | ||
| 6/13/2024 | Listing removed | -- |
Source: Zillow Rentals Report a problem | ||
| 6/3/2024 | Listed for rent | $3,300$2/sqft |
Source: Zillow Rentals Report a problem | ||
| 4/5/2022 | Sold | $505,800+1.2%$345/sqft |
Source: Bright MLS #VALO2020994 Report a problem | ||
| 3/18/2022 | Contingent | $500,000$342/sqft |
Source: Bright MLS #VALO2020994 Report a problem | ||
| 3/9/2022 | Listed for sale | $500,000+0%$342/sqft |
Source: Bright MLS #VALO2020994 Report a problem | ||
| 10/28/2021 | Listing removed | $499,900$341/sqft |
Source: Bright MLS #VALO2004512 Report a problem | ||
| 8/28/2021 | Listed for sale | $499,900+53.8%$341/sqft |
Source: Bright MLS #VALO2004512 Report a problem | ||
| 9/11/2017 | Listing removed | $325,000$222/sqft |
Source: Fairfax - Capital Properties #LO10050136 Report a problem | ||
| 9/8/2017 | Listed for sale | $325,000-4.4%$222/sqft |
Source: Keller Williams Capital Properties #LO10050136 Report a problem | ||
| 6/22/2017 | Sold | $339,900+3%$232/sqft |
Source: Public Record Report a problem | ||
| 5/21/2017 | Pending sale | $330,000$225/sqft |
Source: Keller Williams Realty Dulles #LO9950196 Report a problem | ||
| 5/18/2017 | Listed for sale | $330,000+83.4%$225/sqft |
Source: Keller Williams Realty Dulles #LO9950196 Report a problem | ||
| 3/1/2010 | Listing removed | $179,900$123/sqft |
Source: Keller Williams Capital Prop. #LO7254792 Report a problem | ||
| 2/18/2010 | Listed for sale | $179,900+33.3%$123/sqft |
Source: Keller Williams Capital Prop. #LO7254792 Report a problem | ||
| 3/20/1998 | Sold | $135,000$92/sqft |
Source: Public Record Report a problem | ||
Public tax history
| Year | Property taxes | Tax assessment |
|---|---|---|
| 2026 | $4,324 +0.8% | $537,180 +0.8% |
| 2025 | $4,291 -3.9% | $533,000 +3.3% |
| 2024 | $4,463 +10.8% | $515,900 +12.1% |
| 2023 | $4,027 +2.2% | $460,220 +3.9% |
| 2022 | $3,941 +0.9% | $442,820 +11.1% |
| 2021 | $3,905 +0.9% | $398,480 +6.6% |
| 2020 | $3,869 +0% | $373,850 +5.6% |
| 2019 | $3,869 +7.9% | $353,870 +7.1% |
| 2018 | $3,586 +0.5% | $330,540 +4.2% |
| 2017 | $3,568 +11.8% | $317,170 +4.6% |
| 2016 | $3,191 | $303,100 +88.5% |
| 2015 | $3,191 +1.7% | $160,820 +6.3% |
| 2014 | $3,137 +6.1% | $151,310 +3.8% |
| 2013 | $2,956 | $145,710 |
| 2012 | -- | -- |
| 2011 | -- | -- |
| 2010 | -- | -- |
| 2009 | -- | $214,400 -32.7% |
| 2008 | -- | $318,600 -14.7% |
| 2007 | -- | $373,700 -7.4% |
| 2006 | -- | $403,700 +37.6% |
| 2005 | -- | $293,400 +4.5% |
| 2004 | -- | $280,700 +24.4% |
| 2003 | -- | $225,700 +20.8% |
| 2002 | -- | $186,800 +20.1% |
| 2001 | -- | $155,600 |
Find assessor info on the county website
Monthly payment
Est. payment
Payment breakdown
Explore the cost of this home by adjusting the details. Changes won't be saved.Climate risks
Neighborhood: 20164
Nearby schools
Schools provided by the listing agent
- District: Loudoun County Public Schools
Source: Bright MLS. This data may not be complete. We recommend contacting the local school district to confirm school assignments for this home.

Similar homes
- $589,9994 bd2 ba1.1k sqft501 E Poplar Rd, Sterling, VA 20164For Sale
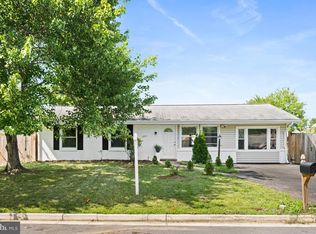
 MLS ID #VALO2130656, Dina Davis, Casals, Realtors. Bright MLS
 - $619,9004 bd3 ba1.9k sqft111 Park Hill Ln, Sterling, VA 20164For Sale
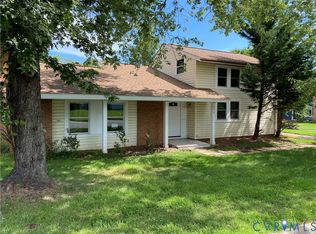 MLS ID #2622666, Joy Liggan, Virginia Capital Realty. CVRMLS
 - $399,9003 bd2 ba1.1k sqft115 E Concord Ct, Sterling, VA 20164For Sale
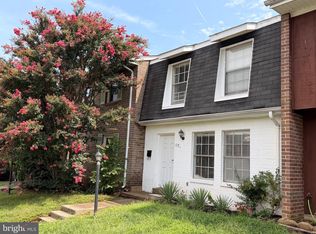 MLS ID #VALO2134004, Yuri Huaroto Parra, Samson Properties. Bright MLS
 - $649,9994 bd4 ba2k sqft22905 Benson Ter, Sterling, VA 20166For Sale
 MLS ID #VALO2134350, Riyan Shah, Globex Realty Inc.. Bright MLS
 - $440,0003 bd3 ba1.4k sqft30 Sugarland Square Ct, Sterling, VA 20164For SaleMLS ID #VALO2128346, Mirtha Terrones, Samson Properties. Bright MLS
- $550,0003 bd4 ba1.8k sqft20864 Cosworth Ter, Sterling, VA 20165For SaleMLS ID #VALO2128690, Rick Martindale, Allstar Properties. Bright MLS
- $735,0004 bd2 ba1.9k sqft3012 Summershade Ct, Herndon, VA 20171For SaleMLS ID #VAFX2328348, Arjun Bukke, Samson Properties. Bright MLS
- $384,9993 bd2 ba1.1k sqft46049 Marble Ter, Sterling, VA 20166For SaleMLS ID #VALO2135458, Anavictoria Torres Perez, Spring Hill Real Estate, LLC.. Bright MLS
- $649,9003 bd2 ba1.4k sqft11441 Schuylkill Rd, Rockville, MD 20852For SaleMLS ID #MDMC2252862, Sonia Foronda, Argent Realty, LLC. Bright MLS
- $430,0004 bd2 ba1.3k sqft2108 Ferguson Pl, Herndon, VA 20170For SaleMLS ID #VAFX2334764, Jennifer Singleton, Weichert, REALTORS. Bright MLS
- $525,0003 bd4 ba1.2k sqft1016 Saber Ln, Herndon, VA 20170For SaleMLS ID #VAFX2322202, Mr. Derek Greene, The Greene Realty Group. Bright MLS
- $720,0004 bd2 ba1.8k sqft4800 Maurine Ct, Gainesville, VA 20155For SaleMLS ID #VAPW2126396, Marco Novillo, Spring Hill Real Estate, LLC.. Bright MLS
- $584,9003 bd3 ba1.1k sqft12 Glazebrook Ct, Gaithersburg, MD 20878For SaleMLS ID #MDMC2247402, Nini Huang, DMV Landmark Realty, LLC. Bright MLS
- $489,9003 bd4 ba1.2k sqft367 Linden Ct, Herndon, VA 20170For SaleMLS ID #VAFX2335248, Marco Novillo, Spring Hill Real Estate, LLC.. Bright MLS
- $795,5003 bd3 ba1.8k sqft13146 Lazy Glen Ct, Herndon, VA 20171For SaleMLS ID #VAFX2325570, Rajasekhar Allam, Maram Realty, LLC. Bright MLS
- $489,0003 bd3 ba1.1k sqft2130 Cartwright Pl, Reston, VA 20191For SaleMLS ID #VAFX2317732, Berta Vasquez, Samson Properties. Bright MLS
- $614,9903 bd4 ba1.8k sqft42840 Golf View Dr, Chantilly, VA 20152For SaleMLS ID #VALO2134528, Ramy Yousef, EXP Realty, LLC. Bright MLS
- $499,0003 bd2 ba1.3k sqft7512 Albemarle Dr, Manassas, VA 20111For SaleMLS ID #VAPW2123946, Angela Weston, Samson Properties. Bright MLS
- $689,0004 bd3 ba1.4k sqft6472 4th St, Alexandria, VA 22312For SaleMLS ID #VAFX2326236, James Kim, S & S Realty & Investment, LLC. Bright MLS
