This beautiful 3-bedroom, 1.75-bath home offers an inviting, open, split floorplan, perfect for both privacy and entertaining. The freshly updated showers and new windows throughout bring a modern touch to this well-maintained home. At the heart of the home is a comfy kitchen with an island, ideal for cooking and gathering with family or friends. A separate laundry room adds convenience and storage space. Enjoy year-round comfort with propane heating and central A/C, and rest easy knowing all appliances are included. Step outside to discover a backyard made for entertaining! A concrete back patio and walkways provide easy access to the mature fruit trees and a Tuff Shed 10x20 barn for storage. The circular offers plenty of parking.
This is Country Living at its affordable best!
Sold for $330,000
$330,000
1100 N SUMMER SWEET Lane, Dewey, AZ 86327
3beds
1,720sqft
Manufactured Home
Built in 2000
1.98 Acres Lot
$325,400 Zestimate®
$192/sqft
$2,023 Estimated rent
Home value
$325,400
$286,000 - $368,000
$2,023/mo
Zestimate® history
Owner options
List your home for rent
$2,023/mo
Rent Zestimate®
Find your next renter with Zillow Rental Manager. Plus, with online applications, you can quickly screen prospective tenants – for free.
$2,023/mo
Rent Zestimate®
Refinance and save
$2,198/mo
Est. payment
Refinancing to a lower rate could help reduce your monthly payments and save thousands over the life of the loan.
$2,198/mo
Est. payment
Explore your selling options
Work with a Zillow partner agent
Leverage their expertise and Zillow's premium Showcase listings to get your home seen by more buyers.
Get startedList with your own agent
Get your home in front of millions of buyers by listing it on Zillow.
Learn how to do itSell it yourself
Take full control of how buyers see your home on Zillow by listing For Sale by Owner (FSBO).
List your homeWhat's special
Inviting open split floorplanFreshly updated showersPropane heatingSeparate laundry roomMature fruit trees
Zillow last checked:
Listing updated:
Listed by:
Rebecca Kennard 951-334-5681,
My Home Group Real Estate,
Deborah S DeRosa 623-806-3383,
My Home Group Real Estate
Bought with:
Lynn Cogan, SA659003000
Montezuma Realty
Source: ARMLS,MLS#: 6879152
Facts & features
Interior
Bedrooms & bathrooms
- Bedrooms: 3
- Bathrooms: 2
- Full bathrooms: 2
Heating
- Propane
Cooling
- Central Air, Ceiling Fan(s)
Appliances
- Included: Dryer, Washer, Refrigerator, Dishwasher, Gas Range, Gas Oven
- Laundry: Gas Dryer Hookup
Features
- Double Vanity, No Interior Steps, Kitchen Island, Full Bth Master Bdrm, Separate Shwr & Tub, Laminate Counters
- Flooring: Carpet, Linoleum
- Windows: Skylight(s), Double Pane Windows
- Has basement: No
- Number of fireplaces: 1
- Fireplace features: See Remarks, Living Room
- Common walls with other units/homes: No Common Walls
Interior area
- Total structure area: 1,720
- Total interior livable area: 1,720 sqft
Property
Parking
- Parking features: Circular Driveway
Accessibility
- Accessibility features: Bath Raised Toilet, Bath Grab Bars
Features
- Stories: 1
- Patio & porch: Patio
- Exterior features: Other, Private Street(s), Storage
- Pool features: None
- Spa features: None
- Fencing: Partial,Wire
- Has view: Yes
- View description: Mountain(s)
Lot
- Size: 1.98 Acres
- Features: East/West Exposure, Natural Desert Back, Gravel/Stone Front
Details
- Parcel number: 40215035Z
- Special conditions: Owner/Agent
- Horses can be raised: Yes
Construction
Type & style
- Home type: MobileManufactured
- Architectural style: Contemporary
- Property subtype: Manufactured Home
Materials
- Vertical Siding, Wood Frame
- Roof: Composition
Condition
- Year built: 2000
Details
- Builder name: Clayton
Utilities & green energy
- Sewer: Septic Tank
- Water: Pvt Water Company
- Utilities for property: Propane
Community & HOA
Community
- Subdivision: WHITE HORSE RANCH
HOA
- Has HOA: Yes
- Services included: Street Maint
- HOA fee: $284 annually
- HOA name: White Horse Ranch
- HOA phone: 928-237-2224
Location
- Region: Dewey
Financial & listing details
- Price per square foot: $192/sqft
- Tax assessed value: $109,502
- Annual tax amount: $815
- Date on market: 2/15/2026
- Cumulative days on market: 50 days
- Listing terms: Cash,Conventional,FHA,VA Loan
- Ownership: Fee Simple
- Road surface type: Unimproved
- Body type: Multi-Wide
Price history
| Date | Event | Price |
|---|---|---|
| 8/29/2025 | Sold | $330,000-1.5%$192/sqft |
Source:  ARMLS #6879152 Report a problem ARMLS #6879152 Report a problem | ||
| 8/1/2025 | Pending sale | $335,000$195/sqft |
Source:  PAAR as distributed by MLS GRID #1074047 Report a problem PAAR as distributed by MLS GRID #1074047 Report a problem | ||
| 7/21/2025 | Price change | $335,000-2%$195/sqft |
Source: ARMLS #6879152 Report a problem | ||
| 7/3/2025 | Price change | $342,000-2.3%$199/sqft |
Source: ARMLS #6879152 Report a problem | ||
| 6/12/2025 | Listed for sale | $350,000+118.8%$203/sqft |
Source: ARMLS #6879152 Report a problem | ||
| 9/22/2016 | Sold | $160,000+33.3%$93/sqft |
Source: Public Record Report a problem | ||
| 10/14/2014 | Sold | $120,000+4.4%$70/sqft |
Source: PAAR as distributed by MLS GRID #981380 Report a problem | ||
| 9/29/2014 | Pending sale | $114,900$67/sqft |
Source: Keller Williams Check Realty #981380 Report a problem | ||
| 9/12/2014 | Listed for sale | $114,900+43%$67/sqft |
Source: KELLER WILLIAMS CHECK REALTY #981380 Report a problem | ||
| 7/23/2014 | Sold | $80,363+53.1%$47/sqft |
Source: Public Record Report a problem | ||
| 7/3/2014 | Price change | $52,500-68.8%$31/sqft |
Source: Auction.com Report a problem | ||
| 6/17/2014 | Listed for sale | -- |
Source: Auction.com Report a problem | ||
| 1/4/2008 | Sold | $168,000$98/sqft |
Source: PAAR as distributed by MLS GRID #920956 Report a problem | ||
Public tax history
| Year | Property taxes | Tax assessment |
|---|---|---|
| 2025 | $815 +9.1% | $9,208 +5% |
| 2024 | $748 +1.7% | $8,769 -40.8% |
| 2023 | $735 -4.3% | $14,815 +15.4% |
| 2022 | $768 +4% | $12,840 +3.8% |
| 2021 | $738 +1.3% | $12,374 +0.6% |
| 2020 | $729 +5.2% | $12,302 |
| 2019 | $693 | -- |
| 2018 | -- | -- |
| 2017 | -- | -- |
| 2016 | -- | -- |
| 2015 | -- | -- |
| 2014 | -- | -- |
| 2013 | -- | -- |
| 2012 | -- | -- |
| 2011 | $797 | $8,366 |
| 2010 | -- | -- |
| 2009 | $741 +3.3% | -- |
| 2008 | $717 | -- |
| 2007 | -- | -- |
| 2006 | -- | -- |
| 2005 | -- | -- |
| 2004 | -- | -- |
| 2003 | -- | -- |
| 2002 | -- | -- |
| 2001 | -- | -- |
Find assessor info on the county website
Neighborhood: 86327
Nearby homes
- $430,0003 bd2 ba1.9k sqft1030 N Summer Sweet Ln, Dewey, AZ 86327Sold
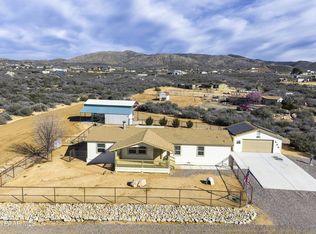
- $456,6003 bd2 ba1.7k sqft1130 N Summer Sweet Ln, Dewey, AZ 86327Off Market

- $291,4003 bd2 ba1.8k sqft1150 N Summer Sweet Ln, Dewey, AZ 86327Off Market

- $436,9003 bd3 ba2.3k sqft1075 N Summer Sweet Ln, Dewey, AZ 86327Off Market
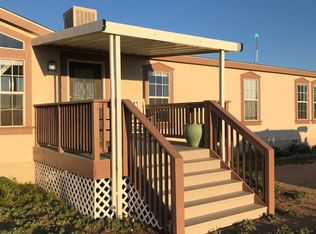
- $357,0003 bd2 ba1.5k sqft1035 N Summer Sweet Ln, Dewey, AZ 86327Off Market
- $410,500-- bd-- ba2.2k sqft1145 N Yarber Wash Rd, Dewey, AZ 86327Off Market
- $272,000-- bd-- ba-- sqft1135 N Summer Sweet Ln, Dewey, AZ 86327Off Market
- $361,2003 bd2 ba1.7k sqft1000 N Summer Sweet Ln, Cottonwood, AZ 86327Off Market
Nearby schools
GreatSchools rating
- 9/10Liberty Traditional SchoolGrades: PK-8Distance: 10.3 mi
- 4/10Bradshaw Mountain High SchoolGrades: 9-12Distance: 11.2 mi
- 5/10Bradshaw Mountain Middle SchoolGrades: 6-8Distance: 5.5 mi
Schools provided by the listing agent
- Elementary: Humboldt Elementary School
- Middle: Bradshaw Mountain Middle School
- District: Humboldt Unified District
Source: ARMLS. This data may not be complete. We recommend contacting the local school district to confirm school assignments for this home.
Get a cash offer in 3 minutes
Find out how much your home could sell for in as little as 3 minutes with a no-obligation cash offer.
Estimated market value
$325,400
Get a cash offer in 3 minutes
Find out how much your home could sell for in as little as 3 minutes with a no-obligation cash offer.
Estimated market value
$325,400
- Arizona
- Yavapai County
- Dewey
- 86327
- 1100 N SUMMER SWEET Lane
Nearby cities
Nearby zip codes
Other Dewey Topics
