Skip main navigation
Sold for $355,000
  • $355,000

    1100 N Taft Ave #50, Loveland, CO 80537

    3beds
    1,240sqft
    Townhouse
    Built in 1987
    9,583 Square Feet Lot
    $373,700 Zestimate®
    $286/sqft
    $1,855 Estimated rent

    Home value

    $373,700

    $355,000 - $392,000

    $1,855/mo

    Zestimate® history
    Loading
    Loading...

    Owner options

    List your home for rent

    $1,855/mo

    Rent Zestimate®

    Find your next renter with Zillow Rental Manager. Plus, with online applications, you can quickly screen prospective tenants – for free.

    Learn more

    $1,855/mo

    Rent Zestimate®

    Refinance and save

    $2,376/mo

    Est. payment

    Refinancing to a lower rate could help reduce your monthly payments and save thousands over the life of the loan.

    See today's rates

    $2,376/mo

    Est. payment

    Explore your selling options

    Work with a Zillow partner agent

    Leverage their expertise and Zillow's premium Showcase listings to get your home seen by more buyers.

    Get started

    List with your own agent

    Get your home in front of millions of buyers by listing it on Zillow.

    Learn how to do it

    Sell it yourself

    Take full control of how buyers see your home on Zillow by listing For Sale by Owner (FSBO).

    List your home

    What's special

    New furnaceEngineered hardwood floorsUpdated appliancesLarge pantryCustom cabinetsActive radon system
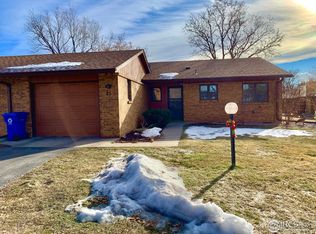
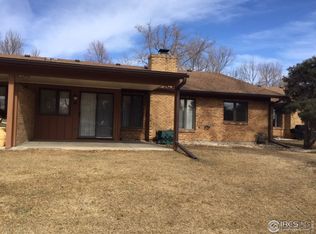
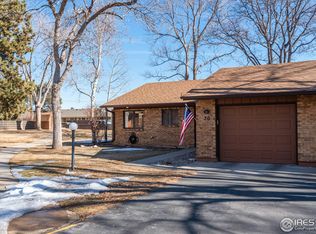
    Move-in Ready, End unit maintenance-free patio style townhome in a quiet peaceful 55+ community in a park-like setting. Beautifully updated kitchen with custom cabinets, large pantry, convenient pass-through counter to the dining room, and engineered hardwood floors, featuring updated appliances. New Furnace and AC in 2020, New 50-gallon Water Heater in 2021 so that you can enjoy soaking in the deep jetted walk-in tub! Active Radon System is installed. Immaculate well-maintained super comfortable worry-free living for your golden years! The HOA maintains the exterior of each townhome building including cleaning gutters, snow removal when 2" or more, and all the lawns. This is a very coveted Senior Community, so don't delay scheduling your tour!

    Zillow last checked:

    Listing updated:

    Listed by:

    Kim Butler 970-644-5002,

    HomeSmart Realty Group Lvld

    Bought with:

    Roland Kuehn, 100065192

    RE/MAX Advanced Inc.

    Source: IRES as distributed by MLS GRID,MLS#: 999349MLS Logo

    Facts & features

    Interior

    Bedrooms & bathrooms
    • Bedrooms: 3
    • Bathrooms: 2
    • Full bathrooms: 1
    • 3/4 bathrooms: 1
    • Main level bathrooms: 2
    Primary bedroom
    • Description: Carpet
    • Features: 3/4 Primary Bath
    • Level: Main
    • Area: 169 Square Feet
    • Dimensions: 13 x 13
    Bedroom 2
    • Description: Engineered Hardwood
    • Level: Main
    • Area: 110 Square Feet
    • Dimensions: 10 x 11
    Bedroom 3
    • Description: Carpet
    • Level: Main
    • Area: 132 Square Feet
    • Dimensions: 11 x 12
    Dining room
    • Description: Engineered Hardwood
    • Level: Main
    • Area: 126 Square Feet
    • Dimensions: 9 x 14
    Kitchen
    • Description: Engineered Hardwood
    • Level: Main
    • Area: 108 Square Feet
    • Dimensions: 9 x 12
    Laundry
    • Description: Engineered Hardwood
    • Level: Main
    • Area: 18 Square Feet
    • Dimensions: 3 x 6
    Living room
    • Description: Engineered Hardwood
    • Level: Main
    • Area: 210 Square Feet
    • Dimensions: 14 x 15
    Heating
    • Forced Air
    Cooling
    • Ceiling Fan(s)
    Appliances
    • Included: Gas Range, Self Cleaning Oven, Dishwasher, Microwave, Disposal
    • Laundry: Washer/Dryer Hookup
    Features
    • Separate Dining Room, Pantry, Walk-In Closet(s)
    • Flooring: Wood
    • Doors: 6-Panel Doors
    • Windows: Window Coverings
    • Basement: None,Crawl Space,Built-In Radon
    Interior area
    • Total structure area: 1,240
    • Total interior livable area: 1,240 sqft
    • Finished area above ground: 1,240

    Property

    Parking
    • Total spaces: 2
    • Parking features: Garage Door Opener
    • Attached garage spaces: 2
    • Details: Attached
    Accessibility
    • Accessibility features: Level Lot, Level Drive, Accessible Doors, No Stairs, Main Floor Bath, Accessible Bedroom, Stall Shower, Main Level Laundry
    Features
    • Levels: One
    • Stories: 1
    • Entry location: Garden Level
    • Patio & porch: Patio
    • Spa features: Bath
    • Has view: Yes
    • View description: City
    Lot
    • Size: 9,583 Square Feet
    • Features: Corner Lot, Deciduous Trees, Level, City Limits, Paved, Curbs, Gutters, Street Light, Fire Hydrant within 500 Feet
    Details
    • Parcel number: R1272837
    • Zoning: R3
    • Special conditions: Private Owner

    Construction

    Type & style
    • Home type: Townhouse
    • Architectural style: Patio Home
    • Property subtype: Townhouse
    • Attached to another structure: Yes
    Materials
    • Frame, Brick, Composition
    • Roof: Composition
    Condition
    • New construction: No
    • Year built: 1987

    Utilities & green energy

    • Electric: City Loveland
    • Gas: Xcel Energy
    • Sewer: Public Sewer
    • Water: City
    • Utilities for property: Natural Gas Available, Electricity Available, Cable Available, Satellite Avail, High Speed Avail, Underground Utilities
    Green energy
    • Energy efficient items: Southern Exposure, Windows, Doors, High Efficiency Furnace

    Community & HOA

    Community
    • Features: Trail(s)
    • Security: Fire Alarm
    • Senior community: Yes
    • Subdivision: Westlake Village Townhomes
    HOA
    • Has HOA: Yes
    • Services included: Common Amenities, Snow Removal, Maintenance Grounds, Management, Exterior Maintenance
    • HOA fee: $300 monthly
    • HOA name: Westlake Village Townhomes II
    • HOA phone: 970-286-5177
    Location
    • Region: Loveland

    Financial & listing details

    • Price per square foot: $286/sqft
    • Tax assessed value: $347,100
    • Annual tax amount: $1,457
    • Date on market: 11/8/2023
    • Listing terms: Cash,Conventional,FHA,VA Loan
    • Electric utility on property: Yes
    • Road surface type: Asphalt

    Price history

    DateEventPrice
    1/26/2024Sold$355,000-2.7%$286/sqft
    Source: IRES as distributed by MLS GRID #999349 Report a problem
    12/13/2023Pending sale$365,000$294/sqft
    Source: REcolorado as distributed by MLS GRID #IR999349 Report a problem
    11/23/2023Price change$365,000-3.9%$294/sqft
    Source: IRES as distributed by MLS GRID #999349 Report a problem
    11/8/2023Listed for sale$380,000+155%$306/sqft
    Source: IRES as distributed by MLS GRID #999349 Report a problem
    9/16/2013Listing removed$1,100$1/sqft
    Source: Flagship Property Management Report a problem
    8/6/2013Listed for rent$1,100$1/sqft
    Source: Flagship Property Management Report a problem
    10/29/2009Sold$149,000-9.7%$120/sqft
    Source: Public Record Report a problem
    7/18/2009Listed for sale$165,000+7.8%$133/sqft
    Source: RE/MAX Alliance #604710 Report a problem
    7/31/2002Sold$153,000$123/sqft
    Source: Public Record Report a problem

    Public tax history

    YearProperty taxesTax assessment
    2025$1,855 +17.1%$21,694 -7.8%
    2024$1,584 +8.7%$23,530 -1%
    2023$1,457 -2.7%$23,758 +29.7%
    2022$1,497 +5.9%$18,314 -2.8%
    2021$1,415 +1.7%$18,841 +5.9%
    2020$1,391 +9.8%$17,790 -0.7%
    2019$1,267 $17,914 +16.4%
    2018$1,267 $15,394
    2017$1,267 +16.1%$15,394 +6.1%
    2016$1,091 +3.4%$14,503 +0%
    2015$1,055 +16.5%$14,500 +20.4%
    2014$905 $12,040
    2013-- $12,040 -5.1%
    2012-- $12,690
    2011-- $12,690 -7.8%
    2010-- $13,770
    2009-- $13,770 +6.3%
    2008-- $12,960
    2007-- $12,960 +5.9%
    2006-- $12,240
    2005-- $12,240 +1.2%
    2004-- $12,100 -3.9%
    2002-- $12,590
    2001-- $12,590
    Find assessor info on the county website

    Neighborhood: 80537

    Nearby schools

    GreatSchools rating
    Schools provided by the listing agent
    • Elementary: Garfield
    • Middle: Bill Reed
    • High: Thompson Valley

    Source: IRES as distributed by MLS GRID. This data may not be complete. We recommend contacting the local school district to confirm school assignments for this home.

    Get a cash offer in 3 minutes
    Find out how much your home could sell for in as little as 3 minutes with a no-obligation cash offer.
    Estimated market value
    $373,700
    Get a cash offer in 3 minutes
    Find out how much your home could sell for in as little as 3 minutes with a no-obligation cash offer.
    Estimated market value
    $373,700