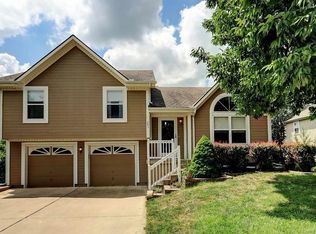
THANK YOU ALL FOR THE INTEREST IN THS HOUSE! WE HAVE RECEIVED MUTLIPLE OFFERS AND A DEADLINE OF 8 P.M. OF TONIGHT, THURSDAY, OCTOBER 12TH HAS BEEN SET. THANK YOU ALL AGAIN! Come see this amazing Atrium Split in Lee's Summit before it's gone! Freshly painted inside, new flooring through out, new roof, newer hot water heater and check out the low utility bills! Solar panels will be paid off at closing and all yours to enjoy the savings! Vaulted ceilings through out the main level and loads of natural light make this home feel open and bright! Laundry on bedroom level, home at end of cul-de-sac, large fenced in yard, walk out lower level, basement with ample room for storage are just a few of the things that makes this house a winner!
Sold
Price Unknown
1100 NE Green St, Lees Summit, MO 64086
3beds
2,862sqft
Single Family Residence
Built in 1996
0.37 Acres Lot
$367,900 Zestimate®
$--/sqft
$2,369 Estimated rent
Home value
$367,900
$350,000 - $386,000
$2,369/mo
Zestimate® history
Owner options
List your home for rent
$2,369/mo
Rent Zestimate®
Find your next renter with Zillow Rental Manager. Plus, with online applications, you can quickly screen prospective tenants – for free.
$2,369/mo
Rent Zestimate®
Refinance and save
$260/mo
Est. payment
Refinancing to a lower rate could help reduce your monthly payments and save thousands over the life of the loan.
$260/mo
Est. payment
Explore your selling options
Work with a Zillow partner agent
Leverage their expertise and Zillow's premium Showcase listings to get your home seen by more buyers.
Get startedList with your own agent
Get your home in front of millions of buyers by listing it on Zillow.
Learn how to do itSell it yourself
Take full control of how buyers see your home on Zillow by listing For Sale by Owner (FSBO).
List your homeWhat's special
Newer hot water heaterNew roofFreshly painted insideVaulted ceilingsLoads of natural lightAmple room
Zillow last checked:
Listing updated:
Listing Provided by:
Andrea Plowman 913-526-0099,
KW Diamond Partners
Bought with:
Cynthia Sole, 2022024396
RE/MAX Heritage
Source: Heartland MLS as distributed by MLS GRID,MLS#: 2458310
Facts & features
Interior
Bedrooms & bathrooms
- Bedrooms: 3
- Bathrooms: 2
- Full bathrooms: 2
Primary bedroom
- Features: Carpet, Ceiling Fan(s)
- Level: Upper
Bedroom 2
- Features: All Carpet, Ceiling Fan(s)
- Level: Upper
Bedroom 3
- Features: All Carpet, Ceiling Fan(s)
- Level: Upper
Primary bathroom
- Features: Double Vanity, Separate Shower And Tub
- Level: Upper
Bathroom 1
- Features: Luxury Vinyl, Shower Over Tub
- Level: Upper
Dining room
- Features: Luxury Vinyl
- Level: Main
Other
- Features: All Carpet, Ceiling Fan(s), Fireplace
- Level: Lower
Family room
- Features: All Carpet
- Level: Main
Kitchen
- Features: Laminate Counters, Luxury Vinyl
- Level: Main
Laundry
- Features: Luxury Vinyl
- Level: Upper
Heating
- Natural Gas
Cooling
- Electric
Appliances
- Included: Dishwasher, Built-In Electric Oven
- Laundry: Bedroom Level
Features
- Ceiling Fan(s), Vaulted Ceiling(s)
- Flooring: Carpet, Luxury Vinyl
- Basement: Walk-Out Access
- Number of fireplaces: 1
- Fireplace features: Basement, Family Room
Interior area
- Total structure area: 2,862
- Total interior livable area: 2,862 sqft
- Finished area above ground: 1,918
- Finished area below ground: 944
Property
Parking
- Total spaces: 2
- Parking features: Attached, Garage Faces Front
- Attached garage spaces: 2
Features
- Patio & porch: Patio
- Fencing: Wood
Lot
- Size: 0.37 Acres
- Features: City Limits, Cul-De-Sac, Level
Details
- Additional structures: Shed(s)
- Parcel number: 52910114100000000
Construction
Type & style
- Home type: SingleFamily
- Architectural style: Traditional
- Property subtype: Single Family Residence
Materials
- Stone & Frame
- Roof: Composition
Condition
- Year built: 1996
Utilities & green energy
- Sewer: Public Sewer
- Water: Public
Green energy
- Energy generation: Solar
Community & neighborhood
Location
- Region: Lees Summit
- Subdivision: Maple Tree
HOA & financial
HOA
- Has HOA: Yes
- HOA fee: $260 annually
Other
Other facts
- Listing terms: Cash,Conventional,FHA,VA Loan
- Ownership: Private
- Road surface type: Paved
Price history
| Date | Event | Price |
|---|---|---|
| 11/3/2023 | Sold | -- |
Source:  Heartland MLS as distributed by MLS GRID #2458310 Report a problem Heartland MLS as distributed by MLS GRID #2458310 Report a problem | ||
| 10/13/2023 | Pending sale | $279,900$98/sqft |
Source: Heartland MLS as distributed by MLS GRID #2458310 Report a problem | ||
| 10/11/2023 | Listed for sale | $279,900$98/sqft |
Source: Heartland MLS as distributed by MLS GRID #2458310 Report a problem | ||
Public tax history
| Year | Property taxes | Tax assessment |
|---|---|---|
| 2025 | $4,019 -5.8% | $55,281 -6.4% |
| 2024 | $4,267 -24% | $59,090 -24.5% |
| 2023 | $5,611 -7.4% | $78,276 +87.3% |
| 2022 | $6,058 -1.1% | $41,800 |
| 2021 | $6,123 +2.8% | $41,800 +4.9% |
| 2020 | $5,957 +84.8% | $39,831 |
| 2019 | $3,224 | $39,831 +15.3% |
| 2018 | $3,224 +4.3% | $34,548 |
| 2017 | $3,090 +8.3% | $34,548 +6.4% |
| 2016 | $2,853 -1% | $32,471 +0.6% |
| 2014 | $2,882 +0.1% | $32,273 |
| 2013 | $2,880 -0.2% | $32,273 |
| 2012 | $2,885 +0.4% | $32,273 |
| 2011 | $2,873 +1.8% | $32,273 |
| 2010 | $2,822 -0.8% | $32,273 |
| 2009 | $2,843 +0.4% | $32,273 -2% |
| 2008 | $2,832 +1.5% | $32,932 |
| 2007 | $2,791 +0.1% | $32,932 +3% |
| 2006 | $2,790 +9.9% | $31,973 |
| 2005 | $2,539 +6.8% | $31,973 +13% |
| 2004 | $2,378 +10.1% | $28,295 |
| 2003 | $2,159 +3% | $28,295 +13% |
| 2002 | $2,097 +4.1% | $25,040 |
| 2001 | $2,014 | $25,040 |
Find assessor info on the county website
Neighborhood: 64086


Nearby schools
GreatSchools rating
- 3/10Meadow Lane Elementary SchoolGrades: K-5Distance: 0.8 mi
- 6/10Bernard C. Campbell Middle SchoolGrades: 6-8Distance: 1.7 mi
- 8/10Lee's Summit North High SchoolGrades: 9-12Distance: 0.3 mi
Schools provided by the listing agent
- Elementary: Meadow Lane
- Middle: Bernard Campbell
- High: Lee's Summit North
Source: Heartland MLS as distributed by MLS GRID. This data may not be complete. We recommend contacting the local school district to confirm school assignments for this home.
Get a cash offer in 3 minutes
Find out how much your home could sell for in as little as 3 minutes with a no-obligation cash offer.
Estimated market value
$367,900
Get a cash offer in 3 minutes
Find out how much your home could sell for in as little as 3 minutes with a no-obligation cash offer.
Estimated market value
$367,900
- Missouri
- Jackson County
- Lees Summit
- 64086
- 1100 NE Green St
Nearby cities
Nearby zip codes
Other Lees Summit Topics
