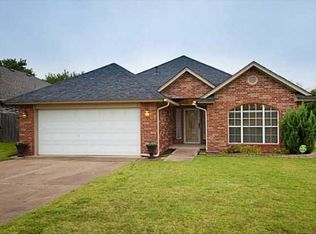
Where comfort meets convenience, this beautifully maintained home in the Redlands community offers a lifestyle of effortless living at 1100 NW 138th Street. From the moment you enter, you’ll appreciate the abundance of natural light and the open, airy layout designed to maximize both functionality and flow. The spacious living, dining, and kitchen areas connect seamlessly, making the home ideal for entertaining or relaxed everyday living. The living room serves as a warm and inviting focal point, featuring a classic brick fireplace framed by built-in bookcases and accented by durable tile flooring. The kitchen is thoughtfully designed with black appliances, a gas range, ample cabinetry, and a pantry, providing both style and practicality for daily use. The primary suite is a true retreat, offering privacy and comfort with an en-suite bath that includes dual vanities, a separate dressing vanity, a soaking tub, a walk-in shower, and a generous closet. Two additional bedrooms are well-sized with excellent closet space and share a conveniently located hall bathroom highlighted by a modern vessel sink. Outdoor living is equally appealing with a covered patio and a fully fenced backyard, along with additional outdoor space on the east side of the home, perfect for peaceful relaxation. Recent updates add value and peace of mind, including a new roof in 2025, fresh exterior paint, and new gutters. Additional features include wood flooring in all bedrooms, a zoned sprinkler system, and a security system. Ideally located near Chisholm Creek, this home offers quick access to popular restaurants, shopping, entertainment, and the Kilpatrick Turnpike. The HOA provides front and back lawn mowing, allowing for truly low-maintenance living. Situated within top-rated Edmond schools, this home delivers comfort, convenience, and quality, an exceptional opportunity to enjoy easy living in a prime location. Welcome home.
Sold for $230,000
Zillow last checked:
Listing updated:
Bought with:
Tuan Nguyen, 147663
Modern Abode Realty
Source: MLSOK/OKCMAR as distributed by MLS GRID,MLS#: 1237126
Price history
| Date | Event | Price |
|---|---|---|
| 8/25/2026 | Listing removed | $1,790$1/sqft |
Source: Zillow Rentals Report a problem | ||
| 8/20/2026 | Listed for rent | $1,790$1/sqft |
Source: Zillow Rentals Report a problem | ||
| 8/19/2026 | Sold | $230,000-2.1%$152/sqft |
Source:  MLSOK/OKCMAR as distributed by MLS GRID #1237126 Report a problem MLSOK/OKCMAR as distributed by MLS GRID #1237126 Report a problem | ||
| 7/13/2026 | Pending sale | $235,000$155/sqft |
Source: MLSOK/OKCMAR as distributed by MLS GRID #1237126 Report a problem | ||
| 7/10/2026 | Listed for sale | $235,000$155/sqft |
Source: MLSOK/OKCMAR as distributed by MLS GRID #1237126 Report a problem | ||
| 6/30/2026 | Listing removed | $235,000$155/sqft |
Source: MLSOK/OKCMAR as distributed by MLS GRID #1234727 Report a problem | ||
| 6/25/2026 | Pending sale | $235,000$155/sqft |
Source: MLSOK/OKCMAR as distributed by MLS GRID #1234727 Report a problem | ||
| 6/20/2026 | Listed for sale | $235,000+51.6%$155/sqft |
Source: MLSOK/OKCMAR as distributed by MLS GRID #1234727 Report a problem | ||
| 3/18/2014 | Sold | $155,000$103/sqft |
Source: MLSOK/OKCMAR as distributed by MLS GRID #541829 Report a problem | ||
| 1/22/2014 | Listed for sale | $155,000+9.9%$103/sqft |
Source: Keller Williams Realty Central Oklahoma #541829 Report a problem | ||
| 5/25/2005 | Sold | $141,000$93/sqft |
Source: MLSOK/OKCMAR as distributed by MLS GRID #214277 Report a problem | ||
Get a cash offer in 3 minutes
Find out how much your home could sell for in as little as 3 minutes with a no-obligation cash offer.
Estimated market value
$230,000
