Skip main navigation
Sold for $235,000
  • $235,000

    1100 NW 3rd St, Newcastle, OK 73065

    3beds
    1,405sqft
    Single Family Residence
    Built in 2021
    649.04 Square Feet Lot
    $235,900 Zestimate®
    $167/sqft
    $1,628 Estimated rent

    Home value

    $235,900

    $224,000 - $248,000

    $1,628/mo

    Zestimate® history
    Loading
    Loading...

    Owner options

    List your home for rent

    $1,628/mo

    Rent Zestimate®

    Find your next renter with Zillow Rental Manager. Plus, with online applications, you can quickly screen prospective tenants – for free.

    Learn more

    $1,628/mo

    Rent Zestimate®

    Refinance and save

    $1,656/mo

    Est. payment

    Refinancing to a lower rate could help reduce your monthly payments and save thousands over the life of the loan.

    See today's rates

    $1,656/mo

    Est. payment

    Explore your selling options

    Work with a Zillow partner agent

    Leverage their expertise and Zillow's premium Showcase listings to get your home seen by more buyers.

    Get started

    List with your own agent

    Get your home in front of millions of buyers by listing it on Zillow.

    Learn how to do it

    Sell it yourself

    Take full control of how buyers see your home on Zillow by listing For Sale by Owner (FSBO).

    List your home

    What's special

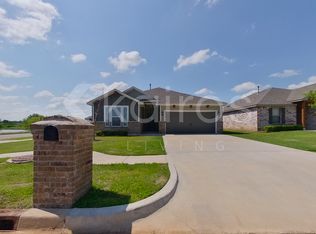
    This fantastic home in the desirable Wyndemere community in Newcastle looks brand new and is move-in ready! This single-story home offers three good-sized bedrooms, two full bathrooms and a two car garage. The open-concept kitchen seamlessly flows into the family room and dining area, creating an ideal space for entertaining. The breakfast bar is large enough to fit four barstools and there is a pantry! The master suite includes a large window for natural lighting and backyard views, as well as a private en-suite bathroom and large walk-in closet. This home comes upgraded with granite countertops, 2-inch faux wood blinds throughout, energy-efficient kitchen appliances, luxury vinyl plank flooring, a Wi-Fi-enabled garage door opener, and more. The seller loves the large park is just outside the neighborhood with a playground, pond, walking trails, baseball field, splash pad, farmers markets and much more!

    Zillow last checked:

    Listing updated:

    Listed by:

    Leah Brown 405-414-2433,

    McGraw REALTORS (BO)

    Bought with:

    Neelon Greenwood, 181540

    828 Real Estate LLC

    Source: MLSOK/OKCMAR as distributed by MLS GRID,MLS#: 1122360MLS Logo

    Facts & features

    Interior

    Bedrooms & bathrooms
    • Bedrooms: 3
    • Bathrooms: 2
    • Full bathrooms: 2
    Primary bedroom
    • Description: Full Bath,Walk In Closet
    • Area: 182 Square Feet
    • Dimensions: 13 x 14
    Bedroom
    • Area: 110 Square Feet
    • Dimensions: 10 x 11
    Bedroom
    • Area: 110 Square Feet
    • Dimensions: 10 x 11
    Bedroom
    • Description: Tub & Shower
    • Area: 45 Square Feet
    • Dimensions: 9 x 5
    Bathroom
    • Description: Full Bath,Tub
    • Area: 84 Square Feet
    • Dimensions: 6 x 14
    Dining room
    • Description: Breakfast Bar,Eating Space
    • Area: 132 Square Feet
    • Dimensions: 12 x 11
    Kitchen
    • Description: Breakfast Bar,Pantry
    • Area: 112 Square Feet
    • Dimensions: 7 x 16
    Living room
    • Description: Family
    • Area: 252 Square Feet
    • Dimensions: 18 x 14
    Heating
    • Central
    Cooling
    • Has cooling: Yes
    Appliances
    • Included: Dishwasher, Disposal, Microwave, Refrigerator, Water Heater, Gas Oven, Gas Range
    • Laundry: Laundry Room
    Features
    • Flooring: Carpet, Laminate
    • Windows: Low-Emissivity Windows
    • Has fireplace: No
    • Fireplace features: None
    Interior area
    • Total structure area: 1,405
    • Total interior livable area: 1,405 sqft

    Property

    Parking
    • Total spaces: 2
    • Parking features: Concrete
    • Garage spaces: 2
    Features
    • Levels: One
    • Stories: 1
    • Patio & porch: Porch
    • Fencing: Wood
    Lot
    • Size: 649.04 sqft
    • Features: Interior Lot
    Details
    • Parcel number: 1100NW3rd73065
    • Special conditions: None

    Construction

    Type & style
    • Home type: SingleFamily
    • Architectural style: Traditional
    • Property subtype: Single Family Residence
    Materials
    • Brick & Frame
    • Foundation: Pillar/Post/Pier
    • Roof: Composition
    Condition
    • Year built: 2021
    Details
    • Builder name: LGI Homes

    Utilities & green energy

    • Utilities for property: Public

    Community & neighborhood

    Location
    • Region: Newcastle

    HOA & financial

    HOA
    • Has HOA: Yes
    • HOA fee: $150 annually
    • Services included: Common Area Maintenance

    Price history

    DateEventPrice
    10/9/2024Sold$235,000-2.1%$167/sqft
    Source: MLSOK/OKCMAR as distributed by MLS GRID #1122360 Report a problem
    9/5/2024Pending sale$240,000$171/sqft
    Source: MLSOK/OKCMAR as distributed by MLS GRID #1122360 Report a problem
    8/23/2024Price change$240,000-2%$171/sqft
    Source: MLSOK/OKCMAR as distributed by MLS GRID #1122360 Report a problem
    8/6/2024Price change$244,9000%$174/sqft
    Source: MLSOK/OKCMAR as distributed by MLS GRID #1122360 Report a problem
    7/25/2024Price change$245,000-2%$174/sqft
    Source: MLSOK/OKCMAR as distributed by MLS GRID #1122360 Report a problem
    6/26/2024Listed for sale$250,000+9.7%$178/sqft
    Source: MLSOK/OKCMAR as distributed by MLS GRID #1122360 Report a problem
    12/30/2021Sold$227,900$162/sqft
    Source: MLSOK/OKCMAR as distributed by MLS GRID #984474 Report a problem
    11/9/2021Pending sale$227,900$162/sqft
    Source: MLSOK/OKCMAR as distributed by MLS GRID #984474 Report a problem
    11/5/2021Listed for sale$227,900$162/sqft
    Source: MLSOK/OKCMAR as distributed by MLS GRID #984474 Report a problem

    Public tax history

    Tax history is unavailable.

    Neighborhood: 73065

    Nearby schools

    GreatSchools rating
    Schools provided by the listing agent
    • Elementary: Newcastle Early Childhood Ctr,Newcastle ES
    • Middle: Newcastle MS
    • High: Newcastle HS

    Source: MLSOK/OKCMAR as distributed by MLS GRID. This data may not be complete. We recommend contacting the local school district to confirm school assignments for this home.

    Get a cash offer in 3 minutes
    Find out how much your home could sell for in as little as 3 minutes with a no-obligation cash offer.
    Estimated market value
    $235,900
    Get a cash offer in 3 minutes
    Find out how much your home could sell for in as little as 3 minutes with a no-obligation cash offer.
    Estimated market value
    $235,900