Skip main navigation
Closed
  • $965,000

    1100 NW Lexington Ave, Bend, OR 97703

    3beds
    2baths
    1,942sqft
    Single Family Residence
    Built in 1921
    4,791 Square Feet Lot
    $1,010,100 Zestimate®
    $497/sqft
    $4,587 Estimated rent

    Home value

    $1,010,100

    $879,000 - $1.17M

    $4,587/mo

    Zestimate® history
    Loading
    Loading...

    Owner options

    List your home for rent

    $4,587/mo

    Rent Zestimate®

    Find your next renter with Zillow Rental Manager. Plus, with online applications, you can quickly screen prospective tenants – for free.

    Learn more

    $4,587/mo

    Rent Zestimate®

    Refinance and save

    $5,630/mo

    Est. payment

    Refinancing to a lower rate could help reduce your monthly payments and save thousands over the life of the loan.

    See today's rates

    $5,630/mo

    Est. payment

    Explore your selling options

    Work with a Zillow partner agent

    Leverage their expertise and Zillow's premium Showcase listings to get your home seen by more buyers.

    Get started

    List with your own agent

    Get your home in front of millions of buyers by listing it on Zillow.

    Learn how to do it

    Sell it yourself

    Take full control of how buyers see your home on Zillow by listing For Sale by Owner (FSBO).

    List your home

    What's special


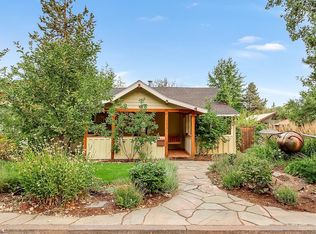
    This beautifully renovated 1920s Craftsman blends historic charm w/ modern functionality in one of the most desirable Westside locations. Entering this home you feel the warmth w/ the open concept living room, fir floors, gas fireplace, dining area w/ updated & inviting eat-in kitchen w/ timeless details including quartz counters & new range. The home features 3 beds, 2 baths, and an architecturally inspired design. One of the beds/office features a loft space for yoga, relaxing or anything one can imagine. A standout feature is the artist studio with an upstairs space, offering endless possibilities for creative pursuits or a potential ADU conversion. Outside, enjoy a private retreat w/ lush gardens, walkways, seating areas, and a stylish storage shed. A dry basement and alley access provide extra storage & flexibility. Blocks from Drake Park, Westside eateries & downtown, with easy access to Mt. Bachelor & Phil's Trail, this home offers the perfect blend of convenience & character.

    Zillow last checked:

    Listing updated:

    Listed by:

    Duke Warner Realty

    Bought with:

    Stellar Realty Northwest

    Source: Oregon Datashare,MLS#: 220196083MLS Logo

    Facts & features

    Interior

    Bedrooms & bathrooms
    • Bedrooms: 3
    • Bathrooms: 2
    Heating
    • Fireplace(s), Baseboard, Ductless, Electric
    Cooling
    • Ductless, Heat Pump, Other
    Appliances
    • Included: Dishwasher, Dryer, Range, Range Hood, Refrigerator, Washer
    Features
    • Ceiling Fan(s), Dual Flush Toilet(s), Granite Counters, Solid Surface Counters, Tile Shower, Vaulted Ceiling(s)
    • Flooring: Concrete, Hardwood, Tile
    • Windows: Bay Window(s), Double Pane Windows, Wood Frames
    • Basement: Exterior Entry,Partial,Unfinished
    • Has fireplace: No
    • Common walls with other units/homes: No Common Walls
    Interior area
    • Total structure area: 1,942
    • Total interior livable area: 1,942 sqft

    Property

    Parking
    • Parking features: Alley Access, Gravel, No Garage, On Street
    • Has uncovered spaces: Yes
    Features
    • Levels: Two
    • Stories: 2
    • Patio & porch: Deck
    • Exterior features: Courtyard
    • Fencing: Fenced
    • Has view: Yes
    • View description: Neighborhood
    Lot
    • Size: 4,791 Square Feet
    • Features: Garden, Landscaped, Level, Native Plants
    Details
    • Additional structures: Shed(s), Storage, Workshop
    • Parcel number: 102359
    • Zoning description: RS
    • Special conditions: Standard

    Construction

    Type & style
    • Home type: SingleFamily
    • Architectural style: Bungalow,Contemporary,Craftsman
    • Property subtype: Single Family Residence
    Materials
    • Frame
    • Foundation: Concrete Perimeter, Slab, Stemwall, Stone
    • Roof: Composition,Membrane,Metal
    Condition
    • New construction: No
    • Year built: 1921

    Utilities & green energy

    • Sewer: Public Sewer
    • Water: Backflow Domestic, Public, Water Meter

    Community & HOA

    Community
    • Security: Smoke Detector(s)
    • Subdivision: Boulevard
    HOA
    • Has HOA: No
    Location
    • Region: Bend

    Financial & listing details

    • Price per square foot: $497/sqft
    • Annual tax amount: $3,333
    • Date on market: 2/20/2025
    • Cumulative days on market: 3 days
    • Listing terms: Cash,Conventional,FHA,VA Loan
    • Inclusions: W/D, Refrigerator, BBQ, Shelving in Storage Shed
    • Exclusions: Silver framed mirror in bathroom on wall, workbench in storage shed
    • Road surface type: Paved

    Price history

    DateEventPrice
    3/25/2025Sold$965,000+1.6%$497/sqft
    Source: Oregon Datashare #220196083 Report a problem
    2/23/2025Pending sale$950,000$489/sqft
    Source: Oregon Datashare #220196083 Report a problem
    2/20/2025Listed for sale$950,000$489/sqft
    Source: Oregon Datashare #220196083 Report a problem

    Public tax history

    Tax history is unavailable.

    Neighborhood: River West

    Nearby schools

    GreatSchools rating
    Schools provided by the listing agent
    • Elementary: High Lakes Elem
    • Middle: Pacific Crest Middle
    • High: Summit High

    Source: Oregon Datashare. This data may not be complete. We recommend contacting the local school district to confirm school assignments for this home.

    Get pre-qualified for a loan
    At Zillow Home Loans, we can pre-qualify you in as little as 5 minutes with no impact to your credit score.

    An equal housing lender. NMLS #10287.

    Sell for more on Zillow
    Get a Zillow Showcase℠ listing at no additional cost and you could sell for .
    $1,010,100
    2% more
    +$20,202
    With Zillow Showcase(estimated)
    $1,030,302