Skip main navigation
Off market
  • $300,200

    1100 NW Oakridge Dr, Blue Springs, MO 64015

    3beds
    1,930sqft
    Single Family Residence
    Built in ----
    -- sqft lot
    $300,200 Zestimate®
    $156/sqft
    $2,258 Estimated rent

    Home value

    $300,200

    $282,000 - $318,000

    $2,258/mo

    Zestimate® history
    Loading
    Loading...

    Owner options

    List your home for rent

    $2,258/mo

    Rent Zestimate®

    Find your next renter with Zillow Rental Manager. Plus, with online applications, you can quickly screen prospective tenants – for free.

    Learn more

    $2,258/mo

    Rent Zestimate®

    Refinance and save

    $1,929/mo

    Est. payment

    Refinancing to a lower rate could help reduce your monthly payments and save thousands over the life of the loan.

    See today's rates

    $1,929/mo

    Est. payment

    Explore your selling options

    Work with a Zillow partner agent

    Leverage their expertise and Zillow's premium Showcase listings to get your home seen by more buyers.

    Get started

    List with your own agent

    Get your home in front of millions of buyers by listing it on Zillow.

    Learn how to do it

    Sell it yourself

    Take full control of how buyers see your home on Zillow by listing For Sale by Owner (FSBO).

    List your home

    What's special

    Cozy fireplaceFenced yardCarpeting in the bedroomsVaulted ceilingsPlenty of natural light

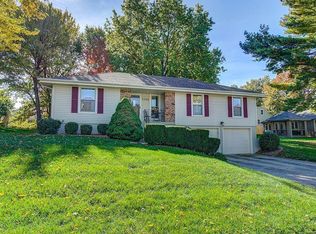
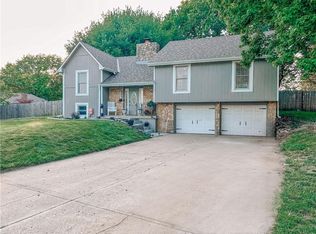
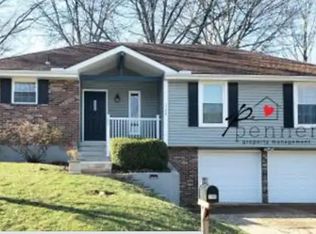
    3BD 2.5BTH HOME IN BLUE SPRINGS TO SCHEDULE A SHOWING FOR ANY PROPERTY YOU MUST CALL THE OFFICE. SCHEDULING A SHOWING ONLINE WILL NOT BE CONFIRMED. Welcome to this 3 bedroom, 2.5 bathroom, raised ranch with a 2 car attached garage, just off 7 hwy and Roanoke. Walk into the spacious living room with plenty of natural light, vaulted ceilings and cozy fireplace. Just off the living room is the kitchen/dining combo with all appliances except for tenants to provide their own microwave. The Living room walks out to a fenced yard with a patio. Easy to maintain luxury vinyl plank flooring throughout with carpeting in the bedrooms. All bedrooms are on the main level with ceiling fans for added air flow. The primary bedroom features a walk-in closet with built in organization and ensuite bathroom. Finished rec room in basement with half bath and utility room with washer and dryer provided as-is. Tenants are responsible for all customary utilities, trash service and lawn care. Pets are considered on a case-by-case basis. Seeking a 12-month lease at $1,995 per month, with a matching $1,995 security deposit. All applications must be submitted directly through Penner Property Management; third-party applications will not be accepted. Our office is located at 2620 Hub Dr. N, Suite B, Independence, MO 64055. The application fee is $65 per adult applicant age 18 or older. We do not advertise on Facebook or other social media platforms. We can hold the property for up to two weeks from approval once the application is approved and the security deposit is paid All residents of Penner Property Management are enrolled in the Resident Benefits Package (RBP) for $45 per month. This package includes liability insurance, credit-building opportunities through timely rent payments, up to $1 million in identity theft protection, HVAC air filter delivery (where applicable), access to a premium resident rewards program, and more. By applying, you consent to enrollment in the Resident Benefits Package.

    This property is not currently displayed as for sale or rent on Zillow. This may be different from what's on other websites or public sources.

    Zillow last checked:

    Listing updated:

    Source: Zillow Rentals

    Facts & features

    Interior

    Bedrooms & bathrooms
    • Bedrooms: 3
    • Bathrooms: 3
    • Full bathrooms: 2
    • 1/2 bathrooms: 1
    Heating
    • Forced Air
    Cooling
    • Central Air, Ceiling Fan
    Appliances
    • Included: Dishwasher, Dryer, Range Oven, Refrigerator, Washer
    • Laundry: In Unit
    Features
    • Ceiling Fan(s), Walk In Closet
    • Flooring: Hardwood
    Interior area
    • Total interior livable area: 1,930 sqft

    Property

    Parking
    • Parking features: Attached
    • Has attached garage: Yes
    • Details: Contact manager
    Features
    • Exterior features: Garbage not included in rent, Heating system: ForcedAir, Walk In Closet
    Details
    • Parcel number: 35100012800000000

    Construction

    Type & style
    • Home type: SingleFamily
    • Property subtype: Single Family Residence

    Community & HOA

    Community
    • Deposit fee: $1,995
    • Application fee: $65
    Location
    • Region: Blue Springs

    Financial & listing details

    • Price per square foot: $156/sqft
    • Date on market: 3/2/2026
    • Date available: 03/25/2026
    • Lease term: 1 Year

    Price history

    DateEventPrice
    4/8/2026Listing removed$1,995$1/sqft
    Source: Zillow Rentals Report a problem
    3/2/2026Listed for rent$1,995$1/sqft
    Source: Zillow Rentals Report a problem
    3/17/2021Sold--
    Source: Heartland MLS as distributed by MLS GRID #2302772 Report a problem
    2/3/2021Pending sale$215,000$111/sqft
    Source: Heartland MLS as distributed by MLS GRID #2302772 Report a problem
    2/2/2021Price change$215,000-2.3%$111/sqft
    Source: Heartland MLS as distributed by MLS GRID #2302772 Report a problem
    1/28/2021Listed for sale$220,000$114/sqft
    Source: Heartland MLS as distributed by MLS GRID #2302772 Report a problem

    Public tax history

    Tax history is unavailable.

    Neighborhood: 64015

    Nearby schools

    GreatSchools rating
    Get a cash offer in 3 minutes
    Find out how much your home could sell for in as little as 3 minutes with a no-obligation cash offer.
    Estimated market value
    $300,200
    Get a cash offer in 3 minutes
    Find out how much your home could sell for in as little as 3 minutes with a no-obligation cash offer.
    Estimated market value
    $300,200