SPECIAL FINANCE OFFERINGS. CONTACT LISTING AGENT FOR DETAILS! Step into a home where classic charm and modern updates come together effortlessly. This beautifully updated four-bedroom, two-bath residence welcomes you with a spacious front porch and continues inside with rounded archways, updated lighting, and stylish two-tone cabinetry that create a warm, distinctive feel. Natural light pours into the dining area through a large picture window, while the kitchen’s window-over-the-sink adds everyday charm and functionality. The oversized primary suite offers a serene retreat with a refreshed bath featuring modern countertops and lighting, while three additional bedrooms provide flexibility for family, guests, or creative space. A paid-off solar system with no monthly payments and an average electric bill of just $102 enhances both efficiency and long-term savings. Additional highlights include a Vivint security system, a partially updated privacy fence, and a two-car garage. Set within a welcoming community with a refreshing pool and zoned for Hilltop Elementary, this home is near local parks, only six minutes from the nearest boat ramp, and offers easy access to downtown Fort Worth. Thoughtfully cared for and full of warmth, this is a home designed for comfortable living and lasting memories.
Sold
Price Unknown
1100 New Meadow Dr, Azle, TX 76020
4beds
1,768sqft
Single Family Residence
Built in 2014
6,316 Square Feet Lot
$298,000 Zestimate®
$--/sqft
$2,225 Estimated rent
Home value
$298,000
$283,000 - $313,000
$2,225/mo
Zestimate® history
Owner options
List your home for rent
$2,225/mo
Rent Zestimate®
Find your next renter with Zillow Rental Manager. Plus, with online applications, you can quickly screen prospective tenants – for free.
$2,225/mo
Rent Zestimate®
Refinance and save
$575/mo
Est. payment
Refinancing to a lower rate could help reduce your monthly payments and save thousands over the life of the loan.
$575/mo
Est. payment
Explore your selling options
Work with a Zillow partner agent
Leverage their expertise and Zillow's premium Showcase listings to get your home seen by more buyers.
Get startedList with your own agent
Get your home in front of millions of buyers by listing it on Zillow.
Learn how to do itSell it yourself
Take full control of how buyers see your home on Zillow by listing For Sale by Owner (FSBO).
List your homeWhat's special
Updated lightingTwo-car garageSpacious front porchPartially updated privacy fenceRounded archwaysStylish two-tone cabinetry
Zillow last checked:
Listing updated:
Listed by:
Brandy Johnson 0745492 888-519-7431,
eXp Realty, LLC 888-519-7431
Bought with:
Jose Vega, 0762838
DeLeon & Associates Realty LLC
Source: NTREIS,MLS#: 21069236
Facts & features
Interior
Bedrooms & bathrooms
- Bedrooms: 4
- Bathrooms: 2
- Full bathrooms: 2
Primary bedroom
- Features: Ceiling Fan(s), En Suite Bathroom
- Level: First
- Dimensions: 16 x 12
Bedroom
- Features: Ceiling Fan(s)
- Level: First
- Dimensions: 15 x 10
Bedroom
- Features: Ceiling Fan(s)
- Level: First
- Dimensions: 11 x 10
Bedroom
- Features: Ceiling Fan(s)
- Level: First
- Dimensions: 11 x 11
Primary bathroom
- Features: Dual Sinks, En Suite Bathroom, Garden Tub/Roman Tub, Separate Shower
- Level: First
- Dimensions: 16 x 10
Dining room
- Level: First
- Dimensions: 12 x 8
Other
- Level: First
- Dimensions: 0 x 0
Kitchen
- Features: Built-in Features, Kitchen Island, Pantry
- Level: First
- Dimensions: 11 x 14
Living room
- Features: Ceiling Fan(s)
- Level: First
- Dimensions: 18 x 15
Utility room
- Level: First
- Dimensions: 5 x 6
Heating
- Central, Electric
Cooling
- Central Air, Ceiling Fan(s), Electric
Appliances
- Included: Dishwasher, Electric Range, Electric Water Heater, Disposal, Microwave
- Laundry: Washer Hookup, Electric Dryer Hookup, Laundry in Utility Room
Features
- Decorative/Designer Lighting Fixtures, High Speed Internet, Smart Home, Walk-In Closet(s), Wired for Sound
- Flooring: Carpet, Ceramic Tile
- Windows: Window Coverings
- Has basement: No
- Has fireplace: No
Interior area
- Total interior livable area: 1,768 sqft
Property
Parking
- Total spaces: 2
- Parking features: Direct Access, Door-Single, Garage Faces Front, Garage
- Attached garage spaces: 2
Features
- Levels: One
- Stories: 1
- Patio & porch: Rear Porch, Covered, Front Porch
- Exterior features: Rain Gutters
- Pool features: None, Community
- Fencing: Privacy,Wood
Lot
- Size: 6,316 Square Feet
- Features: Corner Lot, Sprinkler System
Details
- Parcel number: 40963403
- Other equipment: Irrigation Equipment, Other
Construction
Type & style
- Home type: SingleFamily
- Architectural style: Traditional,Detached
- Property subtype: Single Family Residence
Materials
- Brick
- Foundation: Slab
- Roof: Composition
Condition
- Year built: 2014
Utilities & green energy
- Electric: Photovoltaics Seller Owned
- Sewer: Public Sewer
- Water: Public
- Utilities for property: Sewer Available, Water Available
Green energy
- Energy generation: Solar
Community & HOA
Community
- Features: Pool, Curbs
- Security: Security System Owned, Security System
- Subdivision: Ashwood Park
HOA
- Has HOA: Yes
- Services included: All Facilities, Maintenance Grounds
- HOA fee: $575 annually
- HOA name: Somerset Association
- HOA phone: 469-934-5013
Location
- Region: Azle
Financial & listing details
- Tax assessed value: $282,735
- Annual tax amount: $6,279
- Date on market: 9/25/2025
- Cumulative days on market: 227 days
- Listing terms: Cash,Conventional,FHA,VA Loan
Price history
| Date | Event | Price |
|---|---|---|
| 7/27/2026 | Sold | -- |
Source: NTREIS #21069236 Report a problem | ||
| 6/1/2026 | Pending sale | $300,000$170/sqft |
Source: eXp Realty #21069236 Report a problem | ||
| 5/11/2026 | Contingent | $300,000$170/sqft |
Source: NTREIS #21069236 Report a problem | ||
| 5/1/2026 | Price change | $300,000-3.2%$170/sqft |
Source: NTREIS #21069236 Report a problem | ||
| 4/10/2026 | Price change | $310,000-3.1%$175/sqft |
Source: NTREIS #21069236 Report a problem | ||
| 3/14/2026 | Listed for sale | $320,000$181/sqft |
Source: eXp Realty #21069236 Report a problem | ||
| 3/6/2026 | Contingent | $320,000$181/sqft |
Source: NTREIS #21069236 Report a problem | ||
| 10/23/2025 | Price change | $320,000-1.5%$181/sqft |
Source: NTREIS #21069236 Report a problem | ||
| 9/25/2025 | Listed for sale | $324,900+3.1%$184/sqft |
Source: NTREIS #21069236 Report a problem | ||
| 9/2/2022 | Sold | -- |
Source: NTREIS #20124097 Report a problem | ||
| 7/31/2022 | Contingent | $315,000$178/sqft |
Source: NTREIS #20124097 Report a problem | ||
| 7/28/2022 | Listed for sale | $315,000+46.5%$178/sqft |
Source: NTREIS #20124097 Report a problem | ||
| 10/18/2019 | Sold | -- |
Source: Agent Provided Report a problem | ||
| 9/29/2019 | Pending sale | $215,000$122/sqft |
Source: Prime Properties Realty #14178159 Report a problem | ||
| 9/5/2019 | Listed for sale | $215,000+1566.7%$122/sqft |
Source: Prime Properties Realty #14178159 Report a problem | ||
| 9/4/2013 | Listing removed | $1,495$1/sqft |
Source: Zillow Rental Network Report a problem | ||
| 8/23/2013 | Listed for rent | $1,495$1/sqft |
Source: Zillow Rental Network Report a problem | ||
| 5/15/2010 | Listing removed | $12,900$7/sqft |
Source: Hi View Real Estate #11201240 Report a problem | ||
| 7/18/2009 | Listed for sale | $12,900$7/sqft |
Source: Hi View Real Estate #11201240 Report a problem | ||
Public tax history
| Year | Property taxes | Tax assessment |
|---|---|---|
| 2025 | $4,496 -9.5% | $282,735 |
| 2024 | $4,967 -7.5% | $282,735 -8% |
| 2023 | $5,371 +3.6% | $307,334 +10.4% |
| 2022 | $5,183 +5% | $278,508 +26.2% |
| 2021 | $4,934 +8.9% | $220,731 +15% |
| 2020 | $4,530 +7.6% | $192,000 |
| 2019 | $4,210 +7.3% | $192,000 +17.8% |
| 2018 | $3,922 -0.8% | $163,000 |
| 2017 | $3,952 +2.7% | $163,000 -0.7% |
| 2016 | $3,849 +533.3% | $164,109 +0.9% |
| 2015 | $608 | $162,619 +577.6% |
| 2014 | $608 | $24,000 |
| 2013 | -- | $24,000 +77.6% |
| 2012 | -- | $13,513 +170.3% |
| 2011 | -- | $5,000 |
| 2010 | -- | $5,000 -82.5% |
| 2009 | -- | $28,500 +23.5% |
| 2008 | -- | $23,085 |
| 2007 | -- | $23,085 |
| 2006 | -- | $23,085 |
Find assessor info on the county website
Neighborhood: 76020
Nearby homes
- $243,2003 bd2 ba1.5k sqft1104 New Meadow Dr, Azle, TX 76020Off Market
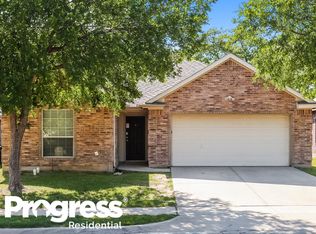
- $265,9003 bd2 ba1.4k sqft1108 New Meadow Dr, Azle, TX 76020Off Market
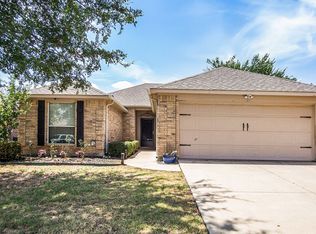
- $252,1003 bd2 ba1.4k sqft1101 Edgewater Dr, Azle, TX 76020Off Market
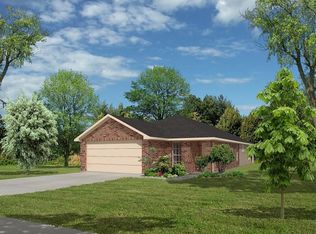
- $281,2003 bd2 ba1.6k sqft1105 Edgewater Dr, Azle, TX 76020Off Market
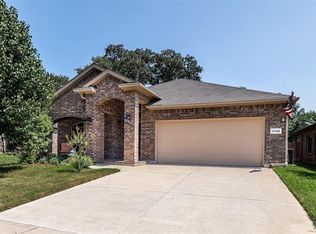
- $250,4003 bd2 ba1.4k sqft1221 Briarwood Dr, Azle, TX 76020Off Market
- $250,3004 bd2 ba1.5k sqft1217 Briarwood Dr, Azle, TX 76020Off Market
- $314,6004 bd3 ba2.4k sqft1225 Briarwood Dr, Azle, TX 76020Off Market
- $282,7004 bd2 ba1.7k sqft1109 Edgewater Dr, Azle, TX 76020Off Market
Nearby schools
GreatSchools rating
- 5/10Azle Elementary SchoolGrades: 5-6Distance: 0.3 mi
- 4/10Santo Forte J High SchoolGrades: 7-8Distance: 3.4 mi
- 6/10Azle High SchoolGrades: 9-12Distance: 2.2 mi
Schools provided by the listing agent
- Elementary: Hilltop
- Middle: Azle
- High: Azle
- District: Azle ISD
Source: NTREIS. This data may not be complete. We recommend contacting the local school district to confirm school assignments for this home.
Get a cash offer in 3 minutes
Find out how much your home could sell for in as little as 3 minutes with a no-obligation cash offer.
Estimated market value
$298,000
Get a cash offer in 3 minutes
Find out how much your home could sell for in as little as 3 minutes with a no-obligation cash offer.
Estimated market value
$298,000
- Texas
- Tarrant County
- Azle
- 76020
- 1100 New Meadow Dr
